
Jane DeMarco
Integrated Real Estate Ser LLC
(315) 927-1871
47 Total Sales
8 in Sullivan
$145K - $283K Price Range

Estimated Value: $270,000 - $310,705
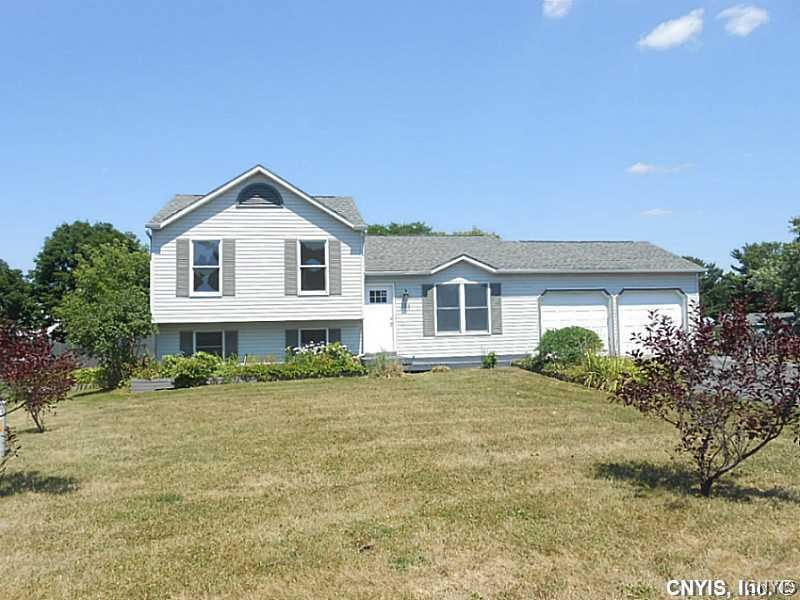
If you're looking for an updated move right in 3 bedroom home in Hearthstone Village , this is the home for you! Give us a call today!! Square footage now includes renovations done to the lower level which includes a master bedroom and Master bath.
Last Agent to Sell the Property
Listing by Hunt Real Estate ERA License #10301206313 Listed on: 07/21/2016
We collect this data history from publicly available records. To have your information removed, we recommend requesting removal directly through your county’s website.
Jane DeMarco
Integrated Real Estate Ser LLC
(315) 927-1871
47 Total Sales
8 in Sullivan
$145K - $283K Price Range
Robert Parsley
Hunt Real Estate ERA
(315) 927-1685
110 Total Sales
2 in Sullivan
$47,000 Price Range
Jenna Phillips
Acropolis Realty Group LLC
(315) 470-3263
25 Total Sales
2 in Sullivan
$230,000 Price Range
Barbara Owens
Hunt Real Estate Era Cl
(680) 219-5478
223 Total Sales
2 in Sullivan
$95,000 Price Range
Kevin Faatz
Acropolis Realty Group LLC
(315) 640-4696
99 Total Sales
2 in Sullivan
$185,000 Price Range
John Brown
Coldwell Banker Faith Properties
(680) 219-7978
1,015 Total Sales
6 in Sullivan
$152K - $656K Price Range
We collect this data history from publicly available records. To have your information removed, we recommend requesting removal directly through your county’s website.
| Date | Buyer | Sale Price | Title Company |
|---|---|---|---|
| $265,000 | None Listed On Document | ||
| Hood Matthew G | $155,000 | None Available | |
| Healy Elizabeth S | $155,000 | -- | |
| Sturick Steven M | $141,000 | Christopher M. Stringham | |
| Cesario Craig | $42,765 | Robert Suttmeier | |
| Massey Milee | $94,900 | James Roman |
We collect this data history from publicly available records. To have your information removed, we recommend requesting removal directly through your county’s website.
| Date | Status | Borrower | Loan Amount |
|---|---|---|---|
| Closed | $147,200 | ||
| Previous Owner | Healy Elizabeth S | $147,250 | |
| Previous Owner | Sturick Steven M | $138,446 |
We collect this data history from publicly available records. To have your information removed, we recommend requesting removal directly through your county’s website.
| Date | Event | Price | List to Sale | Price per Sq Ft |
|---|---|---|---|---|
| 01/04/2017 01/04/17 | Sold | $141,000 | -14.5% | $103 / Sq Ft |
| 10/15/2016 10/15/16 | Pending | -- | -- | -- |
| 07/21/2016 07/21/16 | For Sale | $164,900 | -- | $121 / Sq Ft |
We collect this data history from publicly available records. To have your information removed, we recommend requesting removal directly through your county’s website.
| Year | Tax Paid | Tax Assessment Tax Assessment Total Assessment is a certain percentage of the fair market value that is determined by local assessors to be the total taxable value of land and additions on the property. | Land | Improvement |
|---|---|---|---|---|
| 2025 | $3,090 | $138,000 | $23,600 | $114,400 |
| 2024 | $6,521 | $138,000 | $23,600 | $114,400 |
| 2023 | $6,550 | $138,000 | $23,600 | $114,400 |
| 2022 | $6,330 | $138,000 | $23,600 | $114,400 |
| 2021 | $6,296 | $138,000 | $23,600 | $114,400 |
| 2020 | $6,150 | $138,000 | $23,600 | $114,400 |
| 2019 | $5,991 | $138,000 | $23,600 | $114,400 |
| 2018 | $5,991 | $138,000 | $23,600 | $114,400 |
| 2017 | $5,786 | $138,000 | $23,600 | $114,400 |
| 2016 | $8,728 | $107,100 | $23,600 | $83,500 |
| 2015 | -- | $107,100 | $23,600 | $83,500 |
| 2014 | -- | $107,100 | $23,600 | $83,500 |
Seller's Agent in 2017
Robert Freunscht
Hunt Real Estate
(315) 415-7286
34 Total Sales
VM
Seller Co-Listing Agent in 2017
Virginia Mann
Hunt Real Estate
(315) 430-8441
16 Total Sales
Buyer's Agent in 2017
Tim McCarthy
Hunt Real Estate
(315) 766-6237
50 Total Sales
Source: Central New York Information Services
MLS Number: S358869
APN: 254801-041-078-0001-090-000-0000
Disclaimer: Certain information contained herein is derived from information provided by parties other than Homes.com. All information provided is deemed reliable, but is not guaranteed to be accurate and should be independently verified.
The data relating to real estate on this web site comes in part from the Internet Data Exchange (IDX) Program of the CNYIS, UNYREIS and WNYREIS. Real estate listings held by firms other than Homes.com, LLC are marked with the IDX logo and include the Listing Broker’s Firm Name.
Disclaimer: All information deemed reliable but not guaranteed and should be independently verified. All properties are subject to prior sale, change or withdrawal. Neither the listing broker(s) nor Homes.com, LLC shall be responsible for any typographical errors, misinformation, misprints, and shall be held totally harmless. © 2026 CNYIS, UNYREIS, WNYREIS. All rights reserved.
Ask me questions while you tour the home.