
David Hickox
Keller Williams River Cities
(912) 800-4184
183 Total Sales
2 in Byron
$190,000 Price Range
Estimated Value: $238,842
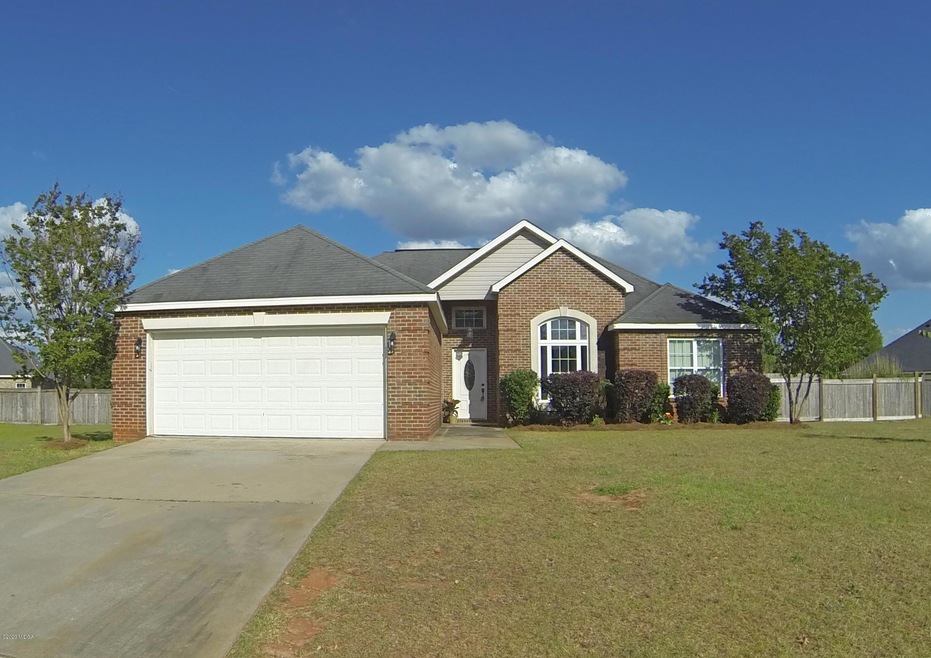
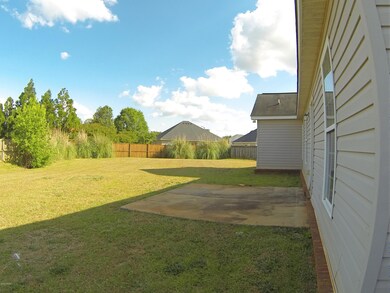
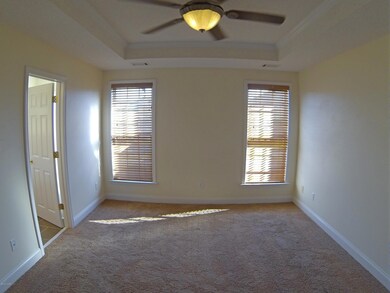
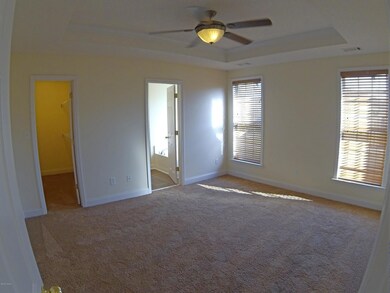
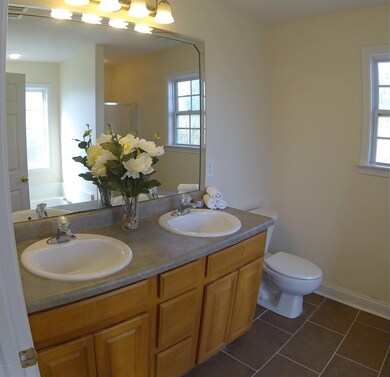
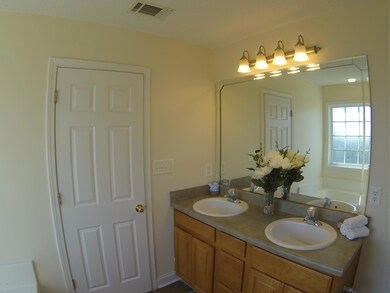
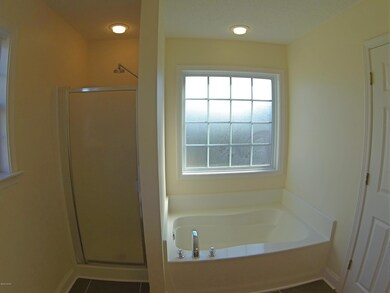
Open concept! Beautiful updated 3 bedroom 2 bathroom brick front home. Super convenient to Warner Robins Shopping and I75. Beautiful fresh new tile in numerous rooms. Freshly painted garage. HAVAC only 2 years old. Large privacy fenced over sized backyard.
Last Agent to Sell the Property
Joclyn Poff
A Home For You Realty, LLC License #363774 Listed on: 05/14/2020
We collect this data history from publicly available records. To have your information removed, we recommend requesting removal directly through your county’s website.
David Hickox
Keller Williams River Cities
(912) 800-4184
183 Total Sales
2 in Byron
$190,000 Price Range
LaShonda Jones
Watch Realty Co
(877) 847-7245
12 Total Sales
1 in Byron
$270,000 Price
Kent Kilko
LANDMARK REALTY
(478) 245-4745
59 Total Sales
6 in Byron
$217K - $470K Price Range
Shari McNeil
ASSIST-2-SELL, SMART CHOICE REAL ESTATE
(478) 245-5835
45 Total Sales
1 in Byron
$1,300 Price
Jennifer Waldrop
EXP Realty, LLC
(888) 477-4928
36 Total Sales
1 in Byron
$250,000 Price
Delaney Burke
Fickling & Company, Inc.
(855) 783-1956
27 Total Sales
4 in Byron
$343,000 Price Range
We collect this data history from publicly available records. To have your information removed, we recommend requesting removal directly through your county’s website.
| Date | Buyer | Sale Price | Title Company |
|---|---|---|---|
| $149,900 | -- | ||
| -- | -- | ||
| -- | -- | ||
| $118,000 | -- | ||
| -- | -- | ||
| $97,000 | -- | ||
| $133,900 | -- | ||
| -- | -- | ||
| -- | -- |
We collect this data history from publicly available records. To have your information removed, we recommend requesting removal directly through your county’s website.
| Date | Status | Borrower | Loan Amount |
|---|---|---|---|
| Open | $145,403 | ||
| Previous Owner | $117,306 | ||
| Previous Owner | $118,000 | ||
| Previous Owner | $127,205 | ||
| Previous Owner | -- |
We collect this data history from publicly available records. To have your information removed, we recommend requesting removal directly through your county’s website.
| Date | Event | Price | List to Sale | Price per Sq Ft |
|---|---|---|---|---|
| 06/30/2020 06/30/20 | Sold | $149,900 | 0.0% | $104 / Sq Ft |
| 05/18/2020 05/18/20 | Pending | -- | -- | -- |
| 05/14/2020 05/14/20 | For Sale | $149,900 | -- | $104 / Sq Ft |
We collect this data history from publicly available records. To have your information removed, we recommend requesting removal directly through your county’s website.
| Year | Tax Paid | Tax Assessment Tax Assessment Total Assessment is a certain percentage of the fair market value that is determined by local assessors to be the total taxable value of land and additions on the property. | Land | Improvement |
|---|---|---|---|---|
| 2025 | $2,478 | $80,480 | $8,880 | $71,600 |
| 2024 | $2,535 | $72,520 | $8,720 | $63,800 |
| 2023 | $2,499 | $71,080 | $7,000 | $64,080 |
| 2022 | $1,648 | $63,200 | $7,000 | $56,200 |
| 2021 | $1,625 | $54,040 | $7,000 | $47,040 |
| 2020 | $1,504 | $48,160 | $7,000 | $41,160 |
| 2019 | $1,511 | $48,160 | $7,000 | $41,160 |
| 2018 | $1,519 | $48,160 | $7,000 | $41,160 |
| 2017 | $1,444 | $47,560 | $7,000 | $40,560 |
| 2016 | $1,438 | $47,560 | $7,000 | $40,560 |
| 2015 | $1,440 | $47,560 | $7,000 | $40,560 |
| 2014 | $1,442 | $47,560 | $7,000 | $40,560 |
| 2013 | -- | $47,560 | $7,000 | $40,560 |
J
Seller's Agent in 2020
Joclyn Poff
A Home For You Realty, LLC
G
Buyer's Agent in 2020
Gerald Arnold
Gerald Arnold Real Estate
(478) 213-4694
20 Total Sales
Source: Middle Georgia MLS
MLS Number: 155484
APN: 062A-047
Disclaimer: Certain information contained herein is derived from information provided by parties other than Homes.com. All information provided is deemed reliable, but is not guaranteed to be accurate and should be independently verified.
Listings on this website come from the MGMLS IDX Compilation and may be held by
brokerage firms other than the owner of this website. The listing brokerage is identified in any listing details. Information is deemed reliable but is not guaranteed. If you believe any MGMLS Listing contains material that infringes your copyrighted work, please click here to review our DMCA policy and learn how to submit a takedown
request. ©2026 MGMLS.
Ask me questions while you tour the home.