
Robert Barnhardt Jr
EXP Realty, LLC
(856) 770-2809
187 Total Sales
1 in Prospect
$160,000 Price
Estimated Value: $208,000 - $396,000
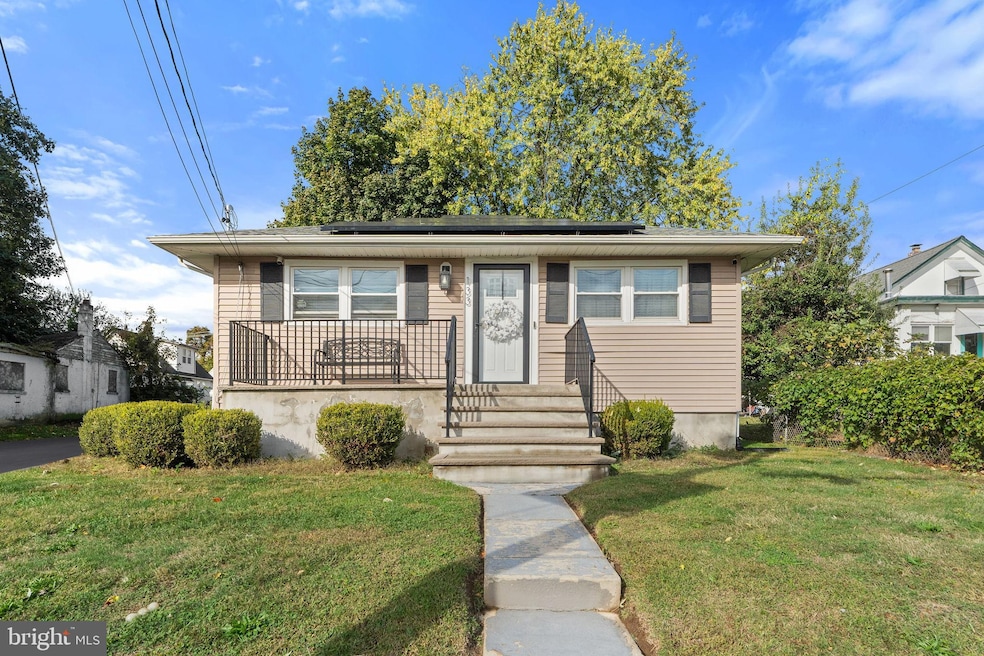
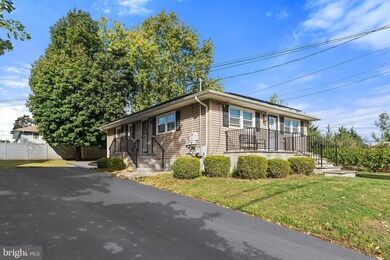
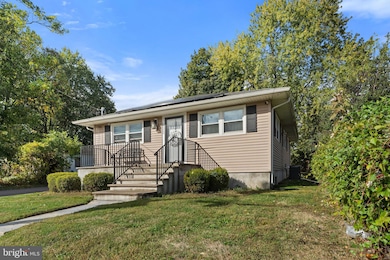
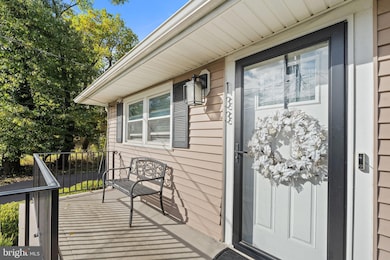
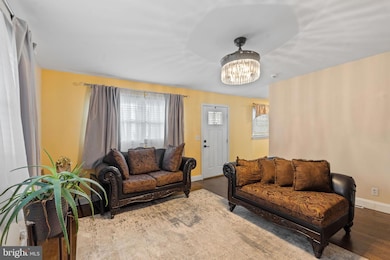
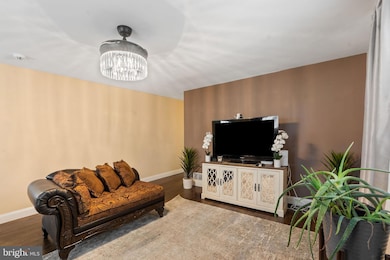
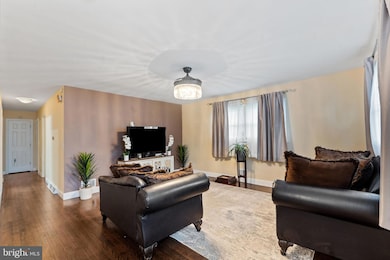
Discover the charm of this beautifully renovated ranch-style home in the heart of Ewing. With a major renovation completed in 2022, this residence seamlessly blends modern comforts with classic appeal. Step inside to find a warm and inviting atmosphere, featuring three spacious bedrooms and two and a half baths. The entry-level bedroom offers convenience, while the primary bath boasts upgraded finishes for a touch of luxury. The heart of the home is the combination kitchen and dining area, perfect for gatherings and everyday meals. Enjoy cooking in the eat-in kitchen, complete with upgraded countertops and recessed lighting that creates a welcoming ambiance. The fully finished basement provides additional living space, ideal for a cozy family room or a home office. Ewing is not just about the home; it's about the community. Residents enjoy easy access to local parks, perfect for outdoor activities and leisurely strolls. The neighborhood is known for its friendly atmosphere and well-maintained surroundings. Nearby schools offer quality education, making it a great place to settle down. With convenient public services and a strong sense of community, this home is more than just a property; it's a place to create lasting memories. Don't miss the opportunity to make this inviting space your own! Best and Final Saturday November 1st @ 5pm.
Last Agent to Sell the Property
(866) 201-6210 nj.broker@exprealty.net EXP Realty, LLC License #2187877 Listed on: 10/25/2025
We collect this data history from publicly available records. To have your information removed, we recommend requesting removal directly through your county’s website.
Robert Barnhardt Jr
EXP Realty, LLC
(856) 770-2809
187 Total Sales
1 in Prospect
$160,000 Price
Kathleen Quarterman
Quarterman Realty Group Inc.
(609) 710-8044
153 Total Sales
2 in Prospect
$238K - $287K Price Range
Denise Fattori
Smires & Associates
(609) 912-3437
55 Total Sales
1 in Prospect
$250,000 Price
Christina Winka
Coldwell Banker Realty
(609) 757-8450
32 Total Sales
1 in Prospect
$110,000 Price
Joan George
RE/MAX WELCOME HOME
(267) 573-8691
104 Total Sales
3 in Prospect
$250K - $379K Price Range
Jack Yao
Realmart Realty, LLC
(732) 838-6992
1,398 Total Sales
2 in Prospect
$315K - $365K Price Range
We collect this data history from publicly available records. To have your information removed, we recommend requesting removal directly through your county’s website.
| Date | Buyer | Sale Price | Title Company |
|---|---|---|---|
| $370,000 | First American Title Insurance | ||
| $47,000 | Two Rivers Title Co Llc |
We collect this data history from publicly available records. To have your information removed, we recommend requesting removal directly through your county’s website.
| Date | Status | Borrower | Loan Amount |
|---|---|---|---|
| Open | $296,000 | ||
| Previous Owner | $21,014 | ||
| Previous Owner | $197,752 |
We collect this data history from publicly available records. To have your information removed, we recommend requesting removal directly through your county’s website.
| Date | Event | Price | List to Sale | Price per Sq Ft |
|---|---|---|---|---|
| 12/26/2025 12/26/25 | Sold | $370,000 | +10.4% | $315 / Sq Ft |
| 11/11/2025 11/11/25 | Pending | -- | -- | -- |
| 10/25/2025 10/25/25 | For Sale | $335,000 | -- | $285 / Sq Ft |
We collect this data history from publicly available records. To have your information removed, we recommend requesting removal directly through your county’s website.
| Year | Tax Paid | Tax Assessment Tax Assessment Total Assessment is a certain percentage of the fair market value that is determined by local assessors to be the total taxable value of land and additions on the property. | Land | Improvement |
|---|---|---|---|---|
| 2026 | $4,132 | $157,200 | $20,000 | $137,200 |
| 2025 | $4,132 | $102,000 | $20,000 | $82,000 |
| 2024 | $3,771 | $102,000 | $20,000 | $82,000 |
| 2023 | $3,771 | $102,000 | $20,000 | $82,000 |
| 2022 | $3,669 | $102,000 | $20,000 | $82,000 |
| 2021 | $3,579 | $102,000 | $20,000 | $82,000 |
| 2020 | $3,528 | $102,000 | $20,000 | $82,000 |
| 2019 | $3,436 | $102,000 | $20,000 | $82,000 |
| 2018 | $3,296 | $62,400 | $12,000 | $50,400 |
| 2017 | $3,373 | $62,400 | $12,000 | $50,400 |
| 2016 | $3,327 | $62,400 | $12,000 | $50,400 |
| 2015 | $3,283 | $62,400 | $12,000 | $50,400 |
| 2014 | $3,180 | $60,600 | $12,000 | $48,600 |
B
Seller's Agent in 2025
Beverly Davis
EXP Realty, LLC
(609) 947-6117
1 in this area
5 Total Sales
Buyer's Agent in 2025
Frank Gonzalez
Diamond Homes Realty
(609) 906-0537
1 in this area
18 Total Sales
Source: Bright MLS
MLS Number: NJME2068924
APN: 02-00026-0000-00134
Disclaimer: Certain information contained herein is derived from information provided by parties other than Homes.com. All information provided is deemed reliable, but is not guaranteed to be accurate and should be independently verified.
The data relating to real estate for sale on this website appears in part through the BRIGHT Internet Data Exchange program, a voluntary cooperative exchange of property listing data between licensed real estate brokerage firms, and is provided by BRIGHT through a licensing agreement.
Listing information is from various brokers who participate in the Bright MLS IDX program and not all listings may be visible on the site.
The property information being provided on or through the website is for the personal, non-commercial use of consumers and such information may not be used for any purpose other than to identify prospective properties consumers may be interested in purchasing.
Some properties which appear for sale on the website may no longer be available because they are for instance, under contract, sold or are no longer being offered for sale.
Property information displayed is deemed reliable but is not guaranteed.
Copyright 2026 Bright MLS, Inc.
Ask me questions while you tour the home.