NOT LISTED FOR SALE
3 Beds
2 Baths
1,170 Sq Ft
1 Acre Lot

Sale Details

Date Sold: July 31, 2023

405 Days on Market

Highlights

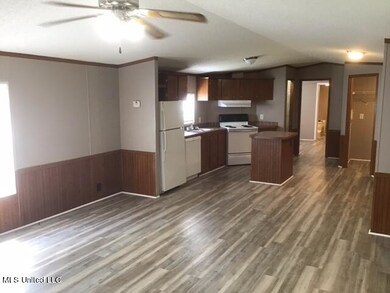
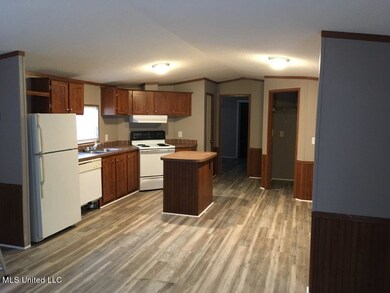
  • Open Floorplan
  • Deck
  • No HOA
  • Richland Elementary School Rated A-
  • Ranch Style House
  • Walk-In Pantry

About This Home

As of July 2023

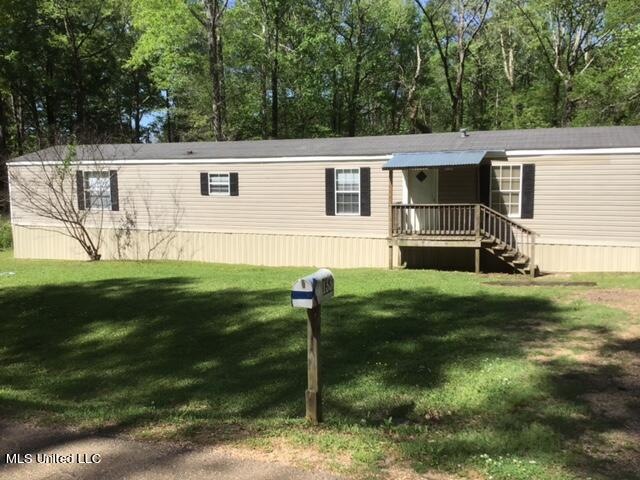
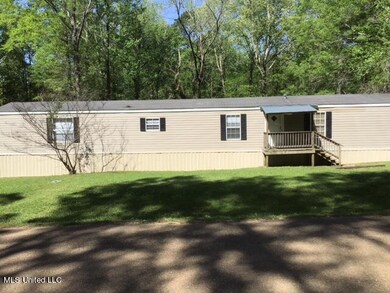
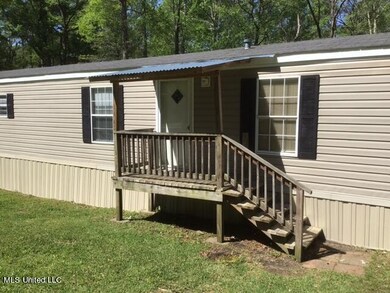

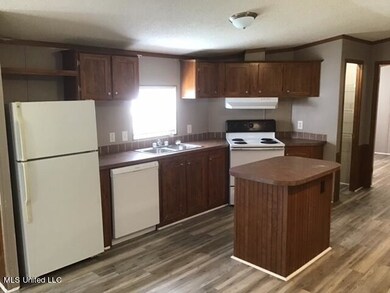
BRAND NEW PRICE IMPROVEMENT !!! - IMMACULATE !!! CLEAN !! 3 Bedroom / 2 Bath property - extra wide with all of the amenities. All appliances, island in kitchen. Central air and heat. Large master bedroom. Bookcases. All new floors in the property. Large level back yard. NICE !!! See the pictures included in listing. Call your realtor to show.

Last Agent to Sell the Property

Harold Johnson

Wright & Company License #S47562 Listed on: 05/09/2022

Last Buyer's Agent

Harold Johnson

Wright & Company License #S47562 Listed on: 05/09/2022

Create a Home Valuation Report for This Property
The Home Valuation Report is an in-depth analysis detailing your home's value as well as a comparison with similar homes in the area

Property Details

Home Type

  • Manufactured Home

Est. Annual Taxes

  • $350

Year Built

  • Built in 2005

Lot Details

  • 1 Acre Lot
  • Level Lot
  • Cleared Lot

Home Design

  • Ranch Style House
  • Raised Foundation
  • Aluminum Roof
  • Metal Siding
  • Siding

Interior Spaces

  • 1,170 Sq Ft Home
  • Open Floorplan
  • Bookcases
  • Ceiling Fan
  • Double Pane Windows
  • Aluminum Window Frames
  • Laminate Flooring

Kitchen

  • Eat-In Kitchen
  • Walk-In Pantry
  • Free-Standing Electric Range
  • Recirculated Exhaust Fan
  • Dishwasher

Bedrooms and Bathrooms

  • 3 Bedrooms
  • 2 Full Bathrooms
  • Separate Shower

Laundry

  • Laundry Room
  • Electric Dryer Hookup

Parking

  • Private Parking
  • Gravel Driveway

Outdoor Features

  • Deck
  • Patio
  • Front Porch

Schools

  • Florence Elementary And Middle School
  • Florence High School

Utilities

  • Central Heating and Cooling System
  • Electric Water Heater
  • Septic Tank

Community Details

  • No Home Owners Association
  • Triangle Acres Subdivision

Listing and Financial Details

  • Assessor Parcel Number D06c-000008-01610

Property Details

Home Type

Manufactured Home

Est. Annual Taxes

$350

Year Built

Built in 2005

Lot Details

1 Acres

Listing Details

  • Architectural Style: Ranch
  • Unit Levels: One
  • Property Sub Type: Manufactured Home
  • Prop. Type: Residential
  • Structure Type: Manufactured House
  • Year Built: 2005
  • Lot Size Acres: 1.0
  • Subdivision Name: Triangle Acres
  • Directions: Take Hwy 49 South to Light at Cleary Rd. Turn Right and travel to Charles Place. Turn Left and drive until it dead ends into Russell Street. Turn Right - property is located on the right side of Russell St about a 1/4 mile down Russell Street.
  • New Construction: No
  • General Property Information:List PriceSqFt: 100.77
  • Appliances Refrigerators: Yes
  • General Property Information:New Construction: No
  • Special Features: None

Interior Features

  • Appliances: Dishwasher, Electric Cooktop, Electric Range, Electric Water Heater, Exhaust Fan, Free-Standing Electric Range, Refrigerator, Water Heater
  • Full Bathrooms: 2
  • Total Bedrooms: 3
  • Door Features: Dead Bolt Lock(s)
  • Flooring: Laminate
  • Interior Amenities: Bookcases, Ceiling Fan(s), Eat-in Kitchen, Open Floorplan, Pantry
  • Window Features: Aluminum Frames, Double Pane Windows
  • Fireplace: No
  • ResoLivingAreaSource: Owner
  • Appliances Dishwasher: Yes
  • Interior Features:Bookcases: Yes
  • Interior Features:Ceiling Fan(s)2: Yes
  • Appliances:Free-Standing Electric Range: Yes
  • Interior Features:Eat-in Kitchen: Yes
  • Interior Features:Pantry: Yes
  • Interior Features:Open Floorplan: Yes
  • Kitchen Features:Walk-in Pantry: Yes
  • Bathroom Features:Separate Tub Shower: Yes
  • Appliances:Exhaust Fan3: Yes
  • Bathroom Features:Walk-In Shower: Yes
  • Appliances:Electric Range: Yes
  • Appliances:Electric Cooktop: Yes
  • Bathroom Features:Walk Through Shower: Yes
  • Appliances:Electric Water Heater: Yes
  • Bathroom Features:Fiberglass Tub: Yes

Exterior Features

  • Disclosures: None
  • Exterior Features: None
  • Fencing: None
  • Foundation Details: Raised
  • Lot Features: Cleared, Level
  • Roof: Aluminum
  • Patio And Porch Features: Deck, Front Porch, Patio, Rear Porch
  • WaterfrontFeaturesWaterfront: No
  • Pool Private: No
  • Construction Type: Metal Siding, Siding
  • Exterior Features:None11: Yes
  • Lot Features:Cleared: Yes
  • General Property Information:Accessibility Features: No
  • Patio And Porch Features:Patio - Covered: Yes
  • Door Features:Dead Bolt Lock(s): Yes
  • Patio And Porch Features:Front Porch: Yes
  • Driveway Features:Gravel Drive: Yes
  • Window Features:Aluminum Frames: Yes
  • Window Features:Double Pane Windows: Yes
  • Patio And Porch Features:Rear Porch: Yes
  • Patio And Porch Features:Patio: Yes
  • Lot Features:Level: Yes
  • Patio And Porch Features:Deck2: Yes

Garage/Parking

  • Parking Features: Driveway, Gravel, Private
  • Attached Garage: No
  • Parking Features:Driveway: Yes
  • Parking Features:Gravel: Yes
  • Parking Features:Private2: Yes

Utilities

  • Cooling: Ceiling Fan(s), Central Air, Electric
  • Heating: Central, Electric
  • Laundry Features: Electric Dryer Hookup, Inside, Laundry Closet, Laundry Room
  • Sewer: Septic Tank
  • Utilities: Electricity Connected, Water Connected
  • Water Source: Public
  • Security: None
  • Cooling Y N: Yes
  • Heating Yn: Yes
  • Heating:Central: Yes
  • Water Heater: Yes
  • Heating:Electric2: Yes
  • Sewer Septic Tank: Yes

Association/Amenities

  • HorseAmenitiesHorseAmenities: No
  • Tax and Financial Information:Association: No

Schools

  • Elementary School: Florence
  • High School: Florence
  • Middle Or Junior School: Florence

Lot Info

  • Parcel #: D06c-000008-01610
  • Lot Size Sq Ft: 43560.0
  • ResoLotSizeUnits: Acres

Tax Info

  • Tax Annual Amount: 350.0
  • Tax Year: 2022

Ownership History

We collect this data history from publicly available records. To have your information removed, we recommend requesting removal directly through your county’s website.

Date Name Owned For Owner Type

Purchase Details

Listed on
May 9, 2022
Closed on
Jun 27, 2023
Sold by
Bought by
Seller's Agent
Harold Johnson
Wright & Company
Buyer's Agent
Harold Johnson
Wright & Company
List Price
$157,000
Views
541

Purchase Details

Closed on
Dec 30, 2013
Bought by

Purchase Details

Closed on
Oct 22, 2007
Sold by
Bought by
Source: Public Records

Purchase History

We collect this data history from publicly available records. To have your information removed, we recommend requesting removal directly through your county’s website.

Date Buyer Sale Price Title Company
-- None Listed On Document
-- --
-- Copiah Title And Abstract Co
Source: Public Records

Property History

We collect this data history from publicly available records. To have your information removed, we recommend requesting removal directly through your county’s website.

Date Event Price List to Sale Price per Sq Ft
07/31/2023 07/31/23 Sold -- -- --
06/19/2023 06/19/23 Pending -- -- --
04/01/2023 04/01/23 Price Changed $117,900 -7.8% $101 / Sq Ft
08/26/2022 08/26/22 Price Changed $127,900 -5.2% $109 / Sq Ft
07/07/2022 07/07/22 Price Changed $134,900 -14.1% $115 / Sq Ft
05/09/2022 05/09/22 For Sale $157,000 -- $134 / Sq Ft
Source: MLS United

Tax History

We collect this data history from publicly available records. To have your information removed, we recommend requesting removal directly through your county’s website.

Year Tax Paid Tax Assessment Tax Assessment Total Assessment is a certain percentage of the fair market value that is determined by local assessors to be the total taxable value of land and additions on the property. Land Improvement
2025 $335 $3,330 $0 $0
2024 $37 $375 $0 $0
2023 $37 $375 $0 $0
2022 $36 $375 $0 $0
2021 $36 $375 $0 $0
2020 $36 $375 $0 $0
2019 $37 $375 $0 $0
2018 $37 $375 $0 $0
2017 $37 $375 $0 $0
2016 $35 $375 $0 $0
2015 $35 $375 $0 $0
2014 $34 $375 $0 $0
2013 $34 $375 $0 $0
Source: Public Records

Agents Affiliated with this Home

  • Section Image
See All Agents

Map

Source: MLS United

MLS Number: 4017014

MLS United
Your Personal Tour Guide

Ask me questions while you tour the home.