NOT LISTED FOR SALE

133 Shadow Cove Ln Cocolalla, ID 83813

Cocolalla Area

Estimated Value: $645,000 - $761,682

4 Beds
2 Baths
1,608 Sq Ft
$436/Sq Ft Est. Value

Sale Details

Date Sold: October 2, 2015

Current estimated payment $4,052 / mo

37 Days on Market

Highlights

  • Docks
  • Private Water Access
  • Panoramic View
  • Sandy Beach
  • Lake On Lot
  • Waterfront

About This Home

As of October 2015

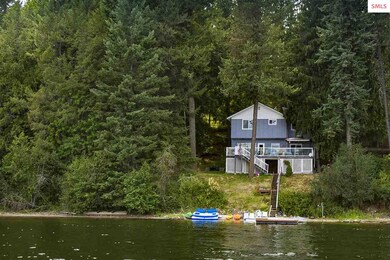
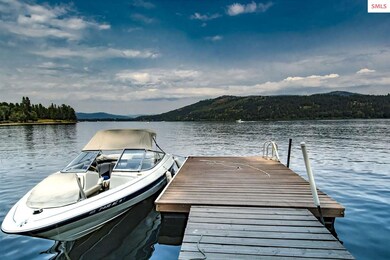
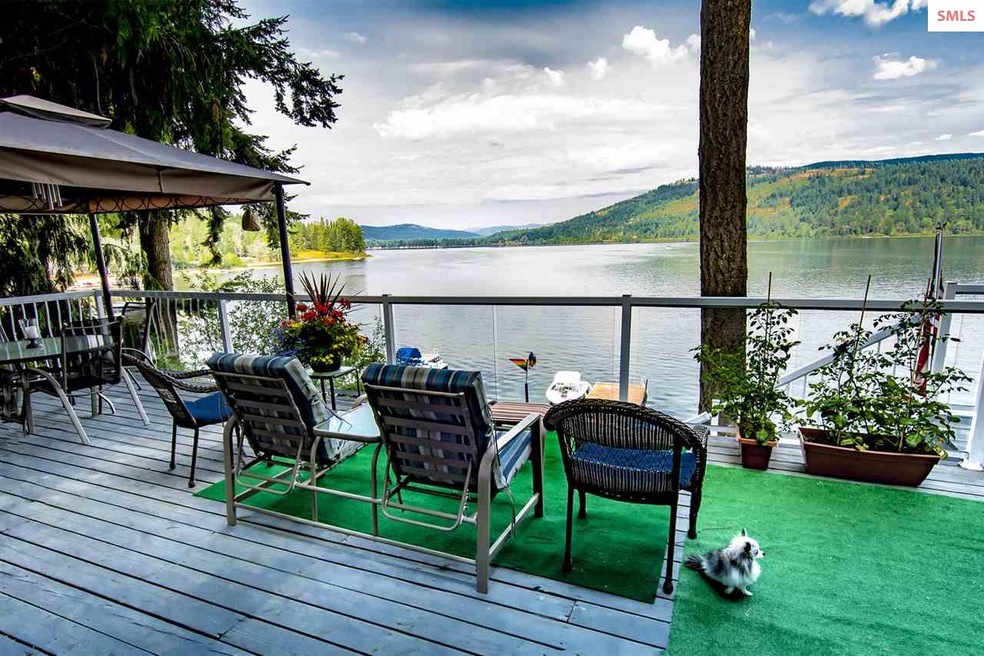
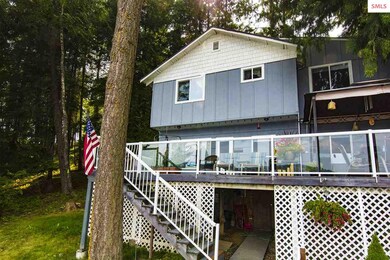
If you've thought owning a waterfront retreat in a great location was out of reach, you'll be surprised by this home on Cocolalla Lake. At 1,600+ sqft this remodeled home offers 4 bedrooms, 2 baths with a spacious deck overlooking the lake and mountains as well. Its newer dock is not only for your boat, but also a place to relax and even fish. The lake is unique in its year-round fishery with 4 species of trout as well as warm water fish! There's plenty of room in addition to the home itself with a separate 12x16 studio, an 8x10 storage building and one-car garage. The adjoining parcel is nicely treed thus affording privacy. Make your wish a reality by becoming the owner of this desirable yet affordable waterfront retreat!

Last Agent to Sell the Property

Harry Reichelt

TOMLINSON SOTHEBY`S INTL. REAL License #AB28150 Listed on: 07/14/2015
Co-Listed By

Karen Magnuson

TOMLINSON SOTHEBY`S INTL. REAL License #SP38338

Last Buyer's Agent

NON AGENT

NON AGENCY

Home Details

Home Type

  • Single Family

Est. Annual Taxes

  • $1,325

Year Built

  • Built in 1958

Lot Details

  • 9,583 Sq Ft Lot
  • Waterfront
  • Property fronts a private road
  • Sandy Beach
  • Sloped Lot
  • Mature Trees
  • Wooded Lot

Parking

  • 1 Car Detached Garage

Property Views

  • Panoramic
  • Mountain

Home Design

  • Contemporary Architecture
  • Concrete Foundation
  • Frame Construction
  • Metal Roof
  • Wood Siding

Interior Spaces

  • 1,608 Sq Ft Home
  • 2-Story Property
  • Raised Hearth
  • Self Contained Fireplace Unit Or Insert
  • Stone Fireplace
  • Vinyl Clad Windows
  • Great Room
  • Laminate Flooring
  • Partially Finished Basement
  • Walk-Out Basement

Kitchen

  • Oven or Range
  • Dishwasher

Bedrooms and Bathrooms

  • 4 Bedrooms
  • 2 Bathrooms

Laundry

  • Laundry on main level
  • Dryer
  • Washer

Outdoor Features

  • Private Water Access
  • Docks
  • Lake On Lot
  • Deck
  • Storage Shed
  • Awning

Schools

  • Southside Elementary School
  • Sandpoint Middle School
  • Sandpoint High School

Utilities

  • Baseboard Heating
  • Electricity To Lot Line
  • Septic System

Community Details

  • No Home Owners Association

Listing and Financial Details

  • Assessor Parcel Number RP002060030020A

Home Details

Home Type

Single Family

Est. Annual Taxes

$1,325

Year Built

Built in 1958

Lot Details

9,583 Sq Ft Lot

Listing Details

  • Class: RESIDENTIAL
  • Type: Single Family
  • Style: 2 Story, Contemporary
  • Beachfront: Dock, Sandy
  • Broken Out: Yes
  • Covenant Restrictions: No
  • Financing2: Cash, Conventional, VA
  • Fire District: Sagle
  • Fire District: Yes
  • Fireplace Stoves: Insert, Raised Hearth, Stone/Masonry
  • Garage: 1 Car Detached
  • Geo Subdivision: ID
  • Known L I D: No
  • Lot Size Sq Ft: 9583
  • Main Body Of Water: Cocolalla Lake
  • Property Water Features: Lake
  • Section: 7
  • Share With Assessor: No
  • Taxes: 1325
  • Type Of Contract: Full Service
  • Water Access Location: Main
  • Water Access Type: Private
  • Water Access Y N: Yes
  • Water Frontage Location: Main
  • Water Navigation: Motor Boat
  • Year Built: 1958
  • Year Renovated: 2008
  • Middle High: Sandpoint
  • Estimated Finished Above Grade Sq Ft: 1608
  • Handicap Acc: No
  • Special Rooms: Great Room
  • Additional Dwelling: AttachedOrDetached: Detached; Baths: 0; Bedrooms: 0; Sqft: 192; Rooms: 1; Comments: Studio or potential bunk house
  • Land Characteristics: Mountain View, Panoramic View, Sloped, Wooded, Mature Trees
  • Special Features: None
  • Property Sub Type: Detached

Interior Features

  • Waterfront: Yes
  • Total Bathrooms: 2
  • Bedrooms: 4
  • Bedroom 2: Level: Second; Remarks: Perfect for family or guests
  • Bedroom 3: Level: Second; Remarks: Perfect for family or guests
  • Bedroom 4: Level: Lower; Remarks: Currently a crafts room
  • Bathroom 1: Level: Main; Remarks: Full bath
  • Bathroom 2: Level: Second; Remarks: Beautifully remodeled
  • Basement: Partial-Part Finished, Separate Entry, Walkout
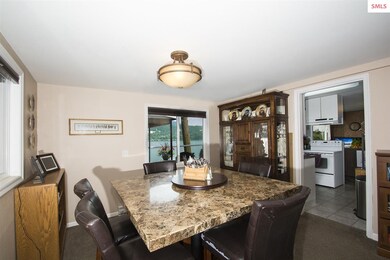
  • Dining Room: Level: Main; Remarks: Spacious, with views
  • Family Room: Level: Second; Remarks: A relaxing, spacious room
  • Kitchen: Level: Main; Remarks: All appliances;great views
  • Living Room: Level: Main; Remarks: Picture window; door to deck
  • Laundry Room: Level: Main
  • Estimated Total Sq Ft: 1608
  • Primary Flooring: Laminate
  • Windows: Vinyl
  • Appliances: Dishwasher, Dryer, Range/Oven, Refrigerator, Washer
  • Master Bedroom: Level: Second; Remarks: Faces and with views of the lake

Exterior Features

  • Construction: Frame
  • Exterior Finish: Wood
  • Foundation: Concrete
  • Outbuildings: Storage Shed
  • Road Access: Private Road
  • Road Surface: Gravel
  • Roof: Metal
  • Construction Status: Resale
  • Patio Deck: Awning, Deck

Utilities

  • Electricity: On Site
  • Gas: Not Available
  • Sewer: Septic
  • Water System: Community

Condo/Co-op/Association

  • HOA: No

Lot Info

  • Estimated Number Acres: 0.22
  • Geo Address Line: 133 Shadow Cove Ln
  • Geo Longitude: -116.628044128418
  • Geo Primary City: Cocolalla
  • Geo Quality: 0.95
  • Geo Secondary City: Bonner Co.
  • In City Limits: No
  • Parcel Number: RP002060030020A
  • Lot Size Irregular: No

Tax Info

  • Tax Database I D: 1
  • Assessor Parcel Number: RP002060030020A
  • Tax Year: 2014
  • Tax Description: Home Owners Exemption

MLS Schools

  • School District: Lake Pend Oreille
  • Elementary School: Southside
  • High School: Sandpoint

Ownership History

We collect this data history from publicly available records. To have your information removed, we recommend requesting removal directly through your county’s website.

Date Name Owned For Owner Type

Purchase Details

Closed on
Jul 5, 2019
Sold by
Bought by
Current Estimated Value
$701,421

Purchase Details

Listed on
Jul 14, 2015
Closed on
Sep 22, 2015
Sold by
Bought by
Seller's Agent
Harry Reichelt
TOMLINSON SOTHEBY`S INTL. REAL
Buyer's Agent
NON AGENT
NON AGENCY
List Price
$299,000

Home Financials for this Owner

Home Financials are based on the most recent Mortgage that was taken out on this home.
Avg. Annual Appreciation
8.49%
Source: Public Records

Range of Values:

--
Value Increase
--
Percent Increase
--
Adjusted for Inflation
Collateral Analytics

Collateral Analytics Collateral Analytics AVMs (Automated Valuation Model) employ a number of statistical approaches combined with neighborhood-specific comparable selection guarantees the most up-to-date and precise valuations.

Not Available

Collateral Analytics does not have data for the current month. Please view the chart for historical values.

ICE

ICE Mortgage Technology ICE Mortgage Technology’s AVM (Automated Valuation Model) is a state-of-the-art online residential property valuation tool that provides a quick and accurate estimate of the value of almost any home in the U.S.

Not Available

ICE Mortgage Technology does not have data for the current month. Please view the chart for historical values.

First American

First American First American Data & Analytics’ next-generation AVM combines unrivaled data assets with a blended ensemble of valuation models to produce highly accurate, reliable valuations you can trust.

Not Available

First American does not have data for the current month. Please view the chart for historical values.

Quantarium

Quantarium Quantarium’s valuation service, repeatedly proven the industry’s most accurate and comprehensive, is supercharged with a self-learning and auto-tuning AI engine that continually becomes smarter and more accurate as it processes daily inputs from the industry’s leading RE data lake.

Not Available

Quantarium does not have data for the current month. Please view the chart for historical values.

Average Value
Not Available
List Price
Sold Price
Create a Home Valuation Report for This Property
The Home Valuation Report is an in-depth analysis detailing your home's value as well as a comparison with similar homes in the area

Home Values in the Area

Source: Public Records

Average Home Value in this Area


Source: Public Records

Purchase History

We collect this data history from publicly available records. To have your information removed, we recommend requesting removal directly through your county’s website.

Date Buyer Sale Price Title Company
-- None Available
-- None Available
-- First American Title
Source: Public Records

Property History

We collect this data history from publicly available records. To have your information removed, we recommend requesting removal directly through your county’s website.

Date Event Price List to Sale Price per Sq Ft
10/02/2015 10/02/15 Sold -- -- --
08/20/2015 08/20/15 Pending -- -- --
07/14/2015 07/14/15 For Sale $299,000 -- $186 / Sq Ft
Source: Selkirk Association of REALTORS®

Tax History

We collect this data history from publicly available records. To have your information removed, we recommend requesting removal directly through your county’s website.

Year Tax Paid Tax Assessment Tax Assessment Total Assessment is a certain percentage of the fair market value that is determined by local assessors to be the total taxable value of land and additions on the property. Land Improvement
2025 $2,766 $749,006 $549,150 $199,856
2024 $3,251 $802,680 $549,150 $253,530
2023 $3,282 $751,203 $482,610 $268,593
2022 $2,895 $590,660 $273,960 $316,700
2021 $3,165 $445,385 $246,010 $199,375
2020 $2,705 $342,075 $163,330 $178,745
2019 $2,179 $305,565 $138,280 $167,285
2018 $1,964 $260,476 $138,280 $122,196
2017 $1,945 $219,230 $0 $0
2016 $1,996 $219,410 $0 $0
2015 $1,272 $222,000 $0 $0
2014 $1,325 $222,180 $0 $0
Source: Public Records

Agents Affiliated with this Home

  • Section Image
See All Agents

Map

Source: Selkirk Association of REALTORS®

MLS Number: 20152402

Selkirk Association of REALTORS®

APN: RP002-060-030020A

Your Personal Tour Guide

Ask me questions while you tour the home.