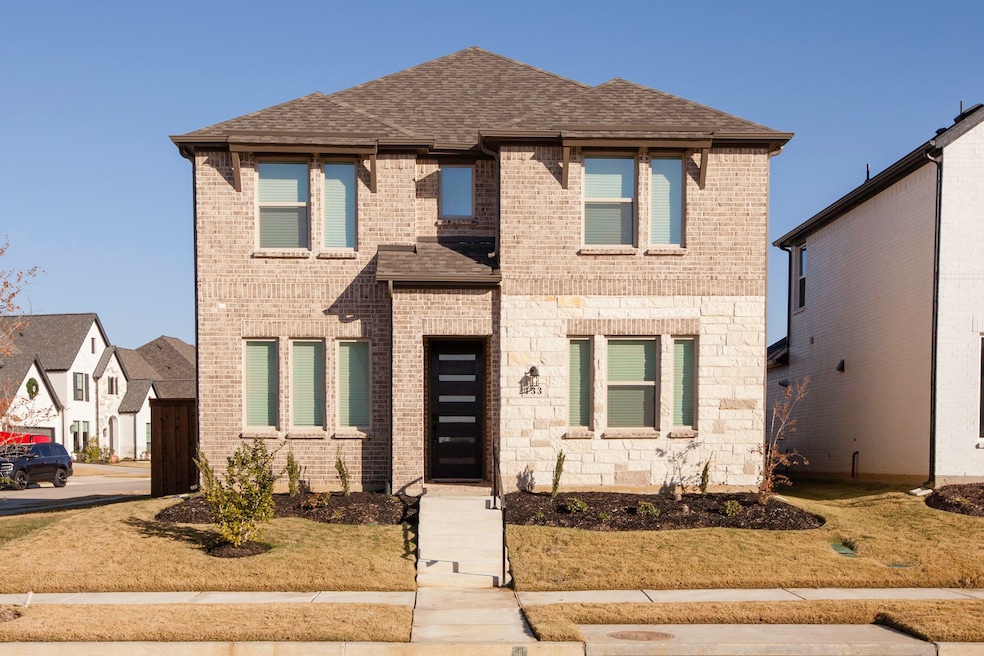
RENTED DEC 5, 2025

133 Tornillo Dr Celina, TX 75009

Celina Area

Estimated Value: $375,060

4 Beds
3 Baths
1,992 Sq Ft
$188/Sq Ft Est. Value

Sale Details

Date Sold: October 16, 2025

Current estimated payment $2,440 / mo

Highlights

  • Corner Lot
  • Covered Patio or Porch
  • Laundry Room
  • Moore Middle School Rated A-
  • 2 Car Attached Garage
  • Central Heating and Cooling System

About This Home

As of December 2025

FREE Ring CAMERA and Install at Move in! Fridge, washer, dryer included in lease. Rental rate reflects lease length of 16 months or longer, prices vary on lease term and length. Welcome to 133 Tornillo Drive in North Sky Celina! The two-story offers a well-designed layout that balances comfort and functionality. The open-concept main floor centers around a gourmet kitchen with a large island, flowing effortlessly into the casual dining area and spacious gathering room—perfect for everyday living or hosting guests. Just off the foyer, a secondary bedroom and full bath provide a flexible space for guests or a home office. Step outside to the covered patio for a quiet spot to relax. Upstairs, the private primary suite includes an en-suite bath and generous walk-in closet, while two secondary bedrooms share a full bath and have easy access to the nearby laundry room. Attached 2 car garage faces rear with garage door opener and room for additional cars in driveway. Private backyard. No Smoking. Pets negotiable with required screening. No housing vouchers accepted. No Section 8 accepted. No Short Term Rental or AirBNB.

Last Agent to Rent the Property

Aaron Karns

BHHS PenFed Realty Management Brokerage Phone: 469-215-2042 License #0785973 Listed on: 11/14/2025

Last Renter's Agent

Aaron Karns

BHHS PenFed Realty Management Brokerage Phone: 469-215-2042 License #0785973 Listed on: 11/14/2025

Create a Home Valuation Report for This Property
The Home Valuation Report is an in-depth analysis detailing your home's value as well as a comparison with similar homes in the area

Home Details

Home Type

  • Single Family

Year Built

  • Built in 2025

Lot Details

  • 4,487 Sq Ft Lot
  • Wood Fence
  • Aluminum or Metal Fence
  • Corner Lot
  • Back Yard

Parking

  • 2 Car Attached Garage
  • Rear-Facing Garage
  • Single Garage Door
  • Garage Door Opener
  • Driveway

Home Design

  • Slab Foundation
  • Shingle Roof

Interior Spaces

  • 1,992 Sq Ft Home
  • 2-Story Property
  • Window Treatments
  • Carpet

Kitchen

  • Gas Oven
  • Built-In Gas Range
  • Dishwasher
  • Disposal

Bedrooms and Bathrooms

  • 4 Bedrooms
  • 3 Full Bathrooms

Laundry

  • Laundry Room
  • Dryer

Outdoor Features

  • Covered Patio or Porch

Schools

  • Tommie Dobie Bothwell Elementary School

Utilities

  • Central Heating and Cooling System
  • Gas Water Heater

Community Details

  • North Sky Celina Ph 1 Subdivision

Listing and Financial Details

  • Residential Lease
  • Property Available on 12/13/25
  • Tenant pays for all utilities, electricity, gas, sewer, trash collection, water
  • Legal Lot and Block 19 / B
  • Assessor Parcel Number R1320600B01901

Home Details

Home Type

Single Family

Year Built

Built in 2025

Lot Details

4,487 Sq Ft Lot

Parking

2

Rental Info

  • PetsAllowed: Breed Restrictions, Cats OK, Dogs OK, Number Limit, Size Limit, Yes, Pet Restrictions
  • Furnished: Unfurnished
  • Tenant Pays: All Utilities, Electricity, Gas, Sewer, Trash Collection, Water
  • Available Date: 2025-12-13
  • PetDeposit: 350.0

Listing Details

  • OWNERNAME: SEE BROKER
  • Property Type: Residential Lease
  • Property Sub Type: Single Family Residence
  • Architectural Style: Detached
  • Unit Levels: Two
  • Year Built Details: Preowned
  • Attribution Contact: 469-215-2042
  • Co List Office Mls Id: NWRA01
  • Structure Type: House
  • HumanModifiedYN: Yes
  • PetsAllowedYN: Yes
  • UniversalParcelId: urn:reso:upi:2.0:US:48085:R1320600B01901
  • MaximumNumberOfPets: 2
  • Special Features: 4098
  • Year Built: 2025

Interior Features

  • Square Footage: 1992.0
  • Windows: Window Coverings
  • Flooring: Carpet
  • Appliances: Built-In Gas Range, Dryer, Dishwasher, Disposal, Gas Oven, Gas Range, Gas Water Heater
  • Basement YN: No

Beds/Baths

  • Full Bathrooms: 3
  • Total Bedrooms: 4

Exterior Features

  • Foundation: Slab
  • Fencing: Back Yard, Fenced, Metal, Wood
  • Roof: Shingle
  • Pool Features: None
  • Waterfront: No
  • Patio And Porch Features: Covered

Garage/Parking

  • Cooling System: Central Air
  • Garage Spaces: 2.0
  • Total Covered Spaces: 2.0
  • Parking Features: Concrete, Door-Single, Driveway, Garage, Garage Door Opener, Private, Garage Faces Rear
  • Attached Garage YN: Yes
  • GarageYN: Yes

Utilities

  • Sewer: Public Sewer
  • Heating: Central
  • Utilities: Sewer Available, Water Available
  • Heating Yn: Yes

Schools

  • Elementary School: Tommie Dobie Bothwell
  • Junior High Dist: Celina ISD

Lot Info

  • PropertyAttachedYN: No
  • Lot Features: Corner Lot
  • Lot Size Units: Acres
  • Lot Size Area: 0.103
  • Parcel Number: R1320600B01901
  • Lot Size Acres: 0.103
  • Lot Size Sq Ft: 4486.68

Building Info

  • Year Built: 2025

Tax Info

  • TaxBlock: B
  • Tax Lot: 19

Property History

We collect this data history from publicly available records. To have your information removed, we recommend requesting removal directly through your county’s website.

Date Event Price List to Sale Price per Sq Ft Prior Sale
12/05/2025 12/05/25 Rented $2,375 0.0% --
11/26/2025 11/26/25 Price Changed $2,375 -3.1% $1 / Sq Ft
11/14/2025 11/14/25 For Rent $2,450 0.0% --
10/16/2025 10/16/25 Sold -- -- -- View Prior Sale
10/13/2025 10/13/25 Off Market -- -- --
08/28/2025 08/28/25 Price Changed $394,130 +1.7% $207 / Sq Ft
07/31/2025 07/31/25 For Sale $387,630 -- $204 / Sq Ft
Source: North Texas Real Estate Information Systems (NTREIS)

Agents Affiliated with this Home

  • Section Image
See All Agents

Map

Source: North Texas Real Estate Information Systems (NTREIS)

MLS Number: 21113277

North Texas Real Estate Information Systems (NTREIS)

APN: R-13206-00B-0190-1

Your Personal Tour Guide

Ask me questions while you tour the home.