
Seller's Agent in 2021
Suzann Brandhorst
BRANDHORST REALTY
(580) 772-4410
61 Total Sales
Estimated Value: $251,847
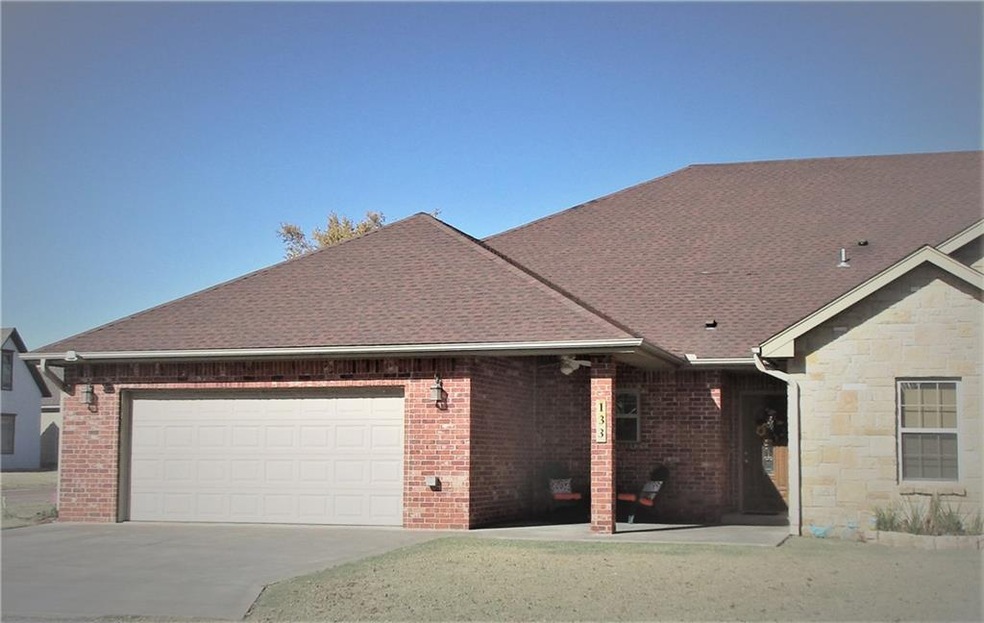
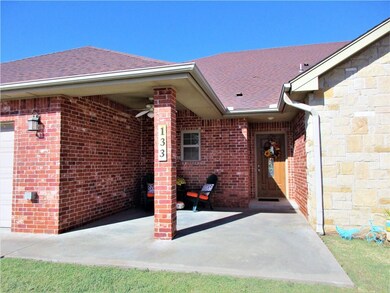
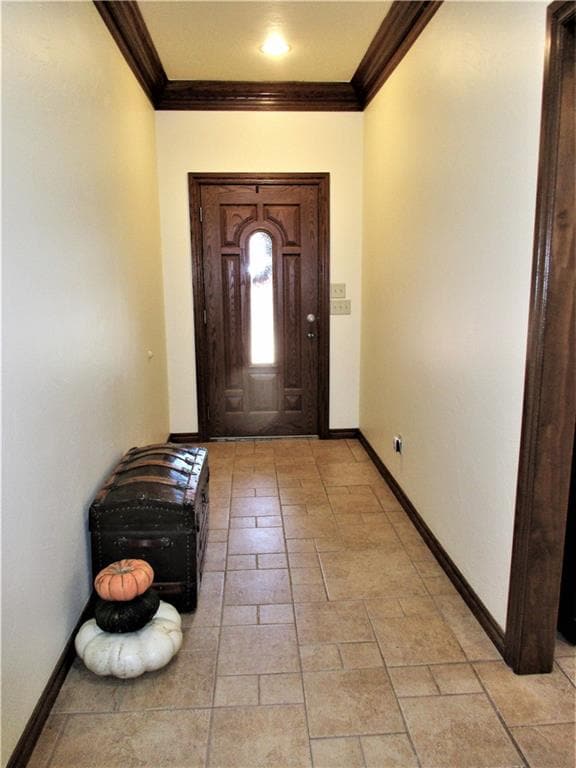
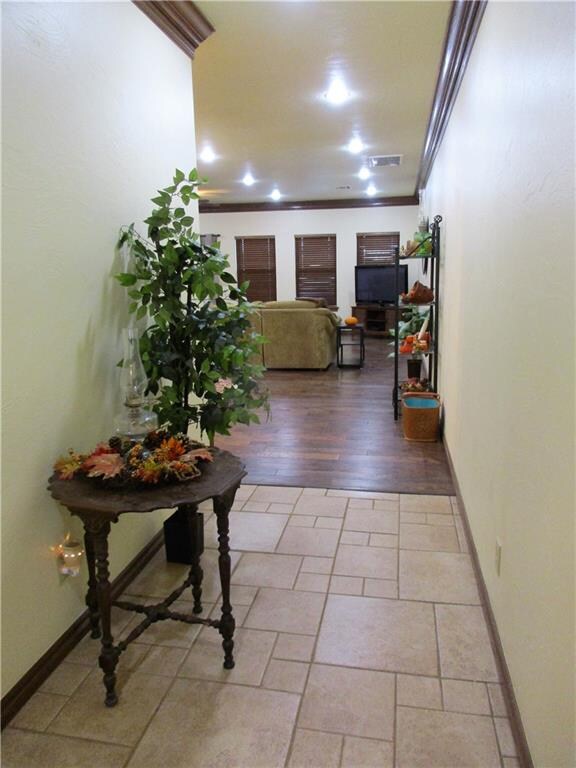
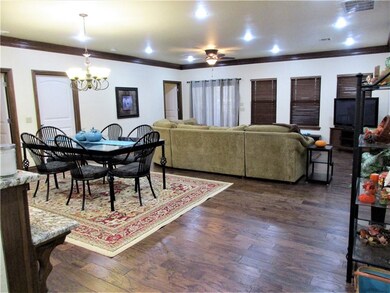
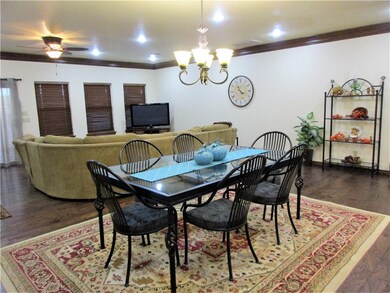
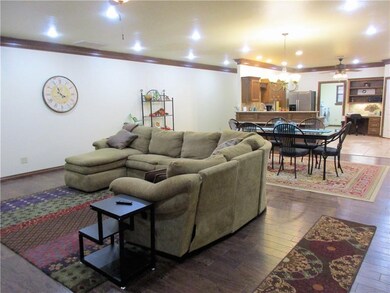
This 2 bedroom, 2 bath townhome has it ALL! Completely handicap accessible! Gorgeous kitchen with granite counters, stainless appliances and a corner pantry with an open view of the dining room and living area. The master bedroom has tray ceilings, a huge walk in closet and a double vanity on suite with separate shower & walk in jetted tub. The second bedroom has a walk in closet that doubles as a safe room. The laundry room is an actual room with a sink, built in ironing board & extra storage. It opens to the attached 2 car garage, which also has additional space for storage. There are covered patios front and back. The small private backyard is a breeze to maintain. This townhome has NO monthly dues or association fees. This is a fantastic property if you want maintain your independence as long as possible and still stay safe Call today for your appointment!
Last Agent to Sell the Property
BRANDHORST REALTY License #66148 Listed on: 11/06/2020
We collect this data history from publicly available records. To have your information removed, we recommend requesting removal directly through your county’s website.
We collect this data history from publicly available records. To have your information removed, we recommend requesting removal directly through your county’s website.
| Date | Buyer | Sale Price | Title Company |
|---|---|---|---|
| $20,000 | None Listed On Document | ||
| Thomason Lindel L | $235,000 | None Listed On Document | |
| Mitchell Tana Renae | -- | Thomason Law Pllc | |
| Miller Iona | -- | None Available | |
| Miller Iona Jo Ann | $185,500 | Old Republic Title Co Of Ok | |
| Wooldridge Sherri | -- | None Available | |
| Merle Sherri F | -- | -- |
We collect this data history from publicly available records. To have your information removed, we recommend requesting removal directly through your county’s website.
| Date | Status | Borrower | Loan Amount |
|---|---|---|---|
| Previous Owner | $188,000 | ||
| Previous Owner | Miller Iona Jo Ann | $148,400 |
We collect this data history from publicly available records. To have your information removed, we recommend requesting removal directly through your county’s website.
| Date | Event | Price | List to Sale | Price per Sq Ft |
|---|---|---|---|---|
| 04/20/2021 04/20/21 | Sold | $185,500 | -4.4% | $90 / Sq Ft |
| 03/13/2021 03/13/21 | Pending | -- | -- | -- |
| 01/21/2021 01/21/21 | Price Changed | $194,000 | -3.0% | $94 / Sq Ft |
| 11/06/2020 11/06/20 | For Sale | $199,900 | -- | $97 / Sq Ft |
We collect this data history from publicly available records. To have your information removed, we recommend requesting removal directly through your county’s website.
| Year | Tax Paid | Tax Assessment Tax Assessment Total Assessment is a certain percentage of the fair market value that is determined by local assessors to be the total taxable value of land and additions on the property. | Land | Improvement |
|---|---|---|---|---|
| 2025 | $2,511 | $26,626 | $523 | $26,103 |
| 2024 | $2,512 | $25,851 | $523 | $25,328 |
| 2023 | $2,455 | $21,426 | $523 | $20,903 |
| 2022 | $1,916 | $20,406 | $523 | $19,883 |
| 2021 | $1,466 | $15,713 | $523 | $15,190 |
| 2020 | $1,395 | $15,255 | $523 | $14,732 |
| 2019 | $2,375 | $15,255 | $523 | $14,732 |
| 2018 | $2,273 | $24,264 | $522 | $23,742 |
| 2017 | $2,421 | $23,557 | $522 | $23,035 |
| 2016 | $2,255 | $22,436 | $522 | $21,914 |
| 2015 | $2,299 | $21,367 | $522 | $20,845 |
| 2014 | $1,850 | $20,350 | $440 | $19,910 |
Seller's Agent in 2021
Suzann Brandhorst
BRANDHORST REALTY
(580) 772-4410
61 Total Sales
NM
Buyer's Agent in 2021
Non MLS Member
Non-Member Firm
6,576 Total Sales
Source: MLSOK
MLS Number: 934576
APN: 1560-04-006-013-1-139-00
Disclaimer: Certain information contained herein is derived from information provided by parties other than Homes.com. All information provided is deemed reliable, but is not guaranteed to be accurate and should be independently verified.
All data is obtained from various sources and may not have been verified by broker or MLS GRID. Supplied Open House Information is subject to change without notice. All information should be independently reviewed and verified for accuracy. Properties may or may not be listed by the office/agent presenting the information. Some IDX listings have been excluded from this website. IDX information is provided exclusively for personal, non-commercial use, and may not be used for any purpose other than to identify prospective properties consumers may be interested in purchasing.
Information is deemed reliable but not guaranteed.
This information is not verified for authenticity or accuracy, is not guaranteed and may not reflect all real estate activity in the market.
Copyright 2026 MLSOK, Inc. All rights reserved.
Listings courtesy of MLSOK as distributed by MLS GRID.
Based on information submitted to the MLS GRID
Ask me questions while you tour the home.