133 Walnut Rd Ocala, FL 34480
Silver Spring Shores NeighborhoodEstimated payment $1,551/month
Highlights
- No HOA
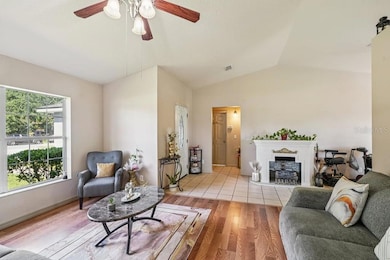
- Living Room
- Central Air
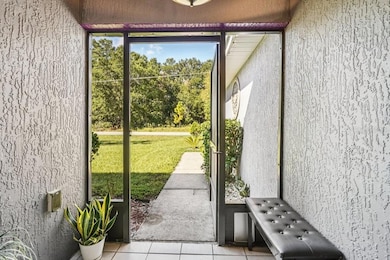
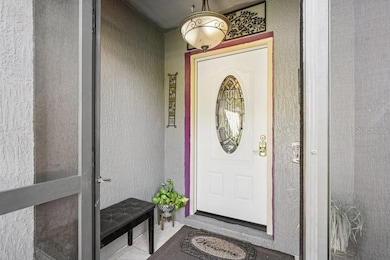
- Covered Patio or Porch
- Laundry Room
- Dining Room
About This Home
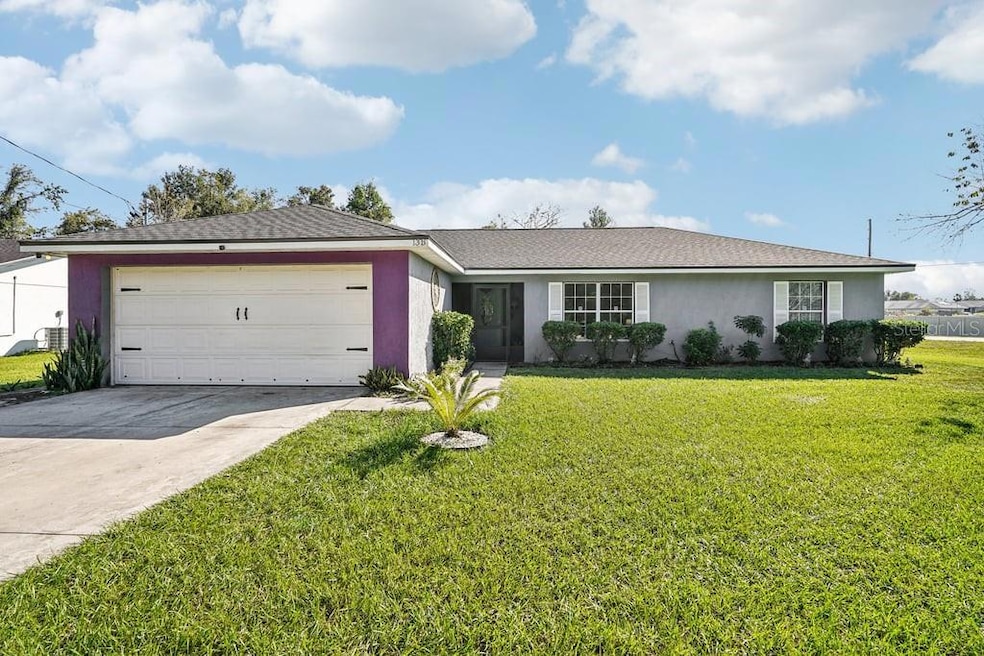
Welcome to 133 Walnut Rd — Your Florida Oasis Awaits
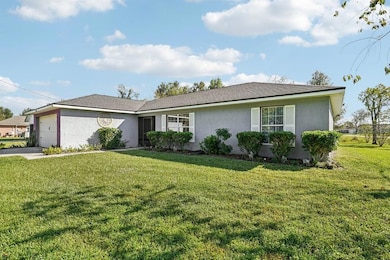
Step into this bright and inviting 3-bedroom, 2-bath home tucked in the heart of Ocala’s desirable 34480 area. Built in 2006 and set on a corner lot of approximately 0.27 acres, this residence blends comfort, style, and ease of living.
Key Features & Highlights
Roof was replaced on 2023.
Spacious & Functional Layout: With ~1,441 sq ft of living space, the home offers a split floor plan that balances privacy and openness.
Bedrooms with Walk-In Closet Space: Each bedroom includes generous closet space — ideal for comfort and organization.
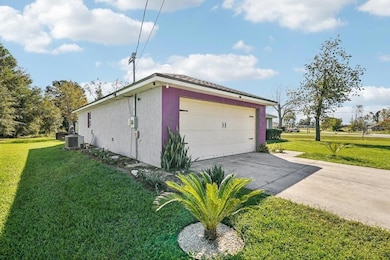
Well-Served Infrastructure: An attached garage, central HVAC/heat pump system, and block/ concrete construction ensure durability and convenience.
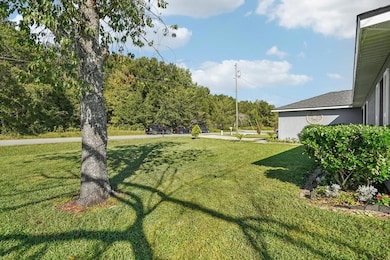
Outdoor Potential: The corner lot offers extra yard space, ideal for gardening, outdoor entertaining, or room to expand.
Location & Lifestyle
This home sits in the Silver Springs Shores / Ocala area, a region known for its mix of suburban calm and convenient access to local amenities. While peaceful, residents are still minutes away from shopping, dining, and nature’s beauty.
Listing Agent
LPT REALTY, LLC Brokerage Phone: 877-366-2213 License #3610178 Listed on: 10/17/2025

Home Details
Home Type
- Single Family
Est. Annual Taxes
- $1,619
Year Built
- Built in 2006
Lot Details
- 11,761 Sq Ft Lot
- Lot Dimensions are 98 x 122
- East Facing Home
- Cleared Lot
- Property is zoned R-1 SINGLE FAMILY DWELLIN
Home Design
- Slab Foundation
- Shingle Roof
- Concrete Siding
- Block Exterior
- Stucco
Interior Spaces
- 1,441 Sq Ft Home
- 1-Story Property
- Living Room
- Dining Room
- Laundry Room
Kitchen
- Range with Range Hood
- Dishwasher
Flooring
- Carpet
- Laminate
- Vinyl
Bedrooms and Bathrooms
- 3 Bedrooms
- 2 Full Bathrooms
Parking
- Garage
- 2 Carport Spaces
- Garage Door Opener
Schools
- Legacy Elementary School
- Belleview Middle School
- Belleview High School
Utilities
- Central Air
- Heat Pump System
- Well
- Electric Water Heater
- Septic Tank
Additional Features
- Energy-Efficient Thermostat
- Covered Patio or Porch
Community Details
- No Home Owners Association
- Slvr Spgs Sh N Subdivision
Listing and Financial Details
- Visit Down Payment Resource Website
- Legal Lot and Block 18 / 553
- Assessor Parcel Number 9024-0553-18
Map
Home Values in the Area
Average Home Value in this Area
Tax History
We collect this data history from publicly available records. To have your information removed, we recommend requesting removal directly through your county’s website.
| Year | Tax Paid | Tax Assessment Tax Assessment Total Assessment is a certain percentage of the fair market value that is determined by local assessors to be the total taxable value of land and additions on the property. | Land | Improvement |
|---|---|---|---|---|
| 2025 | $1,859 | $124,476 | ||
| 2024 | $1,619 | $120,968 | ||
| 2023 | $1,574 | $117,445 | $0 | $0 |
| 2022 | $1,528 | $114,024 | $0 | $0 |
| 2021 | $1,518 | $110,703 | $0 | $0 |
| 2020 | $1,504 | $109,175 | $0 | $0 |
| 2019 | $1,477 | $106,720 | $5,000 | $101,720 |
| 2018 | $1,885 | $100,925 | $3,000 | $97,925 |
| 2017 | $1,737 | $89,835 | $3,000 | $86,835 |
| 2016 | $1,578 | $75,811 | $0 | $0 |
| 2015 | $1,497 | $68,919 | $0 | $0 |
| 2014 | $1,305 | $62,654 | $0 | $0 |
Property History
We collect this data history from publicly available records. To have your information removed, we recommend requesting removal directly through your county’s website.
| Date | Event | Price | List to Sale | Price per Sq Ft | Prior Sale |
|---|---|---|---|---|---|
| 10/17/2025 10/17/25 | For Sale | $258,000 | +100.0% | $179 / Sq Ft | |
| 04/30/2018 04/30/18 | Sold | $129,000 | -0.7% | $90 / Sq Ft | View Prior Sale |
| 04/09/2018 04/09/18 | Pending | -- | -- | -- | |
| 03/12/2018 03/12/18 | For Sale | $129,900 | -- | $90 / Sq Ft |
Purchase History
We collect this data history from publicly available records. To have your information removed, we recommend requesting removal directly through your county’s website.
| Date | Type | Sale Price | Title Company |
|---|---|---|---|
| Warranty Deed | $130,000 | 1St Quality Title Llc | |
| Warranty Deed | $9,000 | Affiliated Title |
Mortgage History
We collect this data history from publicly available records. To have your information removed, we recommend requesting removal directly through your county’s website.
| Date | Status | Loan Amount | Loan Type |
|---|---|---|---|
| Open | $132,233 | FHA | |
| Closed | $127,645 | FHA |
Source: Stellar MLS
MLS Number: S5136853
APN: 9024-0553-18
Disclaimer: Certain information contained herein is derived from information provided by parties other than Homes.com. All information provided is deemed reliable, but is not guaranteed to be accurate and should be independently verified.
All data is obtained from various sources and may not have been verified by broker or MLS GRID. Supplied Open House Information is subject to change without notice. All information should be independently reviewed and verified for accuracy. Properties may or may not be listed by the office/agent presenting the information. Some IDX listings have been excluded from this website. IDX information is provided exclusively for personal, non-commercial use, and may not be used for any purpose other than to identify prospective properties consumers may be interested in purchasing. Information is deemed reliable but not guaranteed.
Listings courtesy of Stellar MLS as distributed by MLS GRID.
Based on information submitted to the MLS GRID
Listing Information presented by local MLS brokerage: Ten-X - (888)-952-6393
- 1 Walnut Rd
- 9024-0579-01 Walnut Rd
- 2 Juniper Terrace
- 22 Walnut Trail
- 36 Walnut Course
- 7946 Juniper Rd
- LOT 28 Aspen Dr Place
- 61 Walnut Dr
- 0 Juniper Rd Unit MFRS5136963
- 0 Poplar Rd Unit MFROM710461
- 0 Walnut Run Ct Unit MFROM722550
- 176 Juniper Loop Cir
- 3 Walnut Run Ct
- 0 Juniper Loop Cir Unit MFROM692865
- 85 Juniper Loop Cir
- TBD Aspen Ave
- 114 Juniper Loop Cir
- 0 Laurel Ct Unit MFRTB8442263
- 55 Laurel Course
- 6 Laurel Pass Ct
- 42 Juniper Loop Cir
- 50 Laurel Pass
- 50 Laurel Pass Unit 4
- 50 Laurel Pass
- 50 Laurel Pass Unit 1
- 33 Poplar Rd Unit 3
- 46 Laurel Pass Unit 4
- 114 Juniper Way
- 2 Juniper Way Ln
- 25 Laurel Pass Unit 1
- 25 Laurel Pass
- 44 Walnut Rd Unit 2
- 45 Walnut Run Unit 4
- 45 Walnut Run
- 47 Walnut Run Unit 2
- 47 Walnut Run
- 53 Walnut Run
- 8024 Juniper Rd
- 129 Juniper Loop
- 8092 Juniper Rd Unit 2
Ask me questions while you tour the home.