
Bruce Cutting
Mott & Chace Sotheby's Intl.
(401) 340-3530
29 Total Sales
1 in Exeter
$430,000 Price
Estimated Value: $653,000 - $730,000
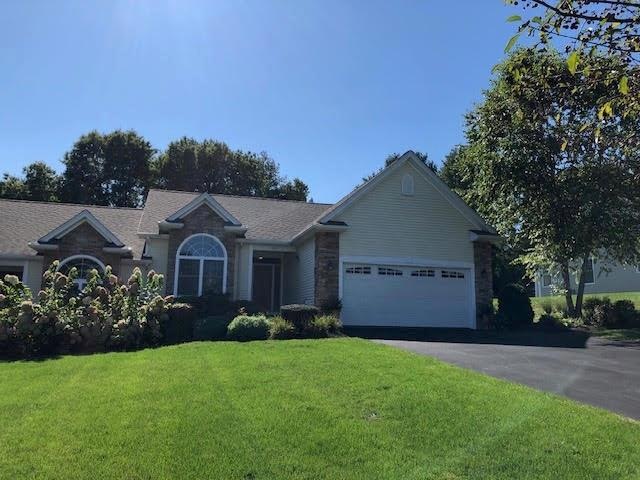
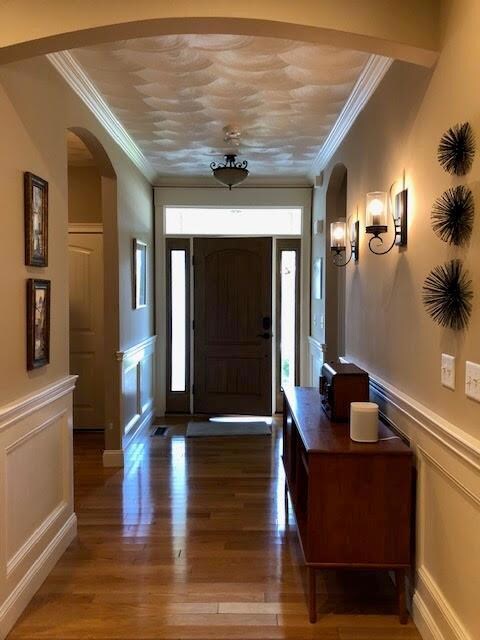
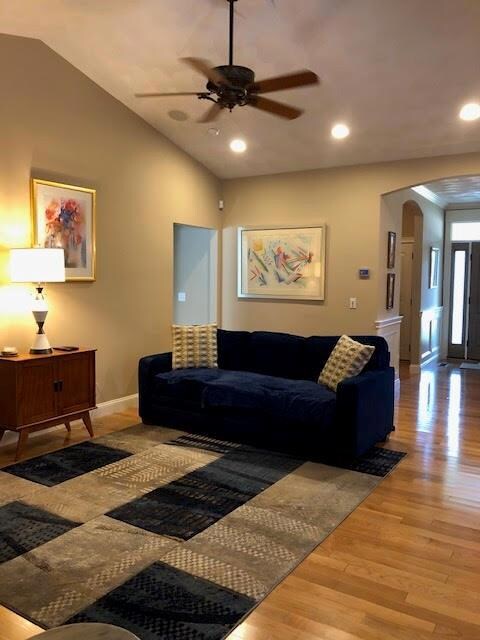
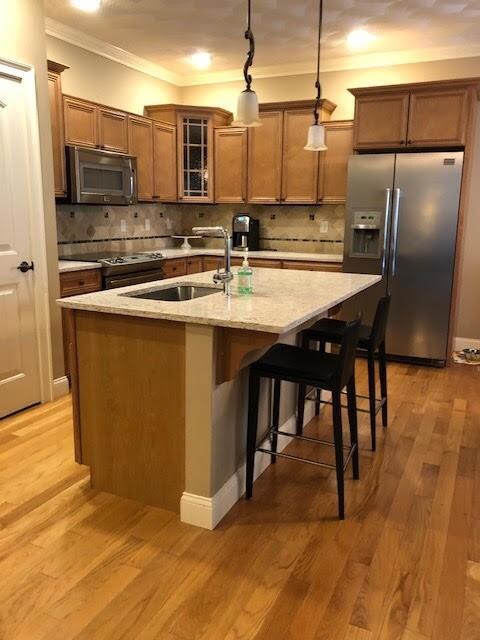
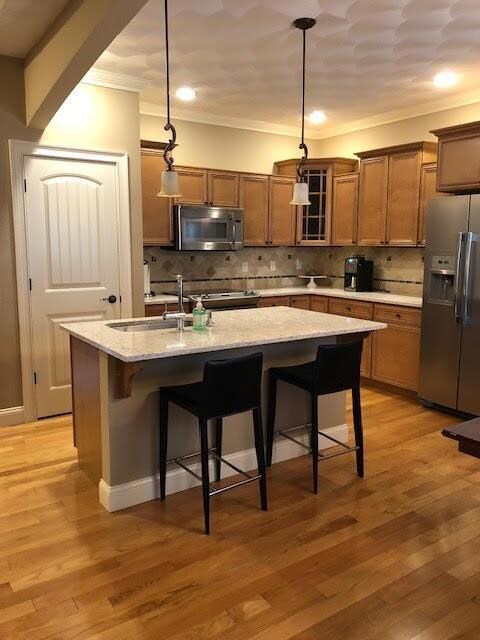
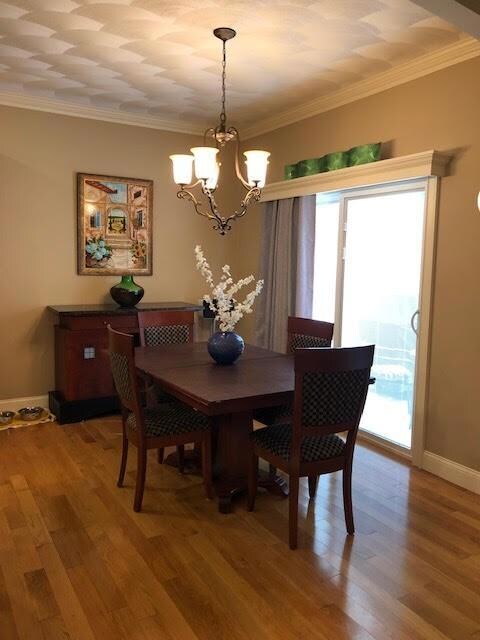
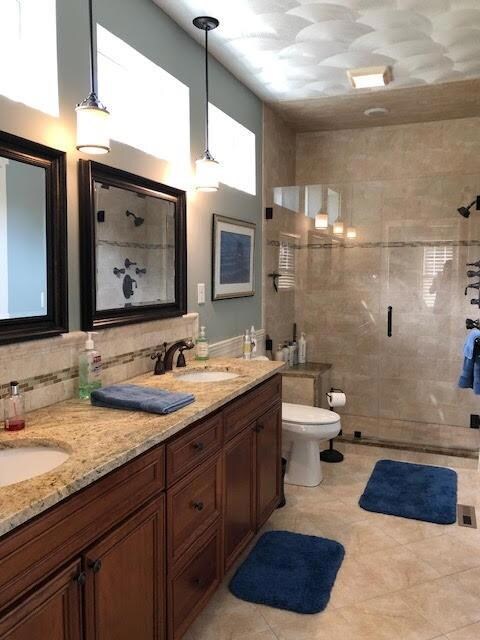
Custom and upgraded one level condo in sought after Deer Brook Estates a 55+ community. Beautiful mill work throughout crown molding and wainscoting can be found in most rooms. A updated kitchen with stainless appliances and Quartz counters is open to a sun-lit dining area. The living room with a cathedral ceiling has a double sided fireplace that can also be enjoyed from both the living room and cozy study. Immaculate hardwoods throughout. The Primary bedroom has a spacious bathroom with a vanity that includes double sinks and granite counters. A large tiled shower and customized walk-in closet completes the room. The second bedroom is large and just steps to a full bathroom with granite counters. 2 sliders lead to your private Trex deck that overlooks a view of the woods. A full basement great for storage, a 2 car garage and a whole house Generac generator are some of the added features of this unit. Close to the highway, shopping and beaches.
Last Agent to Sell the Property
RE/MAX Professionals License #RES.0027805 Listed on: 09/21/2023
We collect this data history from publicly available records. To have your information removed, we recommend requesting removal directly through your county’s website.
Bruce Cutting
Mott & Chace Sotheby's Intl.
(401) 340-3530
29 Total Sales
1 in Exeter
$430,000 Price
James Luth
HERE Realty
(401) 648-6012
87 Total Sales
1 in Exeter
$629,250 Price
Celeste Fournier
Blu Sky Real Estate
(401) 681-8921
150 Total Sales
1 in Exeter
$434,520 Price
Kelli Improta
RI Real Estate Services
(401) 593-4513
196 Total Sales
7 in Exeter
$390K - $1.1M Price Range
Joseph Caprara
REMAX Revolution
(401) 336-5825
87 Total Sales
1 in Exeter
$579,000 Price
Ryan Traynor
REMAX Revolution
(401) 425-0414
81 Total Sales
1 in Exeter
$340,000 Price
We collect this data history from publicly available records. To have your information removed, we recommend requesting removal directly through your county’s website.
| Date | Buyer | Sale Price | Title Company |
|---|---|---|---|
| $605,000 | None Available | ||
| Szklarz Marino J | $605,000 | None Available | |
| Cucino Raymond D | $415,000 | -- | |
| Chagnon Rt 2 | -- | -- | |
| Chagnon Michael E | -- | -- |
We collect this data history from publicly available records. To have your information removed, we recommend requesting removal directly through your county’s website.
| Date | Status | Borrower | Loan Amount |
|---|---|---|---|
| Previous Owner | -- | $484,000 | |
| Closed | Cucino Raymond D | $205,000 | |
| Previous Owner | Cagnon Michael E | $200,000 | |
| Previous Owner | Chagnon Michael E | $25,000 |
We collect this data history from publicly available records. To have your information removed, we recommend requesting removal directly through your county’s website.
| Date | Event | Price | List to Sale | Price per Sq Ft | Prior Sale |
|---|---|---|---|---|---|
| 11/16/2023 11/16/23 | Sold | $605,000 | +0.9% | $390 / Sq Ft | |
| 09/21/2023 09/21/23 | Pending | -- | -- | -- | |
| 09/21/2023 09/21/23 | For Sale | $599,900 | +44.6% | $387 / Sq Ft | |
| 08/16/2019 08/16/19 | Sold | $415,000 | -2.4% | $268 / Sq Ft | View Prior Sale |
| 07/17/2019 07/17/19 | Pending | -- | -- | -- | |
| 06/14/2019 06/14/19 | For Sale | $425,000 | -- | $274 / Sq Ft |
We collect this data history from publicly available records. To have your information removed, we recommend requesting removal directly through your county’s website.
| Year | Tax Paid | Tax Assessment Tax Assessment Total Assessment is a certain percentage of the fair market value that is determined by local assessors to be the total taxable value of land and additions on the property. | Land | Improvement |
|---|---|---|---|---|
| 2025 | $8,319 | $564,000 | $0 | $564,000 |
| 2024 | $6,480 | $564,000 | $0 | $564,000 |
| 2023 | $6,119 | $428,800 | $0 | $428,800 |
| 2022 | $5,977 | $428,800 | $0 | $428,800 |
| 2021 | $5,883 | $428,800 | $0 | $428,800 |
| 2020 | $6,103 | $392,000 | $0 | $392,000 |
| 2019 | $6,150 | $392,000 | $0 | $392,000 |
| 2018 | $6,033 | $392,000 | $0 | $392,000 |
| 2017 | $5,453 | $336,000 | $0 | $336,000 |
| 2016 | $5,356 | $336,000 | $0 | $336,000 |
| 2015 | $5,164 | $336,000 | $0 | $336,000 |
| 2014 | $4,901 | $335,000 | $0 | $335,000 |
Seller's Agent in 2023
Jo-Ann Molinaro
RE/MAX Professionals
(401) 767-2431
107 Total Sales
Buyer's Agent in 2023
Maria Leroux
Coldwell Banker Realty
(401) 523-7040
51 Total Sales
Seller's Agent in 2019
Michelle Mulholland
REMAX Revolution
(401) 578-9448
34 Total Sales
Source: State-Wide MLS
MLS Number: 1344451
APN: EXET-000072-000071-000251
Disclaimer: Certain information contained herein is derived from information provided by parties other than Homes.com. All information provided is deemed reliable, but is not guaranteed to be accurate and should be independently verified.
IDX information is provided exclusively for personal, non-commercial use, and may not be used for any purpose other than to identify prospective properties consumers may be interested in purchasing. Information is deemed reliable but not guaranteed.
Copyright © 2026 State-Wide MLS, Inc. All rights reserved.
Ask me questions while you tour the home.