
Hillary Justice
Coldwell Banker Realty
(513) 647-6201
182 Total Sales
1 in Pendleton
$430,000 Price
Estimated Value: $924,462
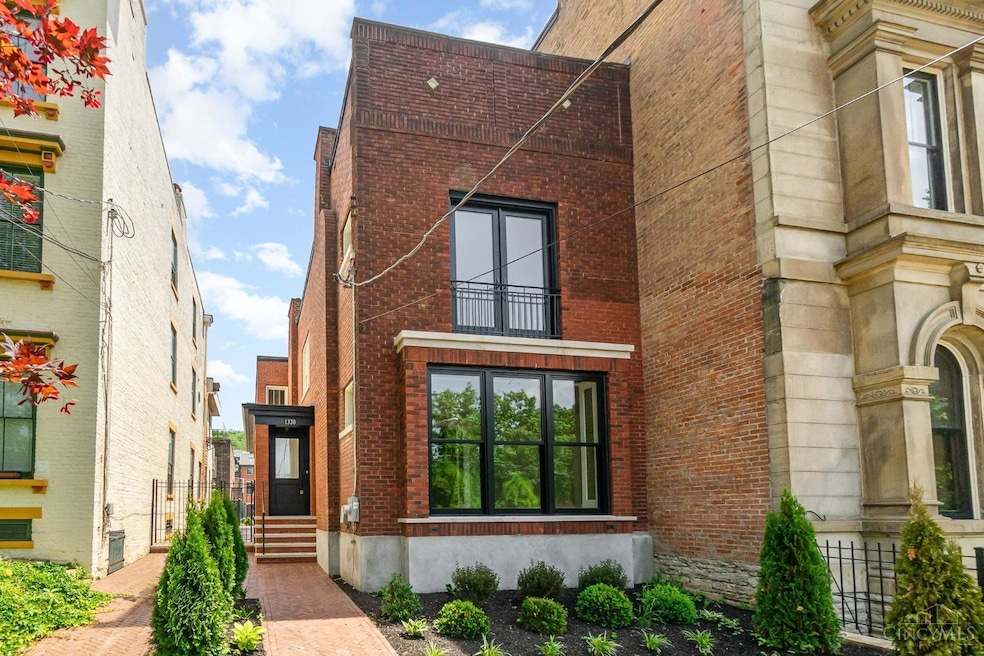
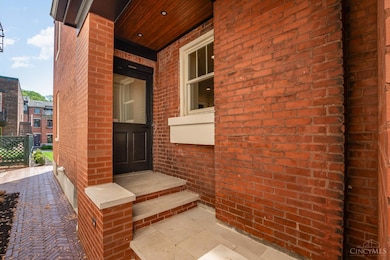
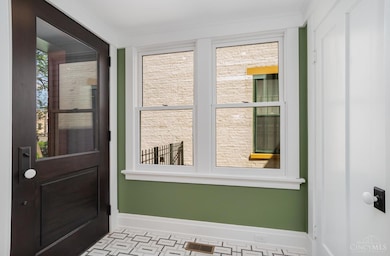
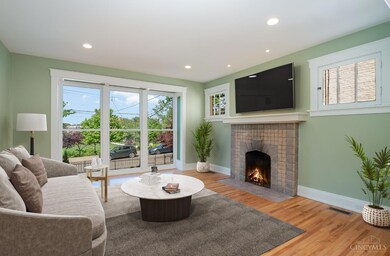
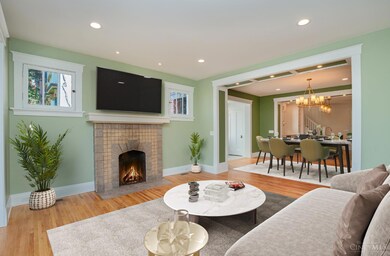

Tax Abated!! Welcome to your dream home in historic Pendleton! Home has been recently approved for a 12 year tax abatement! This stunningly remodeled 3-bedroom, 3-full bath residence offers the epitome of luxury living. Boasting Trinity Cabinetry and Cambria Countertops, every detail has been meticulously crafted to perfection. With Private yard & dedicated parking at the rear. Convenience meets elegance. But it's the panoramic views of Ziegler Park and Over-the-Rhine that truly steal the show, providing a picturesque backdrop to your everyday life. Indulge in the convenience of being just a short distance away from fine dining and entertainment options, ensuring that the vibrant pulse of the city is always within reach. Don't miss this opportunity to live amidst luxury and excitement in one of Cincinnati's most sought-after neighborhoods.
We collect this data history from publicly available records. To have your information removed, we recommend requesting removal directly through your county’s website.
Hillary Justice
Coldwell Banker Realty
(513) 647-6201
182 Total Sales
1 in Pendleton
$430,000 Price
Edward Lindenschmidt
Keller Williams Advisors
(513) 599-8883
190 Total Sales
1 in Pendleton
$550,000 Price
Angela Sexton
Coldwell Banker Realty
(513) 440-6120
133 Total Sales
1 in Pendleton
$419,000 Price
Valerie Woodham
Sibcy Cline, Inc.
(513) 650-5787
65 Total Sales
1 in Pendleton
$520,000 Price
NR
Nick Rabin
Homeshake.com
(513) 450-8483
106 Total Sales
1 in Pendleton
$360,000 Price
Drew Homan
Coldwell Banker Realty
(513) 572-9322
249 Total Sales
2 in Pendleton
$895K - $900K Price Range
We collect this data history from publicly available records. To have your information removed, we recommend requesting removal directly through your county’s website.
| Date | Buyer | Sale Price | Title Company |
|---|---|---|---|
| $915,000 | None Listed On Document | ||
| Sedler Michael | $350,000 | None Available | |
| Smith Jeanne R | -- | Attorney | |
| Smith Roger K | $162,500 | -- | |
| Brown Chris | $152,500 | -- |
We collect this data history from publicly available records. To have your information removed, we recommend requesting removal directly through your county’s website.
| Date | Status | Borrower | Loan Amount |
|---|---|---|---|
| Open | $640,500 | ||
| Previous Owner | Smith Jeanne R | $130,000 | |
| Previous Owner | Smith Roger K | $160,000 | |
| Previous Owner | Smith Roger K | $132,000 | |
| Previous Owner | Smith Roger K | $130,000 | |
| Previous Owner | Brown Christopher A | $10,000 | |
| Previous Owner | Brown Chris | $144,850 | |
| Previous Owner | Bachemin Jay M | $102,000 |
We collect this data history from publicly available records. To have your information removed, we recommend requesting removal directly through your county’s website.
| Date | Event | Price | List to Sale | Price per Sq Ft | Prior Sale |
|---|---|---|---|---|---|
| 11/21/2025 11/21/25 | Sold | $915,000 | -8.4% | $424 / Sq Ft | |
| 10/20/2025 10/20/25 | Pending | -- | -- | -- | |
| 10/06/2025 10/06/25 | Price Changed | $999,000 | -11.5% | $463 / Sq Ft | |
| 06/23/2025 06/23/25 | For Sale | $1,129,000 | +222.6% | $523 / Sq Ft | |
| 09/30/2021 09/30/21 | Sold | $350,000 | +32.1% | $164 / Sq Ft | View Prior Sale |
| 09/18/2021 09/18/21 | Pending | -- | -- | -- | |
| 09/16/2021 09/16/21 | For Sale | $265,000 | -- | $125 / Sq Ft |
We collect this data history from publicly available records. To have your information removed, we recommend requesting removal directly through your county’s website.
| Year | Tax Paid | Tax Assessment Tax Assessment Total Assessment is a certain percentage of the fair market value that is determined by local assessors to be the total taxable value of land and additions on the property. | Land | Improvement |
|---|---|---|---|---|
| 2025 | $7,765 | $151,095 | $44,660 | $106,435 |
| 2024 | $7,754 | $122,500 | $44,660 | $77,840 |
| 2023 | $7,768 | $122,500 | $44,660 | $77,840 |
| 2022 | $7,813 | $110,856 | $33,943 | $76,913 |
| 2021 | $7,260 | $110,856 | $33,943 | $76,913 |
| 2020 | $7,473 | $110,856 | $33,943 | $76,913 |
| 2019 | $5,452 | $73,945 | $16,972 | $56,973 |
| 2018 | $5,460 | $73,945 | $16,972 | $56,973 |
| 2017 | $5,187 | $73,945 | $16,972 | $56,973 |
| 2016 | $4,508 | $63,301 | $11,165 | $52,136 |
| 2015 | $4,064 | $63,301 | $11,165 | $52,136 |
| 2014 | $4,093 | $63,301 | $11,165 | $52,136 |
| 2013 | $3,333 | $50,642 | $8,932 | $41,710 |
Seller's Agent in 2025
Holly Maloney
eXp Realty
(513) 607-1986
2 in this area
304 Total Sales
TM
Seller Co-Listing Agent in 2025
Tom Maloney
eXp Realty
(513) 236-9624
1 in this area
83 Total Sales
Buyer's Agent in 2025
Bill Draznik
Coldwell Banker Realty
(513) 616-0409
10 in this area
210 Total Sales
Seller's Agent in 2021
Suzanne Willard
Keller Williams Advisors
(858) 776-7608
1 in this area
90 Total Sales
Seller Co-Listing Agent in 2021
Tony Vanjohnson
eXp Realty
(937) 510-0690
1 in this area
216 Total Sales
Source: MLS of Greater Cincinnati (CincyMLS)
MLS Number: 1845500
APN: 075-0002-0199
Disclaimer: Certain information contained herein is derived from information provided by parties other than Homes.com. All information provided is deemed reliable, but is not guaranteed to be accurate and should be independently verified.
The data relating to real estate for sale on this website comes in part from the Broker Reciprocity programs of the MLS of Greater Cincinnati, Inc.. Those listings held by brokerage firms other than Ten-X are marked with the Broker Reciprocity logo and house icon. The properties displayed may not be all of the properties available through Broker Reciprocity.
IDX information is provided exclusively for personal, non-commercial use, and may not be used for any purpose other than to identify prospective properties consumers may be interested in purchasing.
Information is deemed reliable but not guaranteed.
Ten-X does not display the entire Cincinnati MLS Broker Reciprocity™ database on this web site. The listings of some real estate brokerage firms have been excluded.
Copyright 2026, MLS of Greater Cincinnati, Inc. All rights reserved
Ask me questions while you tour the home.