
Joanna Krzepkowska
HomeSmart Connect LLC
(630) 250-2995
154 Total Sales
4 in South Schaumburg
$105K - $306K Price Range
Estimated Value: $476,000 - $555,651
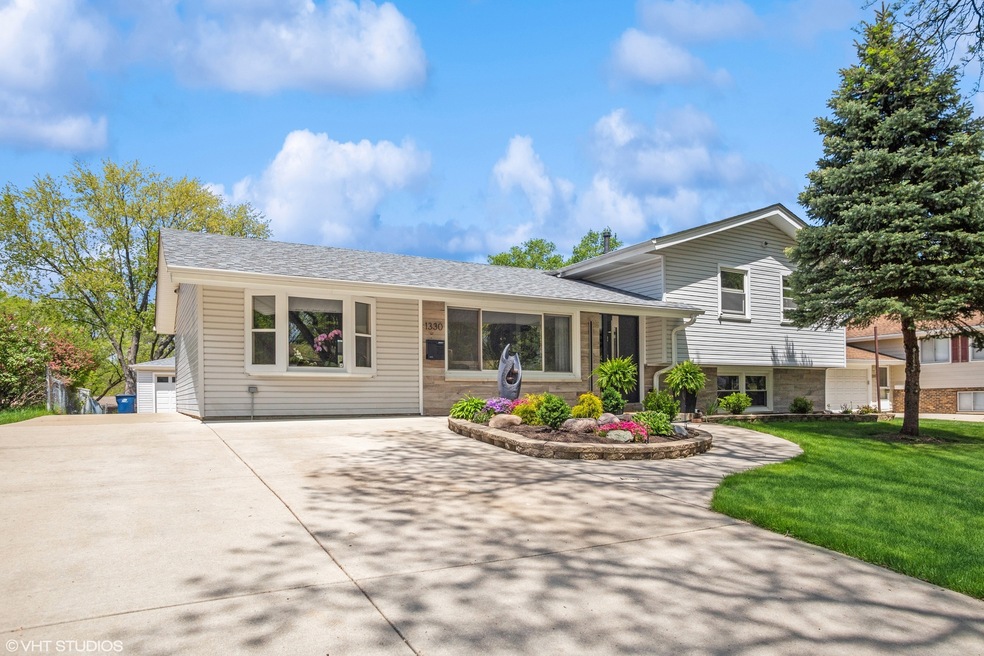
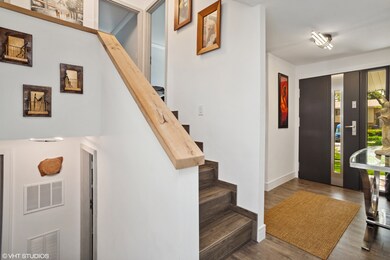
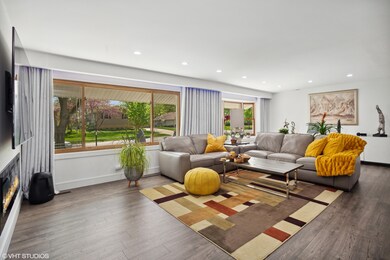
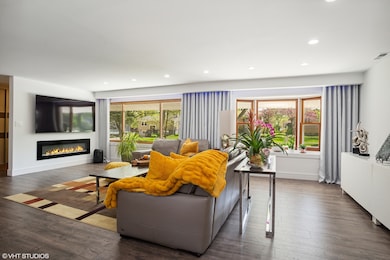
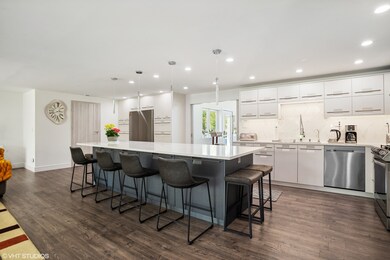
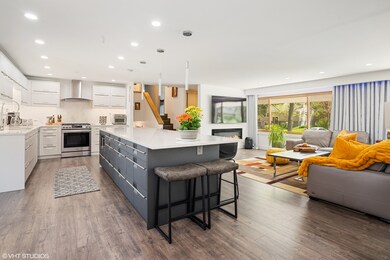
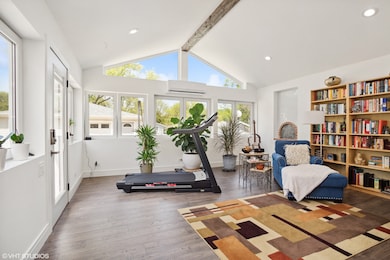
GORGEOUS completely renovated home in highly ranked 54/211 school district. Expanded open kitchen with custom built white cabinets, quartz counter tops, new stainless steel appliances & huge island. New heavy duty waterproof wood laminate floors throughout the whole house, new all interior doors (including closet doors), new bathrooms (upper bathroom with double sink & large shower, lower master bathroom with bath tub, large shower and toilet bidet), new front and patio door with entry key pad. Lower level family room transferred into stunning master suite with full master bathroom & 2 large California style walking closets. 2 electric fire places, one in master bedroom & 2nd in living room. Laundry room & half bath on lower level. In addition to this beauty attached is All Season sunroom with AC/heating unit & beautiful wood burning brick pizza oven. Incredible expanded 2.5 garage with PVC flooring, built in shelves & workroom addition off the back with possible separate entrance. Huge patio out back with fenced backyard & good sized shed. Beautiful large garden area. All season sunroom & bathrooms windows are new (2022), roof (2018), water heater (2021), reverse osmosis water filter under kitchen sink (2022). This 4 bedrooms, 2.5 bathrooms stunning home is ready for its new family to enjoy it to the fullest! All this and great neighborhood close to parks, pool, shopping, train and major roadways.
Last Agent to Sell the Property
Brokerocity Inc License #475172528 Listed on: 05/13/2023
We collect this data history from publicly available records. To have your information removed, we recommend requesting removal directly through your county’s website.
Joanna Krzepkowska
HomeSmart Connect LLC
(630) 250-2995
154 Total Sales
4 in South Schaumburg
$105K - $306K Price Range
Caroline Starr
@properties Christie's International Real Estate
(224) 801-3051
361 Total Sales
1 in South Schaumburg
$292,500 Price
Chris Stephens
Century 21 Circle
(630) 866-5575
48 Total Sales
1 in South Schaumburg
$120,000 Price
Ken Bruderle
Superior Homes Realty
(224) 347-7415
54 Total Sales
1 in South Schaumburg
$115,000 Price
BW
Brian Wacht
Kale Realty
(224) 258-0319
75 Total Sales
2 in South Schaumburg
$290K - $390K Price Range
Katie Holmes
Keller Williams Success Realty
(224) 802-3626
90 Total Sales
1 in South Schaumburg
$370,000 Price
We collect this data history from publicly available records. To have your information removed, we recommend requesting removal directly through your county’s website.
| Date | Buyer | Sale Price | Title Company |
|---|---|---|---|
| $507,500 | None Listed On Document | ||
| Pacocha Marzena | $350,000 | First American Title |
We collect this data history from publicly available records. To have your information removed, we recommend requesting removal directly through your county’s website.
| Date | Status | Borrower | Loan Amount |
|---|---|---|---|
| Open | $406,000 | ||
| Previous Owner | Pacocha Marzena | $280,000 |
We collect this data history from publicly available records. To have your information removed, we recommend requesting removal directly through your county’s website.
| Date | Event | Price | List to Sale | Price per Sq Ft | Prior Sale |
|---|---|---|---|---|---|
| 07/17/2023 07/17/23 | Sold | $507,500 | -7.7% | $363 / Sq Ft | |
| 05/23/2023 05/23/23 | Pending | -- | -- | -- | |
| 05/13/2023 05/13/23 | For Sale | $549,900 | +57.1% | $393 / Sq Ft | |
| 09/03/2021 09/03/21 | Sold | $350,000 | +1.5% | $250 / Sq Ft | View Prior Sale |
| 07/22/2021 07/22/21 | Pending | -- | -- | -- | |
| 07/19/2021 07/19/21 | For Sale | $344,900 | -- | $246 / Sq Ft |
We collect this data history from publicly available records. To have your information removed, we recommend requesting removal directly through your county’s website.
| Year | Tax Paid | Tax Assessment Tax Assessment Total Assessment is a certain percentage of the fair market value that is determined by local assessors to be the total taxable value of land and additions on the property. | Land | Improvement |
|---|---|---|---|---|
| 2025 | $8,964 | $50,000 | $8,509 | $41,491 |
| 2024 | $8,964 | $32,000 | $7,008 | $24,992 |
| 2023 | $8,692 | $32,000 | $7,008 | $24,992 |
| 2022 | $8,692 | $32,000 | $7,008 | $24,992 |
| 2021 | $6,545 | $24,923 | $4,755 | $20,168 |
| 2020 | $6,500 | $24,923 | $4,755 | $20,168 |
| 2019 | $6,587 | $28,004 | $4,755 | $23,249 |
| 2018 | $6,556 | $25,282 | $4,254 | $21,028 |
| 2017 | $6,471 | $25,282 | $4,254 | $21,028 |
| 2016 | $6,294 | $25,282 | $4,254 | $21,028 |
| 2015 | $5,936 | $22,466 | $3,754 | $18,712 |
| 2014 | $5,887 | $22,466 | $3,754 | $18,712 |
| 2013 | $5,719 | $22,466 | $3,754 | $18,712 |
AP
Seller's Agent in 2023
Alicja Partyka
Brokerocity Inc
(847) 984-9500
1 in this area
8 Total Sales
Buyer's Agent in 2023
Jake Casper
Compass
(847) 906-1872
2 in this area
34 Total Sales
Seller's Agent in 2021
Greg Cisek
The McDonald Group
(847) 217-4704
6 in this area
52 Total Sales
Source: Midwest Real Estate Data (MRED)
MLS Number: 11782657
APN: 07-29-210-025-0000
Disclaimer: Certain information contained herein is derived from information provided by parties other than Homes.com. All information provided is deemed reliable, but is not guaranteed to be accurate and should be independently verified.
All data is obtained from various sources and may not have been verified by broker or MLS GRID. Supplied Open House Information is subject to change without notice. All information should be independently reviewed and verified for accuracy. Properties may or may not be listed by the office/agent presenting the information. Some IDX listings have been excluded from this website.
Listings courtesy of Midwest Real Estate Data (MRED) as distributed by MLS GRID.
Based on information submitted to the MLS GRID
Ask me questions while you tour the home.