
Alexis Thompson
Village Associates Real Estate
(510) 422-0708
72 Total Sales
1 in Downtown Walnut Creek
$860,000 Price
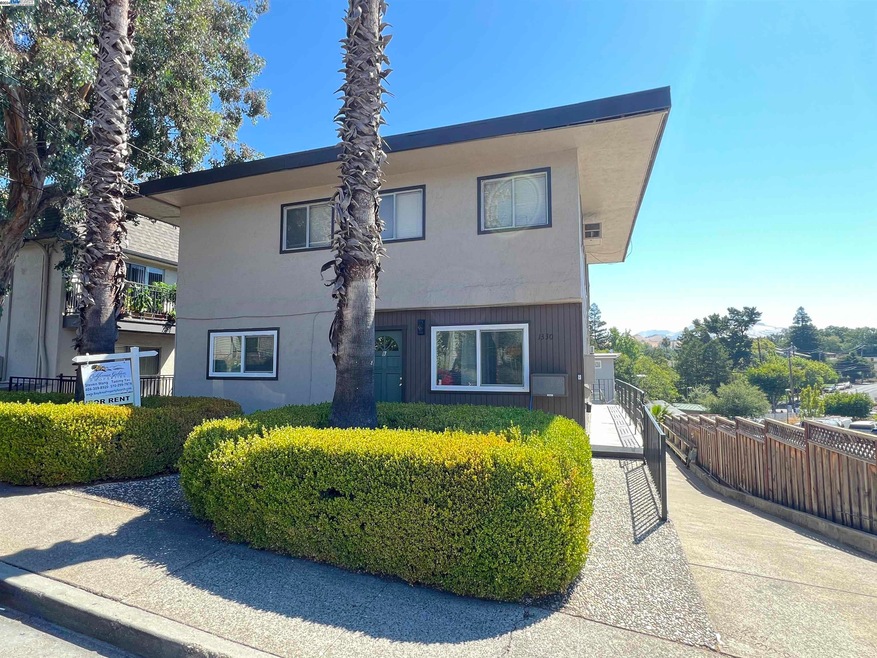
The unit has spacious living room, gourmet eat-in kitchen with quartz counter top, new designer cabinetry. Huge Bedroom with generous closet space. Bathroom is updated with tile floors, tub/shower with quartz sound. This home is fully equipped with it's own washer/dyer, refrigerator and air conditioning. The apartment home has a private balcony with view of Mt. Diablo and Downtown Walnut Creek. 1-Covered Parking is included. Water and Garbage included in Rent. 1-year lease preferred $1795 Security Deposit Available for Immediate Move-In
Alexis Thompson
Village Associates Real Estate
(510) 422-0708
72 Total Sales
1 in Downtown Walnut Creek
$860,000 Price
Ben Olsen
Brightwork Realty Advocates
(925) 940-8628
117 Total Sales
1 in Downtown Walnut Creek
$845,000 Price
Mark Daya
Sac Platinum Realty
(279) 759-0120
280 Total Sales
1 in Downtown Walnut Creek
$850,000 Price
Keisha Zogg
Corcoran Icon Properties
(925) 281-2484
41 Total Sales
1 in Downtown Walnut Creek
$775,000 Price
Keith Walker
Intero Real Estate Services
(669) 230-1607
145 Total Sales
1 in Downtown Walnut Creek
$765,000 Price
Grant Inaba
Epique Realty
(650) 677-1428
56 Total Sales
1 in Downtown Walnut Creek
$980,000 Price
We collect this data history from publicly available records. To have your information removed, we recommend requesting removal directly through your county’s website.
| Date | Buyer | Sale Price | Title Company |
|---|---|---|---|
| -- | None Listed On Document | ||
| Wang Steven | -- | Old Republic Title Company | |
| Wang Steven | $1,070,000 | Fidelity National Title Co | |
| Powell Donald R | -- | Fidelity National Title Co | |
| Roebuck Thomas A | -- | -- | |
| Powell Donald R | $555,000 | Chicago Title Co |
We collect this data history from publicly available records. To have your information removed, we recommend requesting removal directly through your county’s website.
| Date | Status | Borrower | Loan Amount |
|---|---|---|---|
| Previous Owner | $423,000 | ||
| Previous Owner | Wang Steven | $423,000 | |
| Previous Owner | Wang Steven D | $455,000 | |
| Previous Owner | Wang Steven | $510,000 | |
| Previous Owner | Powell Donald R | $500,000 | |
| Previous Owner | Powell Donald R | $300,000 |
We collect this data history from publicly available records. To have your information removed, we recommend requesting removal directly through your county’s website.
| Date | Event | Price | List to Sale | Price per Sq Ft |
|---|---|---|---|---|
| 06/16/2025 06/16/25 | Off Market | $1,795 | -- | -- |
| 02/04/2025 02/04/25 | Off Market | $2,050 | -- | -- |
| 02/04/2025 02/04/25 | Off Market | $1,795 | -- | -- |
| 08/12/2024 08/12/24 | Rented | $2,050 | 0.0% | -- |
| 08/06/2024 08/06/24 | For Rent | $2,050 | +14.2% | -- |
| 08/17/2020 08/17/20 | Rented | $1,795 | 0.0% | -- |
| 08/12/2020 08/12/20 | For Rent | $1,795 | -- | -- |
We collect this data history from publicly available records. To have your information removed, we recommend requesting removal directly through your county’s website.
| Year | Tax Paid | Tax Assessment Tax Assessment Total Assessment is a certain percentage of the fair market value that is determined by local assessors to be the total taxable value of land and additions on the property. | Land | Improvement |
|---|---|---|---|---|
| 2026 | $20,688 | $1,405,451 | $420,317 | $985,134 |
| 2025 | $20,688 | $1,377,894 | $412,076 | $965,818 |
| 2024 | $20,121 | $1,350,878 | $403,997 | $946,881 |
| 2023 | $20,121 | $1,324,391 | $396,076 | $928,315 |
| 2022 | $20,036 | $1,298,423 | $388,310 | $910,113 |
| 2021 | $19,420 | $1,272,965 | $380,697 | $892,268 |
| 2019 | $18,721 | $1,235,209 | $369,406 | $865,803 |
| 2018 | $18,121 | $1,210,990 | $362,163 | $848,827 |
| 2017 | $17,619 | $1,187,246 | $355,062 | $832,184 |
| 2016 | $17,188 | $1,163,967 | $348,100 | $815,867 |
| 2015 | $16,723 | $1,146,484 | $342,872 | $803,612 |
| 2014 | $15,609 | $1,050,000 | $314,000 | $736,000 |
Landlord's Agent in 2024
Steven Wang
(925) 583-3086
58 Total Sales
Source: Bay East Association of REALTORS®
MLS Number: 41068902
Disclaimer: Certain information contained herein is derived from information provided by parties other than Homes.com. All information provided is deemed reliable, but is not guaranteed to be accurate and should be independently verified.
Bay East ©2026. CCAR ©2026. bridgeMLS ©2026. Information Deemed Reliable But Not Guaranteed. This information is being provided by the Bay East MLS, or CCAR MLS, or bridgeMLS. The listings presented here may or may not be listed by the Broker/Agent operating this website. This information is intended for the personal use of consumers and may not be used for any purpose other than to identify prospective properties consumers may be interested in purchasing.
Ask me questions while you tour the home.