
Lynette Clemens
Keller Williams Realty Sonoran Living
(833) 558-7589
151 Total Sales
1 in Woodbridge Crossing
$300,000 Price
Estimated Value: $395,581 - $452,000
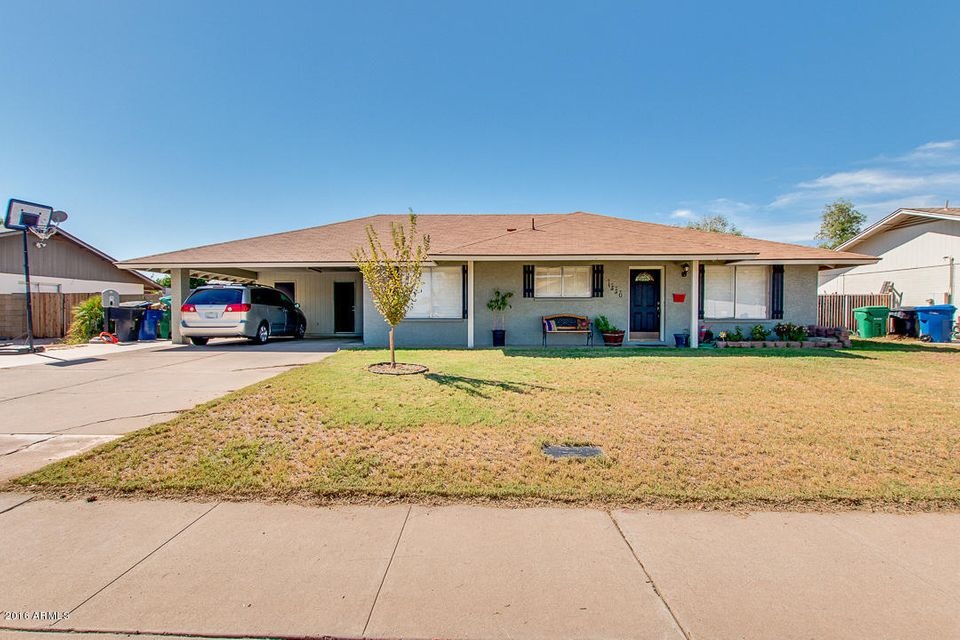
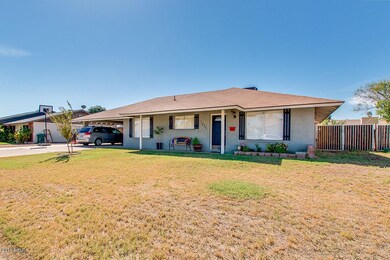
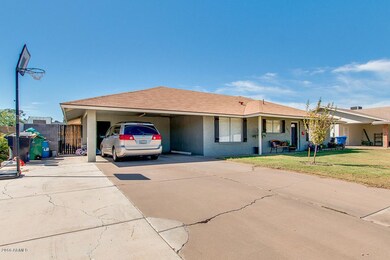
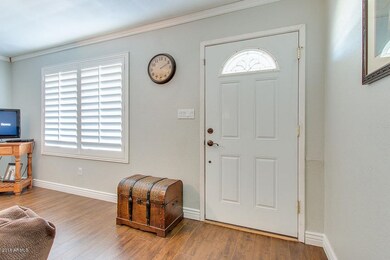
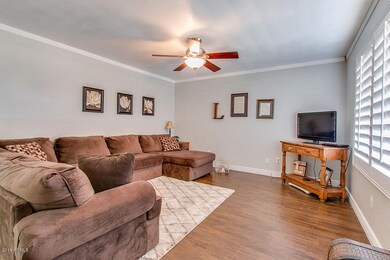
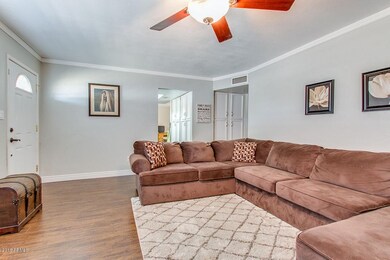
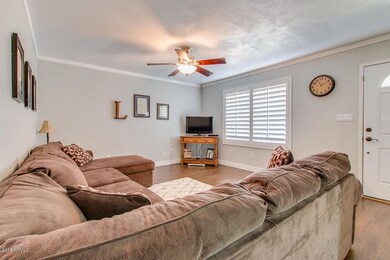
Well maintained home in sought after Southern Manor of Mesa with no HOA! AC & Roof replaced December 2010, kitchen has granite counter tops with mobile kitchen island, re-textured ceilings, ceiling fans throughout, dual pane windows with sunscreens on West side of home, plantation shutters throughout, crown molding in living room, custom cabinets in master bedroom close, walk-in closet in 2nd bedroom, RV gate, large yard, block construction, newer subway tile in bathroom, new dishwasher, new water heater within 1 year, newer laminate, interior & exterior painted in 2011, mature fruit trees. Seller will leave fridge and shed. Very close to US-60. Neighborhood is very nice and quiet. This is a great opportunity for a great home!Thank you for showing!
Last Agent to Sell the Property
Realty ONE Group License #SA644437000 Listed on: 10/03/2016
We collect this data history from publicly available records. To have your information removed, we recommend requesting removal directly through your county’s website.
Lynette Clemens
Keller Williams Realty Sonoran Living
(833) 558-7589
151 Total Sales
1 in Woodbridge Crossing
$300,000 Price
Thomas Speaks
West USA Realty
(888) 814-0802
58 Total Sales
1 in Woodbridge Crossing
$312,000 Price
Jessica Noble
RE/MAX Premier
(480) 933-1364
35 Total Sales
1 in Woodbridge Crossing
$285,000 Price
Brad Daniels
My Home Group Real Estate
(623) 263-7433
62 Total Sales
5 in Woodbridge Crossing
$410K - $572K Price Range
Bob Dickinson
RETSY
(888) 614-9379
61 Total Sales
1 in Woodbridge Crossing
$339,000 Price
Beris Godinez
Realty ONE Group
(480) 660-4728
34 Total Sales
1 in Woodbridge Crossing
$520,000 Price
We collect this data history from publicly available records. To have your information removed, we recommend requesting removal directly through your county’s website.
| Date | Buyer | Sale Price | Title Company |
|---|---|---|---|
| $203,000 | First American Title Ins Co | ||
| Luma Joseph | $79,900 | First American Title Ins Co | |
| Brosemann Bo J | $133,500 | Equity Title Agency Inc | |
| Mchood Alan D | $108,800 | Chicago Title Insurance Co |
We collect this data history from publicly available records. To have your information removed, we recommend requesting removal directly through your county’s website.
| Date | Status | Borrower | Loan Amount |
|---|---|---|---|
| Open | $9,929 | ||
| Closed | Rodriguez Raul | $9,582 | |
| Open | Rodriguez Raul | $199,323 | |
| Previous Owner | Luma Joseph | $79,650 | |
| Previous Owner | Luma Joseph | $77,871 | |
| Previous Owner | Brosemann Bo J | $192,000 | |
| Previous Owner | Brosemann Bo J | $160,327 | |
| Previous Owner | Brosemann Bo J | $129,495 | |
| Previous Owner | Mchood Alan D | $109,274 | |
| Previous Owner | Mchood Alan D | $109,274 | |
| Previous Owner | Mchood Alan D | $108,436 |
We collect this data history from publicly available records. To have your information removed, we recommend requesting removal directly through your county’s website.
| Date | Event | Price | List to Sale | Price per Sq Ft |
|---|---|---|---|---|
| 12/15/2016 12/15/16 | Sold | $203,000 | -1.0% | $134 / Sq Ft |
| 10/31/2016 10/31/16 | Pending | -- | -- | -- |
| 10/27/2016 10/27/16 | Price Changed | $205,000 | -1.9% | $135 / Sq Ft |
| 10/13/2016 10/13/16 | Price Changed | $209,000 | -0.5% | $138 / Sq Ft |
| 10/03/2016 10/03/16 | For Sale | $210,000 | -- | $139 / Sq Ft |
We collect this data history from publicly available records. To have your information removed, we recommend requesting removal directly through your county’s website.
| Year | Tax Paid | Tax Assessment Tax Assessment Total Assessment is a certain percentage of the fair market value that is determined by local assessors to be the total taxable value of land and additions on the property. | Land | Improvement |
|---|---|---|---|---|
| 2025 | $962 | $11,589 | ||
| 2024 | $973 | $11,037 | ||
| 2023 | $973 | $27,400 | $5,480 | $21,920 |
| 2022 | $952 | $21,200 | $4,240 | $16,960 |
| 2021 | $978 | $20,050 | $4,010 | $16,040 |
| 2020 | $965 | $18,210 | $3,640 | $14,570 |
| 2019 | $894 | $16,350 | $3,270 | $13,080 |
| 2018 | $853 | $14,900 | $2,980 | $11,920 |
| 2017 | $826 | $13,270 | $2,650 | $10,620 |
| 2016 | $812 | $11,980 | $2,390 | $9,590 |
| 2015 | $766 | $11,130 | $2,220 | $8,910 |
Seller's Agent in 2016
Penny Seahorn
Realty One Group
(602) 549-9242
53 Total Sales
Buyer's Agent in 2016
Amira Lajam
HomeSmart
(480) 238-5104
1 in this area
33 Total Sales
Source: Arizona Regional Multiple Listing Service (ARMLS)
MLS Number: 5505718
APN: 139-08-234
Disclaimer: Certain information contained herein is derived from information provided by parties other than Homes.com. All information provided is deemed reliable, but is not guaranteed to be accurate and should be independently verified.
All information should be verified by the recipient and none is guaranteed as accurate by ARMLS
Listing Information presented by local MLS brokerage: Ten-X, local REALTOR®- Arlene Richardson - (888)-952-6393
Ask me questions while you tour the home.