
Seller's Agent in 2025
Mick Nazerali
Coldwell Banker Tomlinson Associates
(206) 794-7860
246 Total Sales
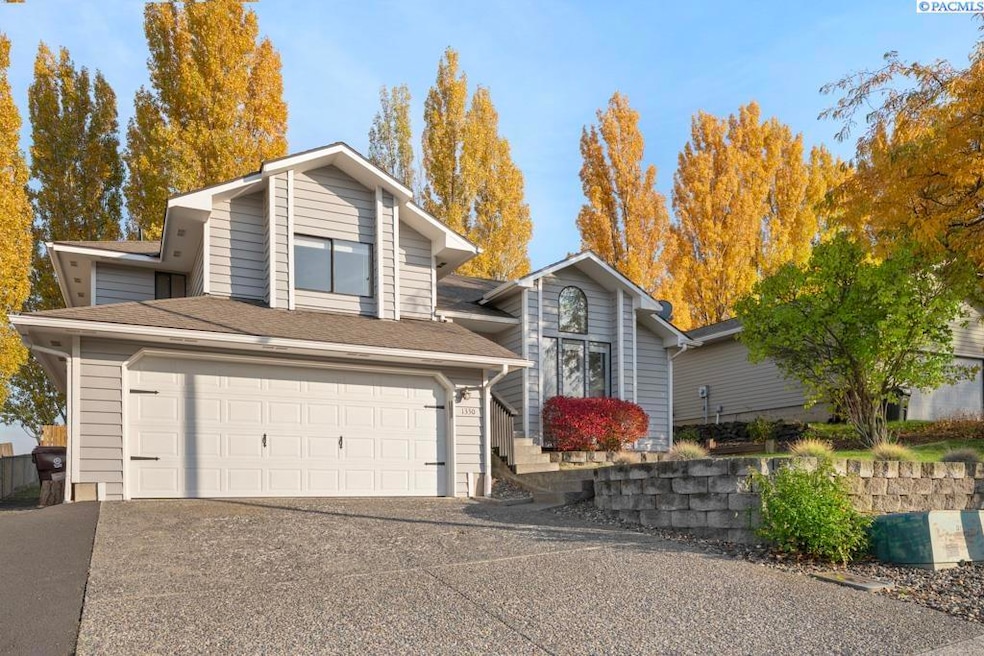


Estimated Value: $432,679 - $511,000
MLS# 288617 Welcome to this beautifully maintained tri-level home on Sunnyside Hill, offering 3 bedrooms, 2 baths, and two inviting living spaces. Step inside to find updated flooring and fresh interior paint throughout. The spacious living room features high vaulted ceilings and large windows that fill the space with natural light. The kitchen includes newer appliances and a cozy dining area with a sliding door leading to the sun deck and fully fenced backyard — perfect for outdoor entertaining. Two generously sized bedrooms and a full bath are located on the main level. Downstairs, enjoy a comfortable family room with a wood-burning stove, a 3/4 bath with laundry, and a third large bedroom.This well-cared-for home combines warmth, functionality, and charm — truly a must-see!
Last Agent to Sell the Property
Coldwell Banker Tomlinson Associates License #9879 Listed on: 11/03/2025
We collect this data history from publicly available records. To have your information removed, we recommend requesting removal directly through your county’s website.
We collect this data history from publicly available records. To have your information removed, we recommend requesting removal directly through your county’s website.
| Date | Buyer | Sale Price | Title Company |
|---|---|---|---|
| $196,500 | -- | ||
| $150,000 | -- | ||
| $172,500 | -- |
We collect this data history from publicly available records. To have your information removed, we recommend requesting removal directly through your county’s website.
| Date | Event | Price | List to Sale | Price per Sq Ft | Prior Sale |
|---|---|---|---|---|---|
| 12/18/2025 12/18/25 | Sold | $435,000 | 0.0% | $234 / Sq Ft | |
| 11/20/2025 11/20/25 | Pending | -- | -- | -- | |
| 11/03/2025 11/03/25 | For Sale | $435,000 | +4.8% | $234 / Sq Ft | |
| 01/12/2024 01/12/24 | Sold | $415,000 | 0.0% | $224 / Sq Ft | View Prior Sale |
| 12/02/2023 12/02/23 | Pending | -- | -- | -- | |
| 11/20/2023 11/20/23 | For Sale | $415,000 | +66.0% | $224 / Sq Ft | |
| 01/28/2019 01/28/19 | Sold | $250,000 | +0.4% | $135 / Sq Ft | View Prior Sale |
| 12/18/2018 12/18/18 | Pending | -- | -- | -- | |
| 12/17/2018 12/17/18 | For Sale | $249,000 | +26.7% | $134 / Sq Ft | |
| 08/29/2013 08/29/13 | Sold | $196,500 | -5.1% | $106 / Sq Ft | View Prior Sale |
| 08/29/2013 08/29/13 | Pending | -- | -- | -- | |
| 04/01/2013 04/01/13 | For Sale | $207,000 | -- | $112 / Sq Ft |
We collect this data history from publicly available records. To have your information removed, we recommend requesting removal directly through your county’s website.
| Year | Tax Paid | Tax Assessment Tax Assessment Total Assessment is a certain percentage of the fair market value that is determined by local assessors to be the total taxable value of land and additions on the property. | Land | Improvement |
|---|---|---|---|---|
| 2026 | $2,810 | $241,657 | $47,925 | $193,732 |
| 2025 | $2,965 | $241,657 | $47,925 | $193,732 |
| 2024 | $3,381 | $241,657 | $47,925 | $193,732 |
| 2023 | $2,774 | $187,000 | $21,120 | $165,880 |
| 2022 | $2,773 | $187,000 | $21,120 | $165,880 |
| 2021 | $2,831 | $187,000 | $21,120 | $165,880 |
| 2020 | $2,783 | $187,000 | $21,120 | $165,880 |
| 2019 | $2,711 | $187,000 | $21,120 | $165,880 |
| 2018 | $2,849 | $187,000 | $21,120 | $165,880 |
| 2017 | $2,717 | $187,000 | $21,120 | $165,880 |
| 2016 | $2,891 | $187,000 | $21,120 | $165,880 |
| 2015 | $2,919 | $187,000 | $21,120 | $165,880 |
| 2014 | -- | $171,920 | $21,120 | $150,800 |
Seller's Agent in 2025
Mick Nazerali
Coldwell Banker Tomlinson Associates
(206) 794-7860
246 Total Sales
Buyer's Agent in 2025
Jordan Vorderbrueggen
Woodbridge Real Estate
(509) 288-0082
193 Total Sales
Seller's Agent in 2024
JENNIFER MARKUSON
Woodbridge Real Estate
(208) 631-6174
94 Total Sales
Seller's Agent in 2019
Joe Pitzer
RE/MAX
(509) 432-6052
189 Total Sales
D
Seller Co-Listing Agent in 2019
Debra Sherritt
RE/MAX
H
Seller's Agent in 2013
HELENE HOPKINS
Helenes Property Place LLC
(509) 595-1305
15 Total Sales
Source: Pacific Regional MLS
MLS Number: PAC288617
APN: 113879914010000
Disclaimer: Certain information contained herein is derived from information provided by parties other than Homes.com. All information provided is deemed reliable, but is not guaranteed to be accurate and should be independently verified.
Based on information submitted to the MLS GRID. All data is obtained from various sources and may not have been verified by broker or MLS GRID. Supplied Open House Information is subject to change without notice. All information should be independently reviewed and verified for accuracy. Properties may or may not be listed by the office/agent presenting the information. Some IDX listings have been excluded from this website. IDX information is provided exclusively for personal, non-commercial use, and may not be used for any purpose other than to identify prospective properties consumers may be interested in purchasing. Information is deemed reliable but not guaranteed.
Based on information submitted to the MLS GRID
Ask me questions while you tour the home.