
Alvaro Angulo
Responds Quickly
Uncommon Properties
(754) 714-4087
52 Total Sales
2 in West Avenue
$1,765,000 Price Range
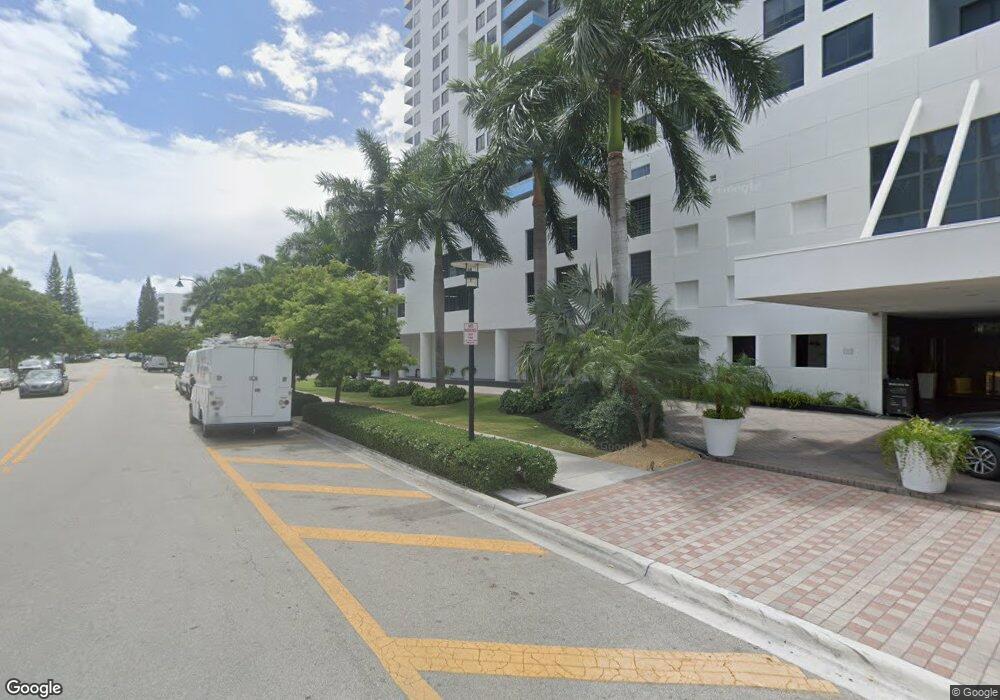

WAVERLY OF SOUTH BEACH, GARDEN AND WATER VIEWS FROM THIS 04 LINE, UNIT OFFERS SPLIT PLAN, BAMBOO WOOD FLOORS, FULL SIZE W&D, CABLE INCLUDED. WAVERLY OFFERS WATERFRONT FULL SERVICE BUILDING, 24 HOUR VALET & FRONT DESK, FITNESS CENTER, CAFE, MARKET, ATM, T ENNIS, HEATED BAYFRONT POOL, SAND VOLLEY, BBQ AND MORE. 1 ASSIGN Parking. 3 BLOCKS TO LINCOLN RD. EASY TO SHOW WITH NOTICE.
Last Agent to Sell the Property
Live Realty, Inc License #3016431 Listed on: 03/01/2015
Home Type
Condominium
Year Built
2001
Lot Details
0 Sq Ft Lot
Parking
1
Alvaro Angulo
Uncommon Properties
(754) 714-4087
52 Total Sales
2 in West Avenue
$1,765,000 Price Range
Oliver Ruiz
Coldwell Banker Realty
(786) 741-7697
39 Total Sales
2 in West Avenue
$324,000 Price Range
Moises Worthalter PA
Compass Florida, LLC
(866) 730-5576
24 Total Sales
1 in West Avenue
$205,000 Price
Kevin Kavanaugh
Lokation
(888) 613-7518
46 Total Sales
6 in West Avenue
$140K - $1.1M Price Range
Mirlan Saad
LoKation
(786) 321-8970
41 Total Sales
1 in West Avenue
$355,000 Price
Logan Crewss
Compass Florida, LLC
(954) 519-3543
91 Total Sales
2 in West Avenue
$1,350,000 Price Range
We collect this data history from publicly available records. To have your information removed, we recommend requesting removal directly through your county’s website.
| Date | Event | Price | List to Sale | Price per Sq Ft |
|---|---|---|---|---|
| 04/30/2015 04/30/15 | Sold | $540,000 | -5.1% | $498 / Sq Ft |
| 03/19/2015 03/19/15 | Pending | -- | -- | -- |
| 03/01/2015 03/01/15 | For Sale | $569,000 | -- | $525 / Sq Ft |
RF
Seller's Agent in 2015
Robert Fournier
Live Realty, Inc
7 in this area
8 Total Sales
Source: MIAMI REALTORS® MLS
MLS Number: A2079545
Disclaimer: Certain information contained herein is derived from information provided by parties other than Homes.com. All information provided is deemed reliable, but is not guaranteed to be accurate and should be independently verified.
IDX information is provided exclusively for personal, non-commercial use, and may not be used for any purpose other than to identify prospective properties consumers may be interested in purchasing. Information is deemed reliable but not guaranteed.
Ask me questions while you tour the home.