
Debbie Stukel-Podzimek
Responds Quickly
HomeSmart Realty Group
(630) 593-3233
70 Total Sales
1 in Southeast Lemont
$650,000 Price

Estimated Value: $722,000 - $850,000
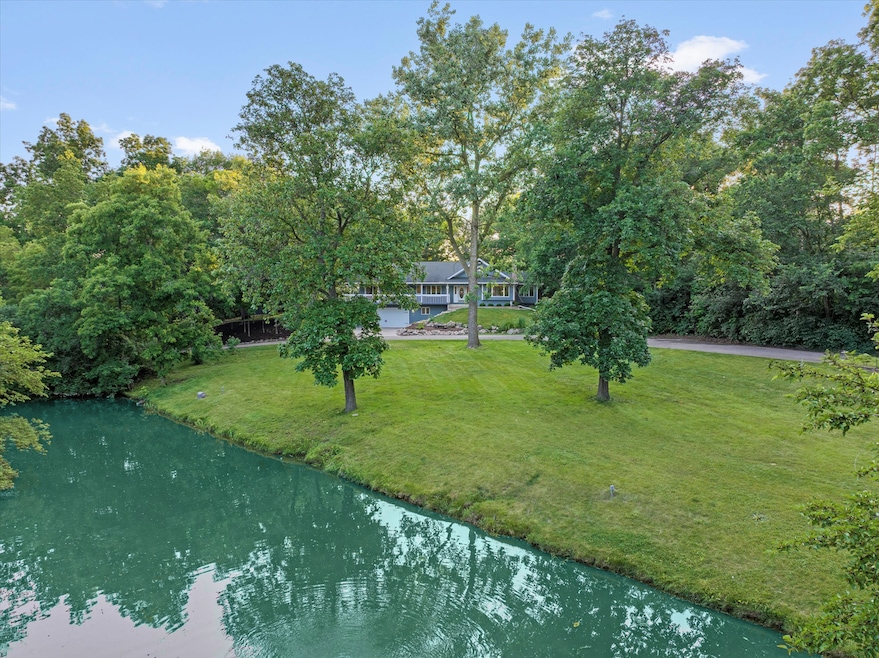
Imagine a setting of unbridled beauty with majestic trees, flowering beds, serene pond and inground pool on approximately 3 VERDANT ACRES! Imagine vacationing year-round on your private paradise where you can fish, swim, canoe, picnic, garden, ice skate and escape from the stress of everyday life. ONE OF A KIND offering in Lemont, a town that exudes a small-town vibe with all the conveniences of big city living. As the new, private wrought iron gates open and you begin your journey down the private tree lined road, you soon realize that you've never seen anything quite this rare and special. Beaming with character, this RANCH style home is reminiscent of a rustic Northwoods retreat and features an open and highly functional floor plan. Enjoy breathtaking views of the scenic landscape from every room of this residence. Dramatic wood vaulted ceilings, weathered hardwood flooring and a brick fireplace add to the charm of this unbelievable find. Spacious bedrooms filled with natural light. Chef's kitchen with ample cabinet and counter space. Finished basement offers room for storage, gaming, recreation, and more. Secluded, resort like backyard with inground pool, expansive patio, pool house, and massive barn with electric is the perfect place to entertain and unwind. Imagine celebrating life's most precious family moments on this stunning property where time seems to stand still. Conveniently located, this home is just minutes from Target, Kohl's, HomeGoods, parks, schools, shopping, dining, METRA, The Forge Outdoor Adventure Park, world renowned golf courses, and our vibrant downtown area. Enjoy car shows, sunset soirees, Fireworks show, fine and casual dining, chic ships, coffee shops, miniature golf, and more in our wonderful town. Come see why LEMONT is so sought after. Lemont High School is a National Blue Ribbon School. BE SURE TO WATCH THE FULL LENGTH VIDEO. Schedule your private showing and make this legacy property yours today. Over $60,000 in recent repairs/improvements: NEW privacy gate, NEW radon remediation system, NEW reverse osmosis system, NEWLY stocked pond with thousands of dollars of large bass, catfish, and blue gill, NEWLY refreshed/landscaped grounds with all dead trees/brush removed and fresh mulch, NEW exterior security lights, NEW epoxy flooring in garage, NEW window treatments, over $15,000 in electrical/plumbing repairs/improvements... Truly a once in a lifetime opportunity for the buyer seeking their own private piece of paradise. BE SURE TO WATCH FULL LENGTH VIDEO! Property is under 24hr surveillance, please do not enter without an appointment. Thank you
Last Agent to Sell the Property
Realty Executives Elite License #471013023 Listed on: 07/11/2025
We collect this data history from publicly available records. To have your information removed, we recommend requesting removal directly through your county’s website.
Debbie Stukel-Podzimek
HomeSmart Realty Group
(630) 593-3233
70 Total Sales
1 in Southeast Lemont
$650,000 Price
Robin McGinn
RE/MAX IMPACT
(224) 386-3023
102 Total Sales
1 in Southeast Lemont
$315,000 Price
Lilia Balan
Pavlova Properties
(855) 619-6678
44 Total Sales
1 in Southeast Lemont
$260,000 Price
Sheila Strutz
Village Realty, Inc.
(855) 658-1173
49 Total Sales
1 in Southeast Lemont
$761,000 Price
Matt Becker
@properties Christie's International Real Estate
(331) 800-2028
22 Total Sales
1 in Southeast Lemont
$385,000 Price
Avi Sonar
Starting Point Realty, Inc.
(708) 401-9151
42 Total Sales
1 in Southeast Lemont
$782,027 Price
We collect this data history from publicly available records. To have your information removed, we recommend requesting removal directly through your county’s website.
| Date | Buyer | Sale Price | Title Company |
|---|---|---|---|
| $775,000 | None Listed On Document | ||
| Caruso Frank | $685,000 | First American Title | |
| Rohrer Robert A | $365,000 | Cti | |
| Edmiston James W | $655,000 | Ticor Title | |
| Lamb Rosemarie | $340,000 | First American Title Insuran |
We collect this data history from publicly available records. To have your information removed, we recommend requesting removal directly through your county’s website.
| Date | Status | Borrower | Loan Amount |
|---|---|---|---|
| Closed | $548,000 | ||
| Previous Owner | Rohrer Robert A | $292,000 | |
| Previous Owner | Edmiston James W | $491,250 |
We collect this data history from publicly available records. To have your information removed, we recommend requesting removal directly through your county’s website.
| Date | Event | Price | List to Sale | Price per Sq Ft | Prior Sale |
|---|---|---|---|---|---|
| 08/18/2025 08/18/25 | Sold | $775,000 | 0.0% | $385 / Sq Ft | |
| 07/31/2025 07/31/25 | Pending | -- | -- | -- | |
| 07/11/2025 07/11/25 | For Sale | $775,000 | +13.1% | $385 / Sq Ft | |
| 04/17/2025 04/17/25 | Sold | $685,000 | +1.5% | $340 / Sq Ft | View Prior Sale |
| 02/20/2025 02/20/25 | Pending | -- | -- | -- | |
| 02/20/2025 02/20/25 | For Sale | $675,000 | -- | $335 / Sq Ft |
We collect this data history from publicly available records. To have your information removed, we recommend requesting removal directly through your county’s website.
| Year | Tax Paid | Tax Assessment Tax Assessment Total Assessment is a certain percentage of the fair market value that is determined by local assessors to be the total taxable value of land and additions on the property. | Land | Improvement |
|---|---|---|---|---|
| 2025 | $7,887 | $44,000 | $19,820 | $24,180 |
| 2024 | $7,887 | $44,000 | $19,820 | $24,180 |
| 2023 | $8,393 | $44,000 | $19,820 | $24,180 |
| 2022 | $8,393 | $40,679 | $11,326 | $29,353 |
| 2021 | $8,173 | $40,677 | $11,325 | $29,352 |
| 2020 | $8,340 | $40,677 | $11,325 | $29,352 |
| 2019 | $8,485 | $42,777 | $11,325 | $31,452 |
| 2018 | $8,352 | $42,777 | $11,325 | $31,452 |
| 2017 | $8,253 | $42,777 | $11,325 | $31,452 |
| 2016 | $7,479 | $36,507 | $8,494 | $28,013 |
| 2015 | $7,583 | $36,507 | $8,494 | $28,013 |
| 2014 | $7,683 | $36,507 | $8,494 | $28,013 |
| 2013 | $8,633 | $40,573 | $8,494 | $32,079 |
Seller's Agent in 2025
Christine Wilczek
Realty Executives
(815) 260-9548
135 in this area
644 Total Sales
Seller's Agent in 2025
Cathy Litoborski
Realty Executives
(630) 567-8927
30 in this area
186 Total Sales
Seller Co-Listing Agent in 2025
Jason Bacza
Realty Executives
(815) 260-9548
122 in this area
531 Total Sales
Buyer's Agent in 2025
Xitlali Astudillo
Luna Realty Group
(708) 627-0551
1 in this area
43 Total Sales
Source: Midwest Real Estate Data (MRED)
MLS Number: 12417257
APN: 22-32-400-008-0000
Disclaimer: Certain information contained herein is derived from information provided by parties other than Homes.com. All information provided is deemed reliable, but is not guaranteed to be accurate and should be independently verified.
All data is obtained from various sources and may not have been verified by broker or MLS GRID. Supplied Open House Information is subject to change without notice. All information should be independently reviewed and verified for accuracy. Properties may or may not be listed by the office/agent presenting the information. Some IDX listings have been excluded from this website.
Listings courtesy of Midwest Real Estate Data (MRED) as distributed by MLS GRID.
Based on information submitted to the MLS GRID
Ask me questions while you tour the home.