
Brandon Hart
Flotilla Real Estate Partners
(405) 546-2537
387 Total Sales
4 in Owasso
$230K - $336K Price Range

Estimated Value: $327,483 - $351,000
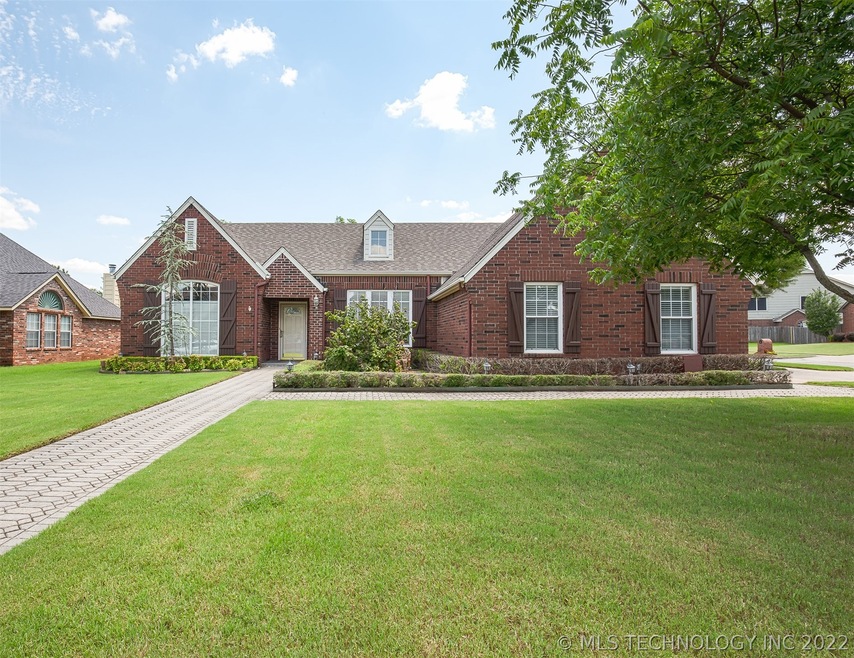
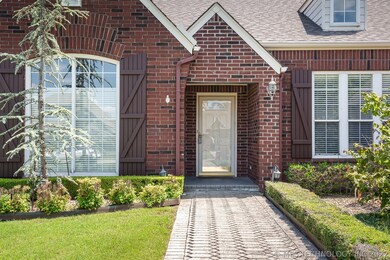
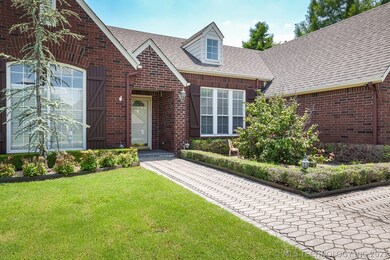
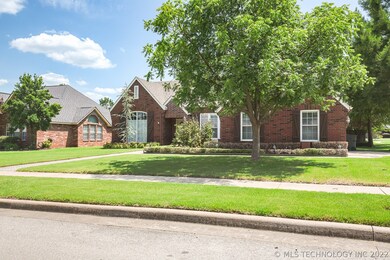
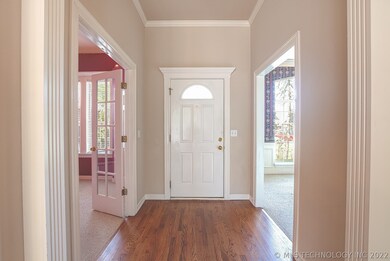
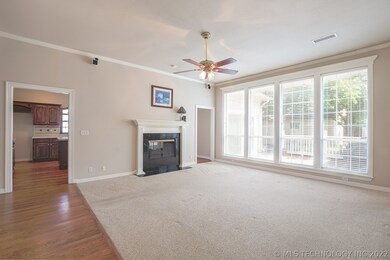
Such a special home!! Well loved and meticulously maintained! A gorgeous paved stone sidewalk welcomes you to this 3 bedroom/2 bath plus office home with see through fireplace between kitchen & vaulted living! Wall of windows overlooks deck and beautifully landscaped yard. Sunroom adds extra living AND there is a heated/cooled shop!!
We collect this data history from publicly available records. To have your information removed, we recommend requesting removal directly through your county’s website.
Brandon Hart
Flotilla Real Estate Partners
(405) 546-2537
387 Total Sales
4 in Owasso
$230K - $336K Price Range
Daniel Bradford
Buyers Realty USA
(702) 829-5719
102 Total Sales
1 in Owasso
$176,000 Price
Dustin Moseley
Keller Williams Preferred
(539) 233-4811
155 Total Sales
3 in Owasso
$335K - $540K Price Range
Than Maynard
Coldwell Banker Heart of OK
(405) 546-2298
93 Total Sales
1 in Owasso
$329,900 Price
Shonna Barber
McGraw, REALTORS
(539) 666-7717
42 Total Sales
4 in Owasso
$180K - $445K Price Range
Connie Campbell
Campbell Due Real Estate LLC
(539) 215-5635
92 Total Sales
4 in Owasso
$350K - $510K Price Range
We collect this data history from publicly available records. To have your information removed, we recommend requesting removal directly through your county’s website.
| Date | Buyer | Sale Price | Title Company |
|---|---|---|---|
| -- | None Listed On Document | ||
| Davis Jeffery Scott | $285,000 | First American Title | |
| Davis Jeffrey Scott | $285,000 | First American Title | |
| Roberts Leroy S | -- | -- | |
| Roberts Leroy S | $149,000 | -- | |
| -- | $131,500 | -- | |
| -- | $19,000 | -- |
We collect this data history from publicly available records. To have your information removed, we recommend requesting removal directly through your county’s website.
| Date | Status | Borrower | Loan Amount |
|---|---|---|---|
| Previous Owner | -- | $213,750 |
We collect this data history from publicly available records. To have your information removed, we recommend requesting removal directly through your county’s website.
| Date | Event | Price | List to Sale | Price per Sq Ft |
|---|---|---|---|---|
| 08/10/2021 08/10/21 | Sold | $285,000 | +955.6% | $124 / Sq Ft |
| 07/06/2021 07/06/21 | Pending | -- | -- | -- |
| 07/06/2021 07/06/21 | For Sale | $27,000 | -- | $12 / Sq Ft |
We collect this data history from publicly available records. To have your information removed, we recommend requesting removal directly through your county’s website.
| Year | Tax Paid | Tax Assessment Tax Assessment Total Assessment is a certain percentage of the fair market value that is determined by local assessors to be the total taxable value of land and additions on the property. | Land | Improvement |
|---|---|---|---|---|
| 2025 | $3,727 | $33,074 | $3,130 | $29,944 |
| 2024 | $3,404 | $31,500 | $3,190 | $28,310 |
| 2023 | $3,404 | $31,281 | $3,190 | $28,091 |
| 2022 | $3,563 | $31,350 | $3,190 | $28,160 |
| 2021 | $1,868 | $16,600 | $3,009 | $13,591 |
| 2020 | $1,867 | $16,600 | $3,009 | $13,591 |
| 2019 | $1,859 | $16,600 | $3,009 | $13,591 |
| 2018 | $1,801 | $16,600 | $3,009 | $13,591 |
| 2017 | $1,807 | $17,600 | $3,190 | $14,410 |
| 2016 | $1,814 | $17,600 | $3,190 | $14,410 |
| 2015 | $1,827 | $17,600 | $3,190 | $14,410 |
| 2014 | $1,844 | $17,600 | $3,190 | $14,410 |
Seller's Agent in 2021
Susie Genet
Chinowth & Cohen
(918) 809-8296
149 Total Sales
Buyer's Agent in 2021
Jennifer Wykoff
Chinowth & Cohen
(918) 734-3518
145 Total Sales
Source: MLS Technology
MLS Number: 2121682
APN: 61044-14-21-43410
Disclaimer: Certain information contained herein is derived from information provided by parties other than Homes.com. All information provided is deemed reliable, but is not guaranteed to be accurate and should be independently verified.
IDX information is provided exclusively for personal, non-commercial use, and may not be used for any purpose other than to identify prospective properties consumers may be interested in purchasing.
Information is deemed reliable but not guaranteed.
Ask me questions while you tour the home.