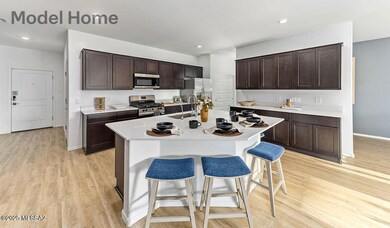
13305 N Old Forester Dr Marana, AZ 85653
Marana AreaEstimated payment $2,617/month
Highlights
- New Construction
- ENERGY STAR Certified Homes
- Secondary bathroom tub or shower combo
- Zero Energy Ready Home
- Ranch Style House
- High Ceiling
About This Home
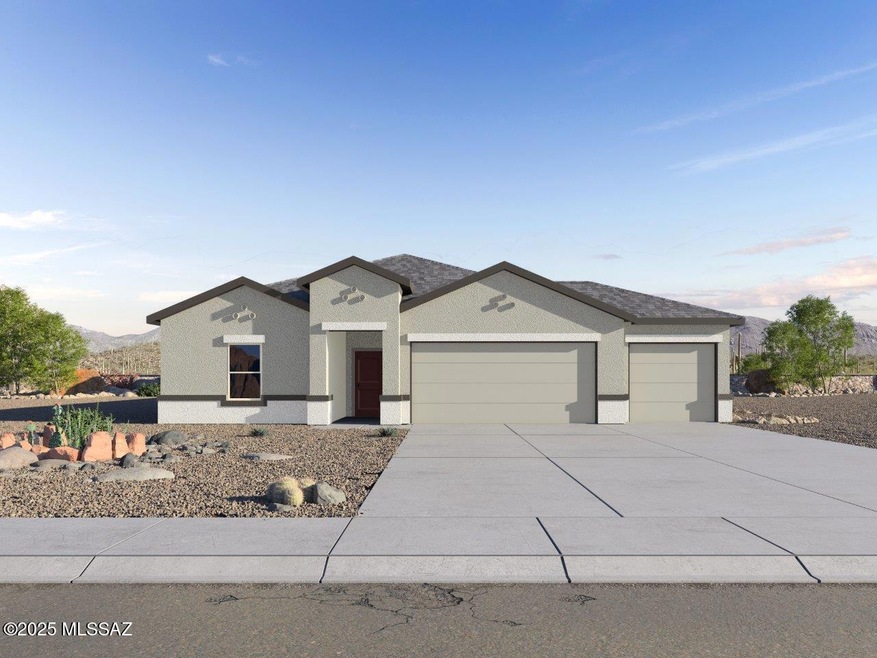
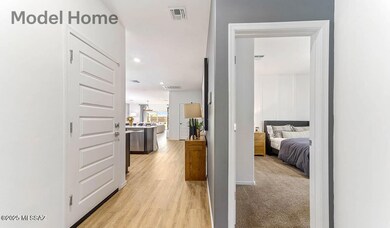
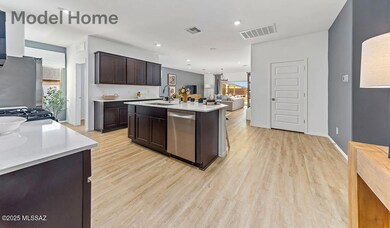
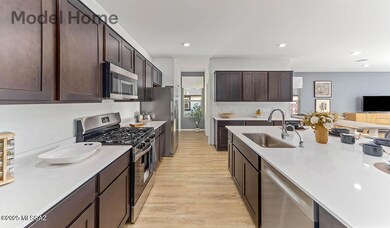
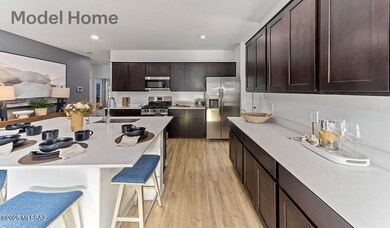
The Kingston plan is a perfect blend of comfort, modern living, and energy efficiency and sits on a very large corner lot with no rear neighbor. This thoughtfully crafted one-story home spans 2,068 square feet and offers four bedrooms, two bathrooms and a three-car garage, ideal for families of all sizes. The open-concept design features a spacious great room that effortlessly connects with the kitchen and dining area, creating an inviting central hub for everyday living and entertaining. The kitchen is equipped with contemporary appliances and a pantry, offering ample storage and convenience for meal preparation. The primary bedroom, located at the rear of the home, provides a peaceful retreat with a private ensuite bathroom and a generous walk-in closet.
Home Details
Home Type
- Single Family
Est. Annual Taxes
- $752
Year Built
- Built in 2025 | New Construction
Lot Details
- 8,435 Sq Ft Lot
- Desert faces the front of the property
- Block Wall Fence
- Shrub
- Drip System Landscaping
- Front Yard Sprinklers
- Property is zoned Marana - R6
HOA Fees
- $48 Monthly HOA Fees
Parking
- 3 Covered Spaces
- Driveway
Home Design
- Ranch Style House
- Modern Architecture
- Entry on the 1st floor
- Frame With Stucco
- Frame Construction
- Tile Roof
Interior Spaces
- 2,068 Sq Ft Home
- High Ceiling
- ENERGY STAR Qualified Windows with Low Emissivity
- Insulated Windows
- Great Room
- Dining Area
- Carpet
- Laundry Room
Kitchen
- Walk-In Pantry
- Plumbed For Gas In Kitchen
- Gas Range
- Recirculated Exhaust Fan
- Microwave
- ENERGY STAR Qualified Refrigerator
- ENERGY STAR Qualified Dishwasher
- Stainless Steel Appliances
- ENERGY STAR Range
- ENERGY STAR Cooktop
- Kitchen Island
- Disposal
Bedrooms and Bathrooms
- 4 Bedrooms
- Walk-In Closet
- 2 Full Bathrooms
- Double Vanity
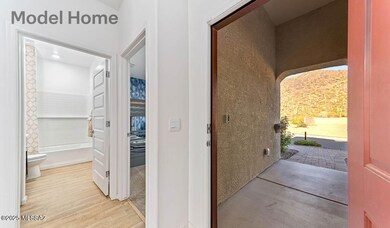
- Secondary bathroom tub or shower combo
- Primary Bathroom includes a Walk-In Shower
- Exhaust Fan In Bathroom
Home Security
- Smart Thermostat
- Carbon Monoxide Detectors
- Fire and Smoke Detector
Accessible Home Design
- No Interior Steps
- Smart Technology
Eco-Friendly Details
- Zero Energy Ready Home
- Energy-Efficient Lighting
- ENERGY STAR Certified Homes
Outdoor Features
- Covered Patio or Porch
Schools
- Estes Elementary School
- Marana Middle School
- Marana High School
Utilities
- Forced Air Heating and Cooling System
- Heat Pump System
- Tankless Water Heater
Listing and Financial Details
- Home warranty included in the sale of the property
Community Details
Overview
- Aam Association
- Built by D.R. Horton Homes
- Maintained Community
- The community has rules related to covenants, conditions, and restrictions
Recreation
- Community Basketball Court
- Park
- Jogging Path
Map
Property History
We collect this data history from publicly available records. To have your information removed, we recommend requesting removal directly through your county’s website.
| Date | Event | Price | List to Sale | Price per Sq Ft | Prior Sale |
|---|---|---|---|---|---|
| 02/19/2026 02/19/26 | Sold | $455,900 | 0.0% | $220 / Sq Ft | View Prior Sale |
| 02/16/2026 02/16/26 | Off Market | $455,900 | -- | -- | |
| 02/07/2026 02/07/26 | Price Changed | $455,900 | -0.2% | $220 / Sq Ft | |
| 01/31/2026 01/31/26 | Price Changed | $456,900 | -0.4% | $221 / Sq Ft | |
| 01/24/2026 01/24/26 | Price Changed | $458,900 | -0.1% | $222 / Sq Ft | |
| 01/17/2026 01/17/26 | Price Changed | $459,400 | -0.1% | $222 / Sq Ft | |
| 12/22/2025 12/22/25 | Price Changed | $460,000 | -1.1% | $222 / Sq Ft | |
| 12/13/2025 12/13/25 | Price Changed | $465,305 | -0.6% | $225 / Sq Ft | |
| 12/06/2025 12/06/25 | Price Changed | $467,900 | +0.6% | $226 / Sq Ft | |
| 11/26/2025 11/26/25 | For Sale | $465,305 | -- | $225 / Sq Ft |
Source: MLS of Southern Arizona
MLS Number: 22530239

APN: 217-41-2610
Disclaimer: Certain information contained herein is derived from information provided by parties other than Homes.com. All information provided is deemed reliable, but is not guaranteed to be accurate and should be independently verified.
The data relating to real estate listings on this website comes in part from the Internet Data Exchange (IDX) program of Multiple Listing Service of Southern Arizona. IDX information is provided exclusively for consumers' personal, non-commercial use and may not be used for any purpose other than to identify prospective properties consumers may be interested in purchasing. Listings provided by brokerages other than Ten-X are identified with the MLSSAZ IDX Logo. All Information Is Deemed Reliable But Is Not Guaranteed Accurate. Listing information Copyright 2026 MLS of Southern Arizona. All Rights Reserved.
- 12437 W Lilliston Way
- 13376 N Jessett Ln
- 12538 Nicholas Dr
- 13498 N Nicholas Ct
- 12538 W Nicholas Dr
- 12588 W Nicholas Dr
- 12568 W Nicholas Dr
- 13513 N Nicholas Ct
- 13518 N Nicholas Ct
- 13533 N Nicholas Ct
- 12394 W Reyher Farms Loop
- 12163 W Charismatic Dr
- 13147 N Grayson Dr
- 12228 W Fianchetto Dr
- 11924 W Canton St
- 13312 N Red Lantern Way
- 13304 N Red Lantern Way
- 13320 N Red Lantern Way
- 13328 N Red Lantern Way
- 13296 N Red Lantern Way
Ask me questions while you tour the home.