
Mike Skelton Jr.
Legacy 100 Real Estate Partners LLC
(720) 902-7440
42 Total Sales
2 in Hunters Glen
$391,000 Price Range

Estimated Value: $724,192
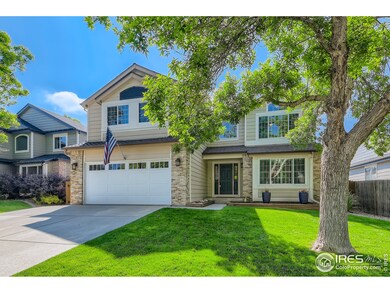
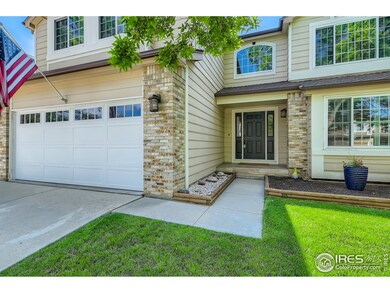
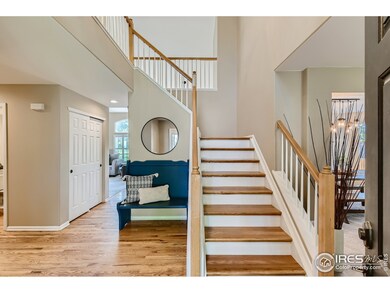
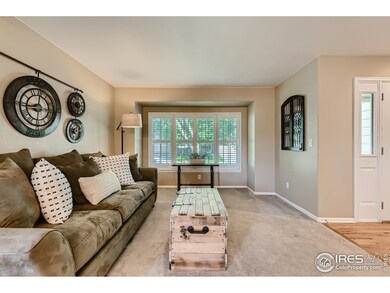
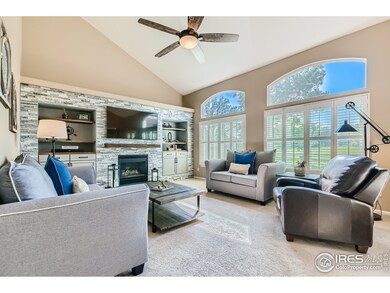
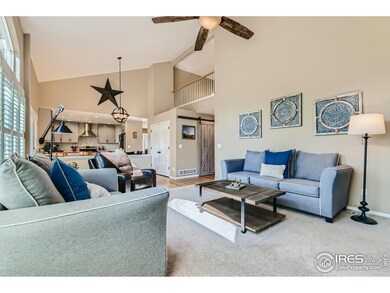
This absolutely stunning and move-in ready Hunters Glen gem offers the best of indoor and outdoor living with impressive updates throughout**This property offers a unique, winning combination of charm and function and is set on a fabulous lot backing to Thorncreek Golf Course**The open concept floor plan is spacious, yet comfortable featuring 4 large bedrooms, 4 baths plus a versatile finished basement**The heart of this lovely home boasts a stunning kitchen renovation featuring stylish cabinetry, plenty of slab marble counter space, stainless appliances plus an absolutely fabulous pantry**Host summer gatherings, just relax or dine al-fresco on the spacious covered deck that adjoins the wonderful kitchen and family room space**Don't miss your opportunity to be the lucky new owners of this meticulously maintained and move-in ready home**
Last Agent to Sell the Property
Compass-Denver License #40035474 Listed on: 06/16/2022
Last Buyer's Agent
Non-IRES Agent
Non-IRES
We collect this data history from publicly available records. To have your information removed, we recommend requesting removal directly through your county’s website.
Mike Skelton Jr.
Legacy 100 Real Estate Partners LLC
(720) 902-7440
42 Total Sales
2 in Hunters Glen
$391,000 Price Range
Bernadette Melton
Compass - Denver
(720) 573-0190
60 Total Sales
3 in Hunters Glen
$615,000 Price Range
Danyelle Cruz
Your Castle Real Estate LLC
(720) 573-1359
62 Total Sales
3 in Hunters Glen
$615K - $689K Price Range
Jill Forman
Keller Williams Preferred Realty
(720) 730-8768
87 Total Sales
2 in Hunters Glen
$734,100 Price Range
Danna Hinz
RE/MAX Alliance
(720) 734-9375
100 Total Sales
3 in Hunters Glen
$595,000 Price Range
Monica Hernandez
Team Hernandez Real Estate
(720) 807-7498
62 Total Sales
2 in Hunters Glen
$559,999 Price Range
We collect this data history from publicly available records. To have your information removed, we recommend requesting removal directly through your county’s website.
| Date | Buyer | Sale Price | Title Company |
|---|---|---|---|
| $750,000 | First Alliance Title | ||
| $419,900 | Esccrow Title Co | ||
| $297,000 | Fahtco | ||
| $315,000 | Stewart Title | ||
| -- | -- | ||
| $208,158 | Land Title |
We collect this data history from publicly available records. To have your information removed, we recommend requesting removal directly through your county’s website.
| Date | Status | Borrower | Loan Amount |
|---|---|---|---|
| Open | $600,000 | ||
| Previous Owner | $395,000 | ||
| Previous Owner | $412,294 | ||
| Previous Owner | $250,000 | ||
| Previous Owner | $300,162 | ||
| Previous Owner | $303,781 | ||
| Previous Owner | $237,600 | ||
| Previous Owner | $59,400 | ||
| Previous Owner | $35,000 | ||
| Previous Owner | $260,300 | ||
| Previous Owner | $24,000 | ||
| Previous Owner | $252,000 | ||
| Previous Owner | $100,000 | ||
| Previous Owner | $17,500 |
We collect this data history from publicly available records. To have your information removed, we recommend requesting removal directly through your county’s website.
| Date | Event | Price | List to Sale | Price per Sq Ft |
|---|---|---|---|---|
| 07/22/2022 07/22/22 | Sold | $750,000 | +1.4% | $240 / Sq Ft |
| 06/20/2022 06/20/22 | Pending | -- | -- | -- |
| 06/16/2022 06/16/22 | For Sale | $740,000 | -- | $236 / Sq Ft |
We collect this data history from publicly available records. To have your information removed, we recommend requesting removal directly through your county’s website.
| Year | Tax Paid | Tax Assessment Tax Assessment Total Assessment is a certain percentage of the fair market value that is determined by local assessors to be the total taxable value of land and additions on the property. | Land | Improvement |
|---|---|---|---|---|
| 2025 | $4,559 | $48,220 | $12,380 | $35,840 |
| 2024 | $4,559 | $44,320 | $11,380 | $32,940 |
| 2023 | $4,513 | $47,760 | $10,550 | $37,210 |
| 2022 | $3,922 | $35,600 | $10,300 | $25,300 |
| 2021 | $4,053 | $35,600 | $10,300 | $25,300 |
| 2020 | $4,039 | $36,200 | $10,600 | $25,600 |
| 2019 | $4,047 | $36,200 | $10,600 | $25,600 |
| 2018 | $3,731 | $32,420 | $9,730 | $22,690 |
| 2017 | $3,392 | $32,420 | $9,730 | $22,690 |
| 2016 | $3,035 | $28,240 | $7,040 | $21,200 |
| 2015 | $3,031 | $28,240 | $7,040 | $21,200 |
| 2014 | -- | $24,460 | $6,000 | $18,460 |
Seller's Agent in 2022
Kelly O'brien
Compass-Denver
(303) 246-9531
3 in this area
59 Total Sales
N
Buyer's Agent in 2022
Non-IRES Agent
CO_IRES
Source: IRES MLS
MLS Number: IRE968539
APN: 1573-26-1-07-007
Disclaimer: Certain information contained herein is derived from information provided by parties other than Homes.com. All information provided is deemed reliable, but is not guaranteed to be accurate and should be independently verified.
Information source: Information and Real Estate Services, LLC. Provided for limited non-commercial use only under IRES Rules © Copyright IRES.
Based on information submitted to the MLS GRID. All data is obtained from various sources and may not have been verified by broker or MLS GRID. Supplied Open House Information is subject to change without notice. All information should be independently reviewed and verified for accuracy. Properties may or may not be listed by the office/agent presenting the information. Some IDX listings have been excluded from this website. Listing information is provided exclusively for consumers' personal, non-commercial use and may not be used for any purpose other than to identify prospective properties consumers may be interested in purchasing.
Information deemed reliable but not guaranteed by the MLS.
Based on information submitted to the MLS GRID
Listings courtesy of IRES MLS as distributed by MLS GRID
Ask me questions while you tour the home.