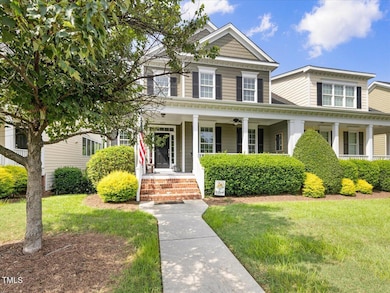
$465,000
SOLD NOV 12, 2025

1331 Center St Apex, NC 27502

Apex Area
3 Beds
2.5 Baths
2,273 Sq Ft
3,485 Sq Ft Lot

Sale Details

Date Sold: November 12, 2025

$205 Per Sq Ft

7% Below List Price

69 Days on Market

Highlights

  • Open Floorplan
  • Deck
  • Traditional Architecture
  • Apex Elementary School Rated A-
  • Partially Wooded Lot
  • Wood Flooring

About This Home

As of November 2025

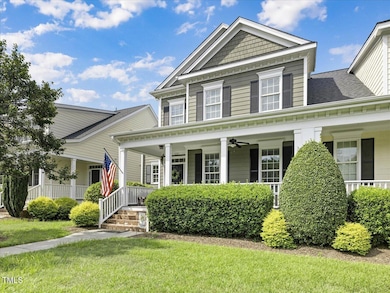
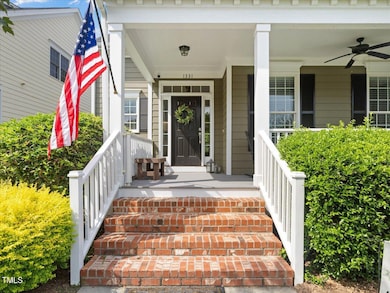
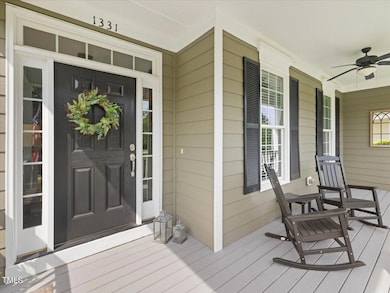
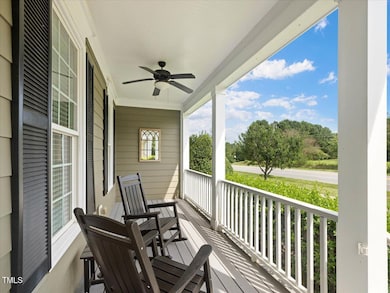
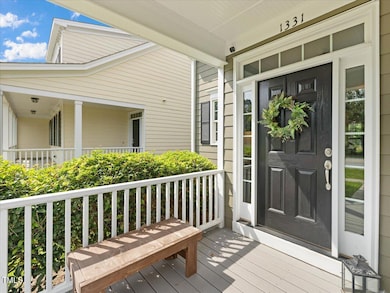
Welcome to this beautifully maintained Townhome designed for easy living in Apex! This amazing end unit Townhome, located in The Groves is just minutes from downtown Apex and easily accessible to US 1. The main floor offers everything you need - primary suite, kitchen, dining, laundry, and living room all thoughtfully laid out on one level. There are two big bedrooms, full bath, and a loft on second floor. Open floor plan living room with gas logs, built-in cabinetry and lots of natural light. An ideal kitchen with walk-in pantry, granite counter tops, and stainless steel appliances. From the private garage entrance you have room for 2 cars, an additional flex space and walk-in storage closet. There's just one interior flight of stairs from the garage leading directly into your main living space—safe, secure, and protected from the elements. Prefer to enter from the street-facing front door? That option is also available, with a welcoming, walk-up entrance for guests or deliveries. Best of all, you're just steps from the community pool, offering the perfect spot to relax, socialize, or enjoy a refreshing swim—no car needed.
Enjoy low-maintenance living with landscaping and exterior upkeep taken care of, leaving you more time to relax or travel. The upstairs space is perfect for visiting guests, a home office, or hobbies—there when you want it, out of sight when you don't. Preferred Lender offering up to $5000 towards Buyer Closing Costs (conditions may apply).

Last Agent to Sell the Property

Catherine Sauls

Carolina One Realty License #299336 Listed on: 07/21/2025

Carolina One Realty

Last Buyer's Agent

Shantell Guillen

Choice Residential Real Estate License #357459

Choice Residential Real Estate
Create a Home Valuation Report for This Property
The Home Valuation Report is an in-depth analysis detailing your home's value as well as a comparison with similar homes in the area

Townhouse Details

Home Type

  • Townhome

Est. Annual Taxes

  • $4,220

Year Built

  • Built in 2014

Lot Details

  • 3,485 Sq Ft Lot
  • End Unit
  • 1 Common Wall
  • Landscaped
  • Partially Wooded Lot
  • Few Trees
  • Grass Covered Lot

HOA Fees

  • $234 Monthly HOA Fees

Parking

  • 2 Car Attached Garage
  • Inside Entrance
  • Rear-Facing Garage
  • Garage Door Opener
  • Private Driveway
  • 2 Open Parking Spaces

Home Design

  • Traditional Architecture
  • Combination Foundation
  • Architectural Shingle Roof

Interior Spaces

  • 2,273 Sq Ft Home
  • 1-Story Property
  • Open Floorplan
  • Built-In Features
  • Smooth Ceilings
  • High Ceiling
  • Ceiling Fan
  • Recessed Lighting
  • Insulated Windows
  • Plantation Shutters
  • Blinds
  • Entrance Foyer
  • Living Room
  • Dining Room
  • Loft
  • Screened Porch

Kitchen

  • Eat-In Kitchen
  • Electric Cooktop
  • Microwave
  • Dishwasher
  • Kitchen Island
  • Granite Countertops

Flooring

  • Wood
  • Carpet
  • Tile

Bedrooms and Bathrooms

  • 3 Bedrooms
  • Walk-In Closet
  • Primary bathroom on main floor
  • Double Vanity
  • Bathtub with Shower
  • Walk-in Shower

Laundry

  • Laundry Room
  • Laundry on main level

Home Security

Schools

  • Apex Elementary School
  • Apex Middle School
  • Apex High School

Utilities

  • Forced Air Heating and Cooling System
  • Natural Gas Connected
  • Gas Water Heater

Additional Features

  • Deck
  • Grass Field

Listing and Financial Details

  • Assessor Parcel Number 0418063

Community Details

Overview

  • Association fees include ground maintenance
  • The Groves Townhomes Assoc. Association, Phone Number (919) 362-1460
  • The Groves Subdivision

Recreation

  • Community Pool

Security

  • Fire and Smoke Detector

Townhouse Details

Home Type

Townhome

Est. Annual Taxes

$4,220

Year Built

Built in 2014

Lot Details

3,485 Sq Ft Lot

HOA Fees

$234 per month

Parking

2

Listing Details

  • Year Built: 2014
  • Prop. Type: Residential
  • Horses: No
  • Road Frontage Type: City Street, Other
  • Road Surface Type: Asphalt
  • Reso Association Fee Includes: Maintenance Grounds
  • Subdivision Name: The Groves
  • Above Grade Finished Sq Ft: 2273.0
  • Architectural Style: Traditional
  • Garage Yn: Yes
  • Unit Levels: Two
  • New Construction: No
  • Contract Information Ownership Type: Townhouse
  • General Property Information Association Fee Required YN: Yes
  • General Property Information Basement YN: No
  • Appliances Microwave: Yes
  • Cooling Central Air: Yes
  • Flooring Tile: Yes
  • Interior Features BathtubShower Combination: Yes
  • Interior Features KitchenDining Room Combination: Yes
  • Laundry Features Laundry Room: Yes
  • Laundry Features Main Level: Yes
  • Security Features Smoke Detector(s): Yes
  • Sewer:Public Sewer: Yes
  • Water Source Public: Yes
  • Flooring Carpet: Yes
  • Flooring Hardwood: Yes
  • Interior Features Smooth Ceilings: Yes
  • Levels Two: Yes
  • Room Types Bedroom 2 Level: Second
  • Room Types Bedroom 3 Level: Second
  • Room Types Dining Room2: Yes
  • Architectural Style Traditional: Yes
  • Room Types Primary Bedroom Level: Main
  • Interior Features LivingDining Room Combination: Yes
  • Room Types Loft: Yes
  • Room Types Living Room2: Yes
  • Remarks and Miscellaneous Syndication Remarks2: Welcome to this beautifully maintained Town home designed for easy living in Apex! This amazing end unit home, located in The Groves is just minutes from downtown Apex and easily accessible to US 1. The main floor offers everything you need - primary suite, kitchen, dining, laundry, and living room all thoughtfully laid out on one level. There are two big bedrooms, full bath, and a loft on second floor. Open floor plan living room with gas logs, built-in cabinetry and lots of natural light. An ideal kitchen with walk-in pantry, granite counter tops, and stainless steel appliances. From the private garage entrance you have room for 2 cars, an additional flex space and walk-in storage closet. There's just one interior flight of stairs from the garage leading directly into your main living space—safe, secure, and protected from the elements. Prefer to enter from the street-facing front door? That option is also available, with a welcoming, walk-up entrance for guests or deliveries. Best of all, you're just steps from the community pool, offering the perfect spot to relax, socialize, or enjoy a refreshing swim—no car needed. Enjoy low-maintenance living with landscaping and exterior upkeep taken care of, leaving you more time to relax or travel. The upstairs space is perfect for visiting guests, a home office, or hobbies—there when you want it, out of sight when you don't. Call today for details on the Preferred Lender offering up to $5000 towards Buyer Closing Costs (conditions may apply).
  • General Property Information Association Phone: 919-362-1460
  • General Property Information Senior Community YN: No
  • Common Walls End Unit: Yes
  • General Property Information Enhanced Accessible2: No
  • General Property Information Horse YN2: No
  • General Property Information Monthly Association Fees2: 233.85
  • Utilities Water Connected: Yes
  • Room Types Entrance Hall: Yes
  • General Property Information Spa YN: No
  • General Property Information Above Grade Finished Area: 2273.0
  • Room Types Primary Bathroom Level: Main
  • Utilities Electricity Connected: Yes
  • Utilities Sewer Connected: Yes
  • Room Types Laundry2: Yes
  • Structure Type Townhouse: Yes
  • Roof Architectural Shingle: Yes
  • Utilities Natural Gas Connected: Yes
  • Vegetation Grassed: Yes
  • Vegetation Partially Wooded: Yes
  • General Property Information Lot Size Square Feet2: 3485.0
  • General Property Information Lot Size Acres: 0.08
  • Foundation Details Combination: Yes
  • General Property Information Stories2: 1
  • General Property Information:Living Area3: 2273.0
  • DelayedMarketingYN: No
  • Special Features: None
  • Property Sub Type: Townhouses
  • Stories: 1

Interior Features

  • Flooring: Carpet, Hardwood, Tile
  • Interior Amenities: Bathtub/Shower Combination, Built-in Features, Ceiling Fan(s), Double Vanity, Eat-in Kitchen, Entrance Foyer, Granite Counters, High Ceilings, Kitchen Island, Kitchen/Dining Room Combination, Living/Dining Room Combination, Open Floorplan, Pantry, Primary Downstairs, Recessed Lighting, Smooth Ceilings, Walk-In Closet(s), Walk-In Shower
  • Private Spa: No
  • Appliances: Dishwasher, Electric Cooktop, Electric Range, Gas Water Heater, Microwave
  • Basement YN: No
  • Full Bathrooms: 2
  • Half Bathrooms: 1
  • Total Bedrooms: 3
  • Stories: 1
  • Appliances Dishwasher: Yes
  • Community Features:Pool2: Yes
  • Interior Features:Ceiling Fan(s)2: Yes
  • Interior Features:Double Vanity: Yes
  • Interior Features:Entrance Foyer: Yes
  • Interior Features:Granite Counters: Yes
  • Interior Features:High Ceilings: Yes
  • Interior Features:Pantry: Yes
  • Interior Features:Primary Downstairs: Yes
  • Interior Features:Walk-In Closet(s): Yes
  • Interior Features:Walk-In Shower: Yes
  • Interior Features:Eat-in Kitchen: Yes
  • Appliances:Electric Range: Yes
  • Appliances:Electric Cooktop: Yes
  • Appliances:Gas Water Heater: Yes
  • Interior Features:Built-in Features: Yes
  • Interior Features:Kitchen Island: Yes
  • Interior Features:Open Floorplan: Yes
  • Interior Features:Recessed Lighting: Yes
  • Pool Features:Community: Yes

Exterior Features

  • Roof: Architectural Shingle
  • Acres: 0.08
  • Disclosures: Seller Disclosure
  • Home Warranty: No
  • Common Walls: 1 Common Wall, End Unit
  • Construction Type: Fiber Cement
  • Foundation Details: Combination
  • Patio And Porch Features: Deck, Front Porch, Screened
  • Construction Materials:Fiber Cement: Yes
  • Lot Features:Landscaped: Yes
  • Patio And Porch Features:Screened: Yes
  • Window Features:Blinds: Yes
  • Patio And Porch Features:Deck2: Yes
  • Window Features:Insulated Windows: Yes
  • Patio And Porch Features:Front Porch: Yes
  • Lot Features:Few Trees: Yes
  • Window Features:Plantation Shutters: Yes

Garage/Parking

  • Attached Garage: Yes
  • Garage Spaces: 2.0
  • Open Parking Spaces: 2.0
  • Open Parking: Yes
  • Parking Features: Attached, Concrete, Driveway, Garage, Garage Door Opener, Garage Faces Rear, Inside Entrance, Open
  • Total Parking Spaces: 4.0
  • Parking Features:Attached: Yes
  • Parking Features:Garage: Yes
  • Parking Features:Garage Door Opener: Yes
  • Parking Features:Concrete4: Yes
  • Parking Features:Driveway: Yes
  • Parking Features:Garage Faces Rear: Yes
  • General Property Information:Garage Spaces: 2.0
  • Parking Features:Inside Entrance: Yes
  • General Property Information:Attached Garage YN: Yes
  • General Property Information:Parking Total: 4.0
  • Parking Features:Open: Yes
  • General Property Information:Open Parking YN2: Yes
  • General Property Information:Open Parking Spaces2: 2.0

Utilities

  • Utilities: Electricity Connected, Natural Gas Connected, Sewer Connected, Water Connected
  • Heating: Forced Air
  • Cooling: Central Air
  • Cooling Y N: Yes
  • HeatingYN: Yes
  • Water Source: Public
  • Heating:Forced Air: Yes

Condo/Co-op/Association

  • Community Features: Pool
  • Senior Community: No
  • Association Fee: 701.54
  • Association Fee Frequency: Quarterly
  • Association Name: The Groves Townhomes Assoc.
  • Phone: 919-362-1460
  • Association: Yes

Association/Amenities

  • General Property Information:Association Name: The Groves Townhomes Assoc.
  • Association Amenities:Pool: Yes
  • Association Fee Includes:Maintenance Grounds2: Yes
  • Horse Amenities:None11: Yes
  • General Property Information:Association YN: Yes
  • General Property Information:Association Fee: 701.54
  • General Property Information:Association Fee Frequency: Quarterly

Schools

  • Ninth Grade High School: Wake - Apex
  • Middle Or Junior School: Wake - Apex

Lot Info

  • Horse Amenities: None
  • Lot Size Sq Ft: 3485.0
  • ResoLotSizeUnits: Acres
  • Parcel #: 0418063

Tax Info

  • Tax Annual Amount: 4219.69
  • Tax Year: 2025
  • Tax Map Number: 82

MLS Schools

  • Elementary School: Wake - Apex Elementary

Ownership History

We collect this data history from publicly available records. To have your information removed, we recommend requesting removal directly through your county’s website.

Date Name Owned For Owner Type

Purchase Details

Listed on
Jul 21, 2025
Closed on
Nov 11, 2025
Sold by
Bought by
Seller's Agent
Catherine Sauls
Carolina One Realty
Buyer's Agent
Shantell Guillen
Choice Residential Real Estate
List Price
$499,000
Sold Price
$465,000
Premium/Discount to List
-$34,000
-6.81%
Views
125
Current Estimated Value
$476,935

Home Financials for this Owner

Home Financials are based on the most recent Mortgage that was taken out on this home.
Estimated Appreciation
$11,935
Avg. Annual Appreciation
3.39%
Original Mortgage
$372,000
Outstanding Balance
$369,533
Interest Rate
6.34%
Mortgage Type
New Conventional
Estimated Equity
$107,402

Purchase Details

Listed on
Jun 2, 2023
Closed on
Aug 11, 2023
Sold by
Bought by
Seller's Agent
David Wilson
Carolina's Choice Real Estate
Buyer's Agent
Catherine Sauls
Carolina One Realty
List Price
$500,000
Sold Price
$482,000
Premium/Discount to List
-$18,000
-3.6%
Views
554

Home Financials for this Owner

Home Financials are based on the most recent Mortgage that was taken out on this home.
Avg. Annual Appreciation
-1.58%

Purchase Details

Closed on
Apr 26, 2016
Sold by
Bought by
Source: Public Records

Purchase History

We collect this data history from publicly available records. To have your information removed, we recommend requesting removal directly through your county’s website.

Date Type Sale Price Title Company
Warranty Deed $465,000 None Listed On Document
Warranty Deed $482,000 None Listed On Document
Warranty Deed $318,000 None Available
Source: Public Records

Mortgage History

We collect this data history from publicly available records. To have your information removed, we recommend requesting removal directly through your county’s website.

Date Status Loan Amount Loan Type
Open $372,000 New Conventional
Source: Public Records

Property History

We collect this data history from publicly available records. To have your information removed, we recommend requesting removal directly through your county’s website.

Date Event Price List to Sale Price per Sq Ft Prior Sale
11/12/2025 11/12/25 Sold $465,000 -2.1% $205 / Sq Ft
09/28/2025 09/28/25 Pending -- -- --
09/22/2025 09/22/25 Price Changed $475,000 -2.9% $209 / Sq Ft
08/27/2025 08/27/25 Price Changed $489,000 -2.0% $215 / Sq Ft
07/21/2025 07/21/25 For Sale $499,000 +3.5% $220 / Sq Ft
12/15/2023 12/15/23 Off Market $482,000 -- --
08/11/2023 08/11/23 Sold $482,000 -1.0% $219 / Sq Ft View Prior Sale
07/18/2023 07/18/23 Pending -- -- --
06/29/2023 06/29/23 Price Changed $487,000 -2.6% $221 / Sq Ft
06/02/2023 06/02/23 For Sale $500,000 -- $227 / Sq Ft
Source: Doorify MLS

Tax History

We collect this data history from publicly available records. To have your information removed, we recommend requesting removal directly through your county’s website.

Year Tax Paid Tax Assessment Tax Assessment Total Assessment is a certain percentage of the fair market value that is determined by local assessors to be the total taxable value of land and additions on the property. Land Improvement
2025 $4,220 $481,009 $100,000 $381,009
2024 $4,125 $481,009 $100,000 $381,009
2023 $3,652 $331,107 $80,000 $251,107
2022 $3,429 $331,107 $80,000 $251,107
2021 $3,298 $331,107 $80,000 $251,107
2020 $3,265 $331,107 $80,000 $251,107
2019 $3,408 $298,314 $74,000 $224,314
2018 $3,210 $298,314 $74,000 $224,314
2017 $2,988 $298,314 $74,000 $224,314
2016 $2,945 $298,314 $74,000 $224,314
2015 $2,606 $257,399 $60,000 $197,399
2014 $581 $60,000 $60,000 $0
Source: Public Records

Agents Affiliated with this Home

  • Section Image
  • Section Image
  • Section Image
  • Section Image
See All Agents

Map

Source: Doorify MLS

MLS Number: 10110649

Doorify MLS

APN: 0741.08-99-7904-000

Your Personal Tour Guide

Ask me questions while you tour the home.