
April Maloy
Realty ONE Group
(623) 343-0655
24 Total Sales
1 in Reed Park
$400,000 Price
Estimated Value: $378,000 - $572,000
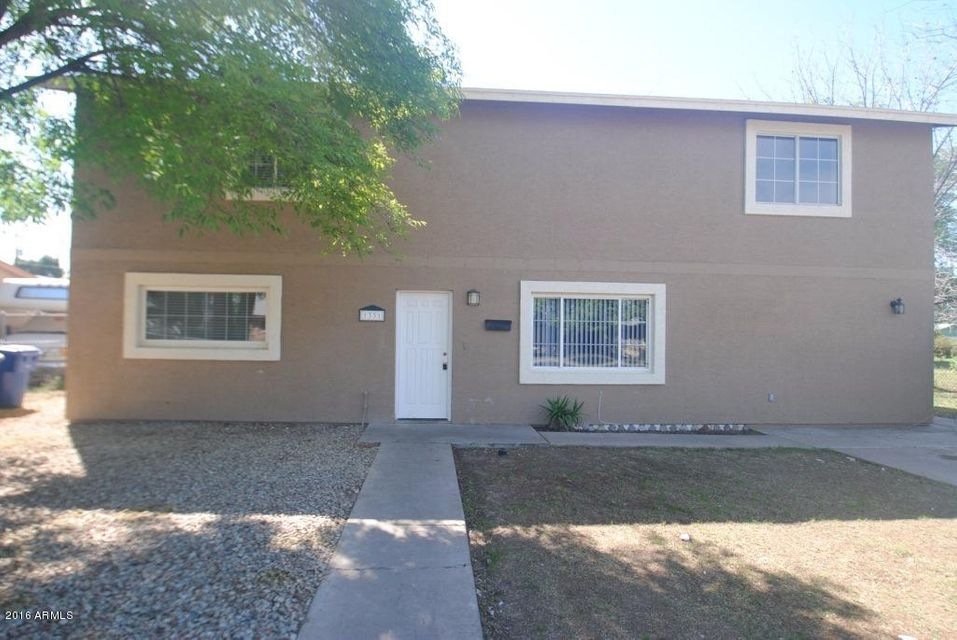
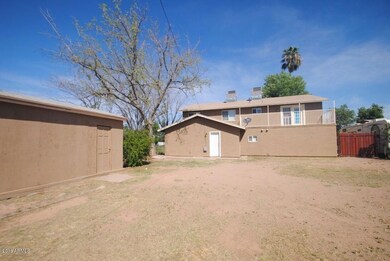
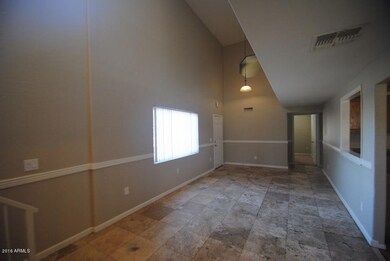

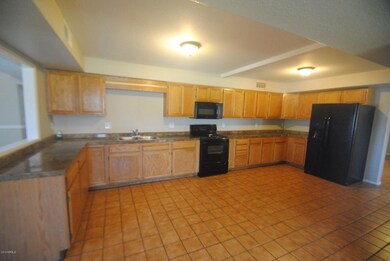
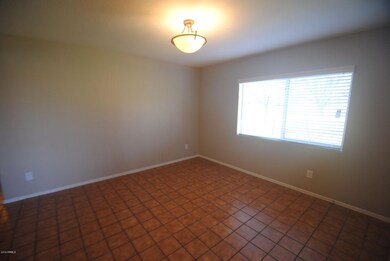
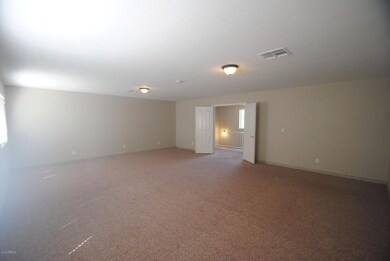
With 6 bedrooms, 3 baths, and over 3,300 square feet of living space, you have to see this home to believe it! Take a look inside and you’ll notice the towering ceilings, beautiful tile floors, and spacious living areas throughout. The kitchen has tons of counter space and storage, along with a large dining area. Upstairs there is a giant loft, and a huge master bedroom complete with a walk-in closet and walk-in shower. The other five bedrooms all have plush carpet flooring. This home also has a spacious backyard with a storage shed!
Last Agent to Rent the Property
Berkshire Hathaway HomeServices Arizona Properties License #BR636638000 Listed on: 03/21/2016
Last Renter's Agent
Rhys Williams
DRH Properties Inc License #BR636638000
We collect this data history from publicly available records. To have your information removed, we recommend requesting removal directly through your county’s website.
April Maloy
Realty ONE Group
(623) 343-0655
24 Total Sales
1 in Reed Park
$400,000 Price
Julie Calza
My Home Group Real Estate
(833) 703-4702
34 Total Sales
1 in Reed Park
$367,500 Price
Amy Keeling
My Home Group Real Estate
(480) 745-2812
26 Total Sales
1 in Reed Park
$375,000 Price
Robbie Holycross
West USA Realty
(623) 323-1787
88 Total Sales
1 in Reed Park
$585,000 Price
Sina Sabeti
Niksi
(623) 323-5169
76 Total Sales
1 in Reed Park
$350,000 Price
Kimberly Huffaker
AZ Key LLC
(623) 263-0766
54 Total Sales
1 in Reed Park
$395,000 Price
We collect this data history from publicly available records. To have your information removed, we recommend requesting removal directly through your county’s website.
| Date | Buyer | Sale Price | Title Company |
|---|---|---|---|
| $130,000 | Empire West Title Agency | ||
| $80,000 | Pioneer Title Agency Inc | ||
| $72,000 | First American Title Ins Co | ||
| $246,560 | None Available | ||
| -- | None Available | ||
| -- | -- | ||
| -- | Security Title Agency Inc | ||
| $235,000 | Security Title Agency Inc | ||
| -- | -- | ||
| $150,000 | Security Title Agency | ||
| $90,000 | Security Title Agency | ||
| -- | Nations Title Insurance | ||
| -- | -- | ||
| -- | -- |
We collect this data history from publicly available records. To have your information removed, we recommend requesting removal directly through your county’s website.
| Date | Status | Borrower | Loan Amount |
|---|---|---|---|
| Previous Owner | $248,000 | ||
| Previous Owner | $172,000 | ||
| Previous Owner | $120,000 | ||
| Previous Owner | $90,124 |
We collect this data history from publicly available records. To have your information removed, we recommend requesting removal directly through your county’s website.
| Date | Event | Price | List to Sale | Price per Sq Ft | Prior Sale |
|---|---|---|---|---|---|
| 04/01/2016 04/01/16 | Rented | $1,410 | 0.0% | -- | |
| 03/25/2016 03/25/16 | Under Contract | -- | -- | -- | |
| 03/23/2016 03/23/16 | For Rent | $1,410 | 0.0% | -- | |
| 03/22/2016 03/22/16 | Under Contract | -- | -- | -- | |
| 03/21/2016 03/21/16 | For Rent | $1,410 | +18.0% | -- | |
| 02/25/2014 02/25/14 | Rented | $1,195 | 0.0% | -- | |
| 02/24/2014 02/24/14 | Under Contract | -- | -- | -- | |
| 02/06/2014 02/06/14 | For Rent | $1,195 | 0.0% | -- | |
| 03/21/2013 03/21/13 | Sold | $130,000 | -6.5% | $39 / Sq Ft | View Prior Sale |
| 03/05/2013 03/05/13 | Pending | -- | -- | -- | |
| 03/04/2013 03/04/13 | For Sale | $139,000 | 0.0% | $41 / Sq Ft | |
| 08/01/2012 08/01/12 | Rented | $1,195 | -8.1% | -- | |
| 07/27/2012 07/27/12 | Under Contract | -- | -- | -- | |
| 07/17/2012 07/17/12 | For Rent | $1,300 | -- | -- |
We collect this data history from publicly available records. To have your information removed, we recommend requesting removal directly through your county’s website.
| Year | Tax Paid | Tax Assessment Tax Assessment Total Assessment is a certain percentage of the fair market value that is determined by local assessors to be the total taxable value of land and additions on the property. | Land | Improvement |
|---|---|---|---|---|
| 2025 | $1,431 | $14,505 | ||
| 2024 | $1,435 | $13,815 | ||
| 2023 | $1,435 | $34,730 | $6,940 | $27,790 |
| 2022 | $1,406 | $26,860 | $5,370 | $21,490 |
| 2021 | $1,423 | $24,180 | $4,830 | $19,350 |
| 2020 | $1,404 | $22,280 | $4,450 | $17,830 |
| 2019 | $1,312 | $19,200 | $3,840 | $15,360 |
| 2018 | $1,259 | $15,800 | $3,160 | $12,640 |
| 2017 | $1,222 | $18,120 | $3,620 | $14,500 |
| 2016 | $1,199 | $16,320 | $3,260 | $13,060 |
| 2015 | $1,127 | $15,050 | $3,010 | $12,040 |
Landlord's Agent in 2016
Rhys Williams
Berkshire Hathaway HomeServices Arizona Properties
(480) 634-6385
3 Total Sales
Seller's Agent in 2014
Aaron Ginn-Forsberg
Real Broker
(602) 316-0773
25 Total Sales
M
Buyer's Agent in 2014
Michael Donahue
America's All In One Real Estate Services, Inc.
Seller's Agent in 2013
Mark Kludy
Wealth Builder Real Estate Services
3 Total Sales
K
Seller Co-Listing Agent in 2013
Kevin Kludy
Wealth Builder Real Estate Services
(480) 807-3493
8 Total Sales
Buyer's Agent in 2013
Danny Perkinson
Perk Prop Real Estate LLC
(480) 247-1153
65 Total Sales
Source: Arizona Regional Multiple Listing Service (ARMLS)
MLS Number: 5416264
APN: 139-04-006L
Disclaimer: Certain information contained herein is derived from information provided by parties other than Homes.com. All information provided is deemed reliable, but is not guaranteed to be accurate and should be independently verified.
All information should be verified by the recipient and none is guaranteed as accurate by ARMLS
Listing Information presented by local MLS brokerage: Ten-X, local REALTOR®- Arlene Richardson - (888)-952-6393
Ask me questions while you tour the home.