
Kim Panozzo
HomeSmart
(623) 888-8019
882 Total Sales
7 in Fountain of the Sun
$86K - $397K Price Range

Estimated Value: $278,000 - $335,000
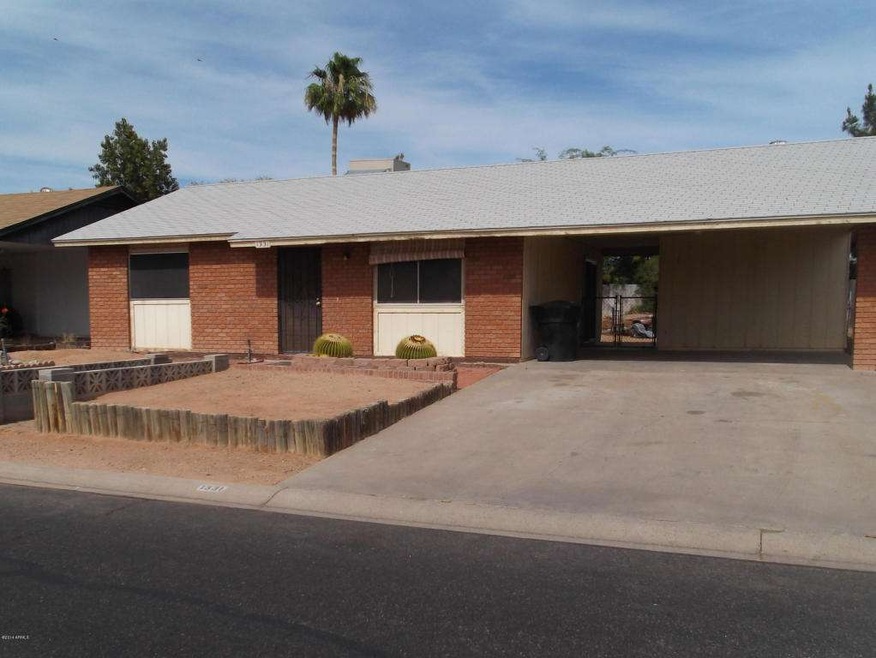
Rare,affordable housing in good condition * Not a flip,or distressed sale * All rooms are large * Spacious kitchen includes refrigerator * inside laundry * unique bathrooms(share tub/shower)* brick front * 2 car carport * large block-fenced yard * new blinds * Neutral carpet and tile *
Last Agent to Sell the Property
Gail Davis
ProSmart Realty License #BR005189000 Listed on: 06/03/2014
Last Buyer's Agent
Vee Graham
HomeSmart License #SA114714000
We collect this data history from publicly available records. To have your information removed, we recommend requesting removal directly through your county’s website.
Kim Panozzo
HomeSmart
(623) 888-8019
882 Total Sales
7 in Fountain of the Sun
$86K - $397K Price Range
Andrea Garcia
Keller Williams Realty Sonoran Living
(623) 900-1696
267 Total Sales
2 in Fountain of the Sun
$85K - $275K Price Range
James Kuttner
RE/MAX Fine Properties
(623) 343-2925
103 Total Sales
1 in Fountain of the Sun
$334,800 Price
James Goodman
Keller Williams Realty Sonoran Living
(480) 750-7625
198 Total Sales
1 in Fountain of the Sun
$361,000 Price
Kimberly Peterson
Coldwell Banker Realty
(913) 386-5646
61 Total Sales
4 in Fountain of the Sun
$50K - $118K Price Range
Pat Monahan
Citiea
(888) 614-7731
127 Total Sales
1 in Fountain of the Sun
$249,900 Price
We collect this data history from publicly available records. To have your information removed, we recommend requesting removal directly through your county’s website.
| Date | Buyer | Sale Price | Title Company |
|---|---|---|---|
| $95,000 | American Title Service Agenc | ||
| $42,126 | Great American Title Agency | ||
| $40,800 | None Available | ||
| -- | Transnation Title Ins Co |
We collect this data history from publicly available records. To have your information removed, we recommend requesting removal directly through your county’s website.
| Date | Status | Borrower | Loan Amount |
|---|---|---|---|
| Open | $93,279 | ||
| Previous Owner | $106,400 | ||
| Previous Owner | $87,550 |
We collect this data history from publicly available records. To have your information removed, we recommend requesting removal directly through your county’s website.
| Date | Event | Price | List to Sale | Price per Sq Ft |
|---|---|---|---|---|
| 07/30/2014 07/30/14 | Sold | $95,000 | -5.0% | $102 / Sq Ft |
| 06/30/2014 06/30/14 | Pending | -- | -- | -- |
| 06/13/2014 06/13/14 | For Sale | $100,000 | 0.0% | $108 / Sq Ft |
| 06/05/2014 06/05/14 | Pending | -- | -- | -- |
| 06/03/2014 06/03/14 | For Sale | $100,000 | -- | $108 / Sq Ft |
We collect this data history from publicly available records. To have your information removed, we recommend requesting removal directly through your county’s website.
| Year | Tax Paid | Tax Assessment Tax Assessment Total Assessment is a certain percentage of the fair market value that is determined by local assessors to be the total taxable value of land and additions on the property. | Land | Improvement |
|---|---|---|---|---|
| 2025 | $745 | $8,569 | ||
| 2024 | $753 | $8,161 | ||
| 2023 | $753 | $22,210 | $4,440 | $17,770 |
| 2022 | $738 | $17,230 | $3,440 | $13,790 |
| 2021 | $757 | $16,160 | $3,230 | $12,930 |
| 2020 | $746 | $14,260 | $2,850 | $11,410 |
| 2019 | $698 | $12,550 | $2,510 | $10,040 |
| 2018 | $670 | $10,120 | $2,020 | $8,100 |
| 2017 | $651 | $9,020 | $1,800 | $7,220 |
| 2016 | $598 | $7,850 | $1,570 | $6,280 |
| 2015 | $599 | $6,970 | $1,390 | $5,580 |
G
Seller's Agent in 2014
Gail Davis
ProSmart Realty
V
Buyer's Agent in 2014
Vee Graham
HomeSmart
Source: Arizona Regional Multiple Listing Service (ARMLS)
MLS Number: 5125197
APN: 218-65-051
Disclaimer: Certain information contained herein is derived from information provided by parties other than Homes.com. All information provided is deemed reliable, but is not guaranteed to be accurate and should be independently verified.
All information should be verified by the recipient and none is guaranteed as accurate by ARMLS
Listing Information presented by local MLS brokerage: Ten-X, local REALTOR®- Arlene Richardson - (888)-952-6393
Ask me questions while you tour the home.