NOT LISTED FOR SALE

1331 Stafore Dr Bethlehem, PA 18017

Hanover Area

Estimated Value: $500,000 - $538,905

4 Beds
2.5 Baths
2,508 Sq Ft
$210/Sq Ft Est. Value

Sale Details

Date Sold: January 26, 2018

Last sale price $262,000 $104 Per Sq Ft

Est. 101% increase in value since last sale

Current estimated payment $3,367 / mo

118 Days on Market

Highlights

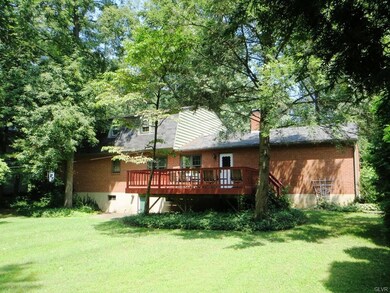
  • Panoramic View
  • Colonial Architecture
  • Family Room with Fireplace
  • Hanover Elementary School Rated A-
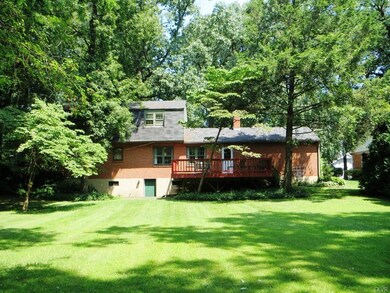
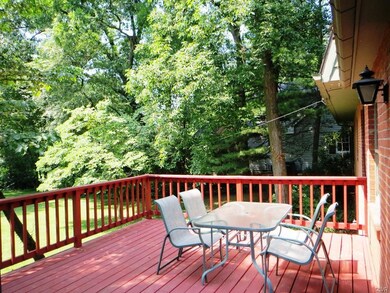
  • Deck
  • Wood Flooring

About This Home

As of January 2018

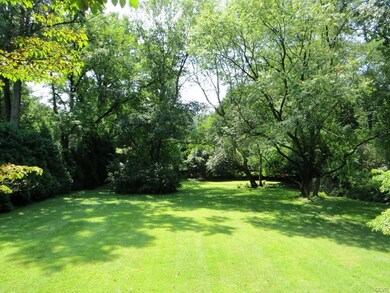
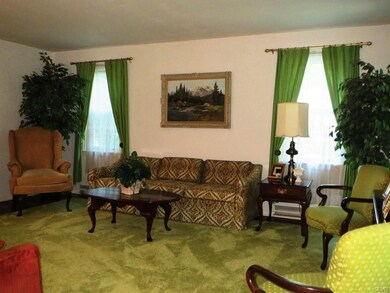
Desirable Stafore Estates Brick Colonial on 1/2 Acre w/ covered porch & 2 Car Garage. Tiled entry to formal LR & DR, has warm colors and hardwood floors throughout. 1st FL office/study, eat-in kitchen, FR w/brick fireplace & pellet insert. Upstairs, 4 nice size BR's w/ 2 full tiled baths. Downstairs, unfinished basement w/loads of potential. Relax on the deck, yard is large & private. Conveniently located near major roads, schools & shopping. 1 year home warranty included...don't wait!

Last Agent to Sell the Property

Stephen Forrest

Howard Hanna TheFrederickGroup License #RS278943 Listed on: 08/18/2017

Howard Hanna TheFrederickGroup

Last Buyer's Agent

Jason Ammary

BHHS Fox & Roach Macungie

BHHS Fox & Roach Macungie

Home Details

Home Type

  • Single Family

Est. Annual Taxes

  • $5,742

Year Built

  • Built in 1965

Lot Details

  • 22,230 Sq Ft Lot
  • Paved or Partially Paved Lot
  • Level Lot
  • Property is zoned R1-S - Suburban Residential

Property Views

  • Panoramic
  • City Lights

Home Design

  • Colonial Architecture
  • Traditional Architecture
  • Brick Exterior Construction
  • Asphalt Roof
  • Shingle Siding

Interior Spaces

  • 2,508 Sq Ft Home
  • 2-Story Property
  • Ceiling Fan
  • Self Contained Fireplace Unit Or Insert
  • Entrance Foyer
  • Family Room with Fireplace
  • Family Room Downstairs
  • Dining Room
  • Den
  • Storage In Attic

Kitchen

  • Eat-In Kitchen
  • Electric Oven
  • Disposal

Flooring

  • Wood
  • Tile
  • Vinyl

Bedrooms and Bathrooms

  • 4 Bedrooms

Laundry

  • Laundry on lower level
  • Washer

Basement

  • Basement Fills Entire Space Under The House
  • Exterior Basement Entry

Home Security

  • Intercom
  • Storm Windows
  • Storm Doors
  • Fire and Smoke Detector

Parking

  • 2 Car Attached Garage
  • Garage Door Opener
  • On-Street Parking
  • Off-Street Parking

Outdoor Features

  • Deck
  • Covered Patio or Porch

Schools

  • Asa Packer Elementary School
  • Nitchman Middle School
  • Liberty High School

Utilities

  • Cooling System Mounted In Outer Wall Opening
  • Window Unit Cooling System
  • Pellet Stove burns compressed wood to generate heat
  • Baseboard Heating
  • Less than 100 Amp Service
  • Electric Water Heater
  • Cable TV Available

Community Details

  • Stafore Estates Subdivision

Listing and Financial Details

  • Home warranty included in the sale of the property
  • Assessor Parcel Number M6SW43100214

Home Details

Home Type

Single Family

Est. Annual Taxes

$5,742

Year Built

Built in 1965

Lot Details

0.51 Acres

Listing Details

  • Property Type: Residential
  • Property Sub Type: Residential
  • Property Sub Type Category: Detached
  • Style: Colonial
  • Technology: Cable, Intercom, Smk Detector Battery
  • County Assessment: 78500.00
  • Miscellaneous: Home Warranty
  • Stories: 2.0
  • View: City Lights, Panoramic
  • V O W Automated Valuation Dis: Yes
  • V O W Consumer Comment: Yes
  • Year Built: 1965
  • Year Built Exception: Unknown
  • Middle Junior School: Nitchman MS
  • Special Features: None

Interior Features

  • Appliances: Clothes Washer, Disposal, Electric Garage Door, Laundry Hookup, Oven Electric, Refrigerator
  • Interior Amenities: Attic Storage, Den/Office, Family Room First Level, Foyer Center, Laundry Lower Level, Traditional
  • Floor: Hardwood, Tile, Vinyl
  • Bathrooms: 3
  • Full Bathrooms: 2
  • Half Bathrooms: 1
  • Fireplace: Family Room
  • Total Rooms: 10
  • Basement: Full, Outside Entrance
  • Bedrooms: 4
  • Dining Room: Dining Area, Dining Room, Eat-In Kitchen, Old Kitchen
  • Price Per Square Foot: 104.47
  • Sq Ft Approx Abv Grade: 2508
  • Square Footage: 2508
  • Total Room Count: 13

Exterior Features

  • Construction: Aluminum, Brick, Concrete Block, Shingle, Wood
  • Exterior: Covered Porch, Deck, Porch, Storm Door, Storm Window
  • Roof: Asphalt Fiberglass

Garage/Parking

  • Garage: Attached
  • Number Of Cars: 2
  • Parking: Off & On Street

Utilities

  • Amperage: 100
  • Amperage Type: Circuit Breaker
  • Cooling: Ceiling Fan, Wall AC, Window AC
  • Heat Type: Baseboard, Electric, Fireplace Insert, Pellet Stove
  • Hot Water: Electric
  • Sewer: Public
  • Water: Public

Lot Info

  • Acres: 0.510
  • Lot Dimensions: 22,230 SF - 0.51 Ac
  • Lots: Flat, Public Road, Paved Road, View
  • Lot Size: 20001 ft- 1 Acre
  • Lot Sq Ft: 22230
  • Zoning Code: R1-S - Suburban Residential

Tax Info

  • Assessor Parcel Number: M6SW43100214
  • County Taxes: 847.80
  • Municipal Taxes: 306.15
  • Total Taxes: 5742.28

Multi Family

  • School Taxes: 4588.33

MLS Schools

  • School District: Bethlehem
  • Elementary School: Asa Packer
  • HighSchool: Liberty HS

Range of Values:

--
Value Increase
--
Percent Increase
--
Adjusted for Inflation
Collateral Analytics

Collateral Analytics Collateral Analytics AVMs (Automated Valuation Model) employ a number of statistical approaches combined with neighborhood-specific comparable selection guarantees the most up-to-date and precise valuations.

Not Available

Collateral Analytics does not have data for the current month. Please view the chart for historical values.

ICE

ICE Mortgage Technology ICE Mortgage Technology’s AVM (Automated Valuation Model) is a state-of-the-art online residential property valuation tool that provides a quick and accurate estimate of the value of almost any home in the U.S.

Not Available

ICE Mortgage Technology does not have data for the current month. Please view the chart for historical values.

First American

First American First American Data & Analytics’ next-generation AVM combines unrivaled data assets with a blended ensemble of valuation models to produce highly accurate, reliable valuations you can trust.

Not Available

First American does not have data for the current month. Please view the chart for historical values.

Quantarium

Quantarium Quantarium’s valuation service, repeatedly proven the industry’s most accurate and comprehensive, is supercharged with a self-learning and auto-tuning AI engine that continually becomes smarter and more accurate as it processes daily inputs from the industry’s leading RE data lake.

Not Available

Quantarium does not have data for the current month. Please view the chart for historical values.

Average Value
Not Available
List Price
Sold Price
Create a Home Valuation Report for This Property
The Home Valuation Report is an in-depth analysis detailing your home's value as well as a comparison with similar homes in the area

Home Values in the Area

Source: Public Records

Average Home Value in this Area


Source: Public Records

Property History

We collect this data history from publicly available records. To have your information removed, we recommend requesting removal directly through your county’s website.

Date Event Price List to Sale Price per Sq Ft
01/26/2018 01/26/18 Sold $262,000 0.0% $104 / Sq Ft
12/14/2017 12/14/17 Pending -- -- --
08/18/2017 08/18/17 For Sale $262,000 -- $104 / Sq Ft
Source: Greater Lehigh Valley REALTORS®

Agents Affiliated with this Home

  • Section Image
  • Section Image
See All Agents

Map

Source: Greater Lehigh Valley REALTORS®

MLS Number: 555229

Greater Lehigh Valley REALTORS®

APN: M6SW4 3 10 0214

Your Personal Tour Guide

Ask me questions while you tour the home.