NOT LISTED FOR SALE

1331 W Baseline Rd Unit 164 Mesa, AZ 85202

Dobson Neighborhood

Estimated Value: $232,000 - $252,000

2 Beds
2 Baths
1,152 Sq Ft
1,307 Sq Ft Lot

Sale Details

Date Sold: August 22, 2023

Last sale price $266,000 $231 Per Sq Ft

Est. 10% decrease in value since last sale

Current estimated payment $1,728 / mo

Highlights

  • Gated Community
  • Community Pool
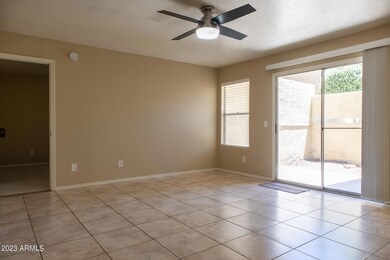
  • Tile Flooring
  • Franklin at Brimhall Elementary School Rated A
  • Eat-In Kitchen
  • Ceiling height of 9 feet or more

About This Home

As of August 2023

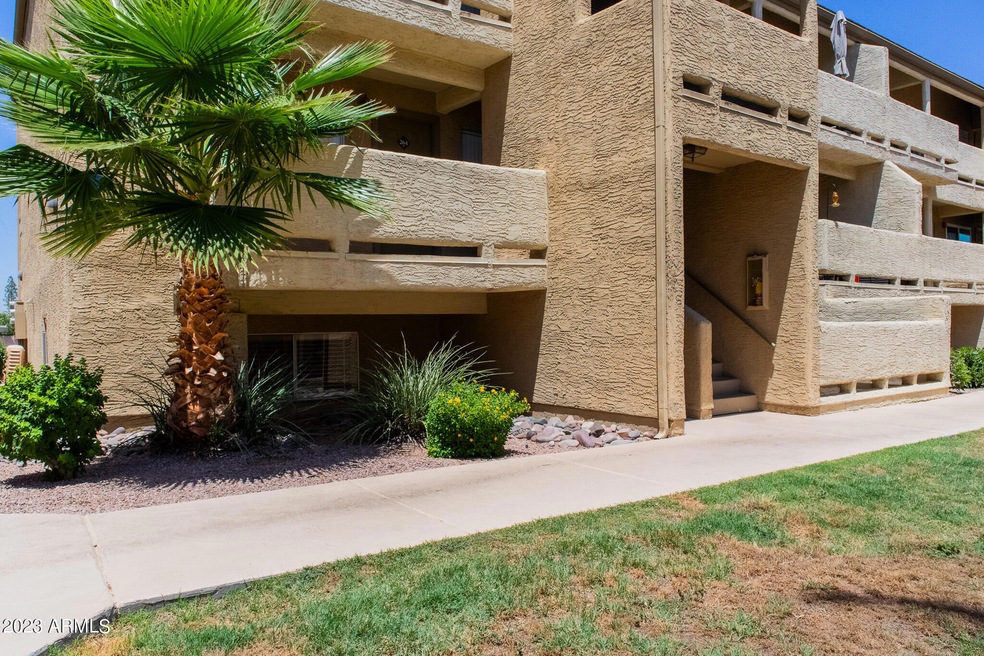
Wonderful spacious condominium in Dobson Bay Club located in the highly sought after Dobson Ranch neighborhood!
This unit has direct access to parking and two ensuite bedrooms.
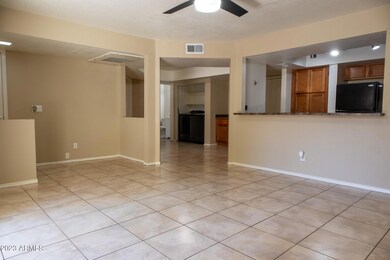
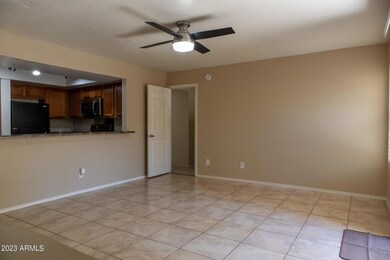
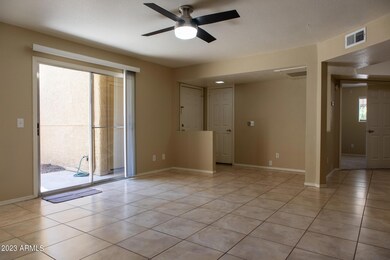
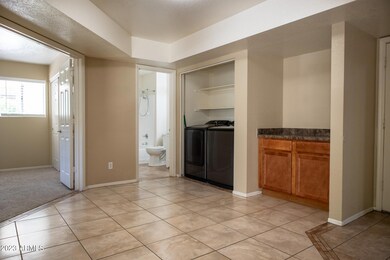
It features neutral paint, new carpet in the bedrooms and tile throughout. It has a formal dining room and large living room with a private patio and yard which is ideal for pets or entertaining.
The kitchen has a newer stove, microwave and dishwasher.
Laundry area features a newer washer and dryer
Tons of storage and two closets in each bedroom and new ceiling fans througout.
Dobson Bay Club is a gated community which offers a beautiful pool, lush landscaping, and covered parking, and outdoor storage.
Close to shopping, restaurants, ASU, MCC with quick access to area freeways (US 60, 101, 202 and I-10

Last Agent to Sell the Property

Barbara S Hawkins

Realty ONE Group License #SA505059000 Listed on: 07/21/2023

Last Buyer's Agent

Eric Moody

Barrett Real Estate License #SA644804000

Barrett Real Estate

Property Details

Home Type

  • Condominium

Est. Annual Taxes

  • $720

Year Built

  • Built in 1988

Lot Details

  • 1,307

HOA Fees

Parking

  • 1 Carport Space

Home Design

  • Wood Frame Construction
  • Tile Roof
  • Stucco

Interior Spaces

  • 1,152 Sq Ft Home
  • 2-Story Property
  • Ceiling height of 9 feet or more

Kitchen

  • Eat-In Kitchen
  • Breakfast Bar
  • Built-In Microwave
  • Laminate Countertops

Flooring

  • Carpet
  • Tile

Bedrooms and Bathrooms

  • 2 Bedrooms
  • Primary Bathroom is a Full Bathroom
  • 2 Bathrooms

Schools

  • Washington Elementary School
  • Rhodes Junior High School
  • Dobson High School

Utilities

  • Central Air
  • Heating Available

Listing and Financial Details

  • Tax Lot 164
  • Assessor Parcel Number 305-11-418

Community Details

Overview

  • Association fees include front yard maint, trash, water
  • Dobson Bay Club Association, Phone Number (480) 897-6161
  • Dobson Ranch Association, Phone Number (480) 831-8314
  • Association Phone (480) 831-8314
  • Dobson Bay Club Condominium Amd Subdivision

Recreation

  • Community Pool

Security

  • Gated Community

Property Details

Home Type

Condominium

Est. Annual Taxes

$720

Year Built

Built in 1988

Lot Details

1,307 Sq Ft Lot

HOA Fees

$361 per month

Listing Details

  • Cross Street: Alma School & Baseline
  • Legal Info Range: 5E
  • Property Type: Residential
  • Ownership: Fee Simple
  • HOA #2 Name: Dobson Ranch
  • HOA #2 Phone Number: 480-831-8314
  • HOA #2 Transfer Fee: 400.0
  • HOA #2: Y
  • HOA #3 Fee: N
  • Association Fees Land Lease Fee: N
  • Recreation Center Fee 2: N
  • Recreation Center Fee: N
  • Total Monthly Fee Equivalent: 360.72
  • Basement: N
  • Parking Spaces Total Covered Spaces: 1.0
  • Separate Den Office Sep Den Office: N
  • Year Built: 1988
  • Tax Year: 2022
  • Property Sub Type: Apartment
  • Horses: No
  • Lot Size Acres: 0.03
  • Subdivision Name: DOBSON BAY CLUB CONDOMINIUM AMD
  • Property Attached Yn: Yes
  • General Property Description:PriceSqFt: 230.9
  • Association Fees:HOA Fee2: 310.0
  • Dining Area:Breakfast Bar: Yes
  • Cooling:Central Air: Yes
  • Water Source City Water: Yes
  • Special Features: None

Interior Features

  • Flooring: Carpet, Tile
  • Basement YN: No
  • Spa Features: None
  • Total Bedrooms: 2
  • Fireplace Features: None
  • Fireplace: No
  • Interior Amenities: Eat-in Kitchen, Breakfast Bar, 9+ Flat Ceilings, Full Bth Master Bdrm, Laminate Counters
  • Living Area: 1152.0
  • Stories: 2
  • Community Features:Community Pool: Yes
  • Kitchen Features:RangeOven Elec: Yes
  • Kitchen Features:Built-in Microwave: Yes
  • Kitchen Features:Laminate Counters: Yes
  • Other Rooms:Great Room: Yes
  • KitchenFeatures:Refrigerator: Yes
  • Community Features:Gated: Yes

Exterior Features

  • Fencing: Block
  • Pool Features: None
  • Disclosures: Agency Discl Req
  • Construction Type: Stucco, Wood Frame, Painted
  • Roof: Tile
  • Construction:Frame - Wood: Yes
  • General Property Description:Community Pool YN2: Yes
  • General Property Description:Private Pool YN2: No

Garage/Parking

  • Total Covered Spaces: 1.0
  • Carport Spaces: 1.0

Utilities

  • Cooling: Central Air
  • Heating: Electric
  • Cooling Y N: Yes
  • Heating Yn: Yes
  • Water Source: City Water
  • Heating:Electric: Yes

Condo/Co-op/Association

  • Community Features: Gated, Community Pool
  • Association #2 Fee: 152.15
  • Association #2 Fee Frequency: Quarterly
  • Association Fee: 310.0
  • Association Fee Frequency: Monthly
  • Association: Dobson Ranch
  • Association Name: Dobson Bay Club
  • Association Phone #2: 480-831-8314
  • Phone: 480-897-6161
  • Association: Yes

Association/Amenities

  • Association Fees:HOA YN2: Y
  • Association Fees:HOA DisclosureAddendum Affirmation: No
  • Association Fees:HOA Transfer Fee2: 400.0
  • Association Fees:HOA Paid Frequency: Monthly
  • Association Fees:HOA Name4: Dobson Bay Club
  • Association Fees:Special Assessment HOA: No
  • Association Fees:PAD Fee YN2: N
  • Association Fees:Cap ImprovementImpact Fee _percent_: $
  • Association Fees:Prepaid Association Fees HOA: 304.3
  • Association Fees:Disclosure Fees HOA: 400.0
  • Association Fees:HOA Paid Frequency 2: Quarterly
  • Association Fees:Special Assessment HOA 2: No
  • Association Fees:Cap ImprovementImpact Fee 2 _percent_: $
  • Association Fee Incl:Front Yard Maint: Yes
  • Association Fee Incl:Water6: Yes
  • Association Fee Incl:Garbage Collection2: Yes

Fee Information

  • Association Fee Includes: Front Yard Maint, Trash, Water

Schools

  • Elementary School: Washington Elementary School
  • High School: Dobson High School
  • Junior High Dist: Mesa Unified District
  • Middle Or Junior School: Rhodes Junior High School

Lot Info

  • Land Lease: No
  • Lot Size Sq Ft: 1289.0
  • Parcel #: 305-11-418

Building Info

  • Builder Name: UNK

Tax Info

  • Tax Annual Amount: 720.0
  • Tax Book Number: 305.00
  • Tax Lot: 164
  • Tax Map Number: 11.00

Ownership History

We collect this data history from publicly available records. To have your information removed, we recommend requesting removal directly through your county’s website.

Date Name Owned For Owner Type

Purchase Details

Listed on
Jul 21, 2023
Closed on
Aug 22, 2023
Sold by
Bought by
Seller's Agent
Barbara S Hawkins
Realty ONE Group
Buyer's Agent
Eric Moody
Barrett Real Estate
List Price
$269,000
Sold Price
$266,000
Premium/Discount to List
-$3,000
-1.12%
Views
13
Current Estimated Value
$239,606

Home Financials for this Owner

Home Financials are based on the most recent Mortgage that was taken out on this home.
Estimated Appreciation
-$26,394
Avg. Annual Appreciation
-3.50%
Original Mortgage
$252,700
Interest Rate
0.0681%
Mortgage Type
New Conventional

Purchase Details

Listed on
Nov 14, 2019
Closed on
Dec 13, 2019
Sold by
Bought by
Seller's Agent
Jacqueline Moore
Opendoor Brokerage, LLC
Buyer's Agent
Barbara S Hawkins
Realty ONE Group
List Price
$170,000
Sold Price
$158,000
Premium/Discount to List
-$12,000
-7.06%

Home Financials for this Owner

Home Financials are based on the most recent Mortgage that was taken out on this home.
Avg. Annual Appreciation
15.21%
Original Mortgage
$118,500
Interest Rate
0.037%
Mortgage Type
New Conventional

Purchase Details

Listed on
Nov 14, 2019
Closed on
Oct 19, 2019
Sold by
Bought by
Seller's Agent
Jacqueline Moore
Opendoor Brokerage, LLC
Buyer's Agent
Barbara S Hawkins
Realty ONE Group
List Price
$170,000
Sold Price
$158,000
Premium/Discount to List
-$12,000
-7.06%

Home Financials for this Owner

Home Financials are based on the most recent Mortgage that was taken out on this home.
Original Mortgage
$118,500
Interest Rate
0.037%
Mortgage Type
New Conventional

Purchase Details

Listed on
Apr 25, 2016
Closed on
Jul 29, 2016
Sold by
Bought by
Seller's Agent
Jacqueline Moore
Opendoor Brokerage, LLC
Buyer's Agent
Non-MLS Agent
Non-MLS Office
List Price
$138,000
Sold Price
$134,000
Premium/Discount to List
-$4,000
-2.9%

Home Financials for this Owner

Home Financials are based on the most recent Mortgage that was taken out on this home.
Avg. Annual Appreciation
4.98%
Original Mortgage
$134,000
Interest Rate
0.0354%
Mortgage Type
VA

Purchase Details

Closed on
Apr 15, 2016
Sold by
Bought by

Home Financials for this Owner

Home Financials are based on the most recent Mortgage that was taken out on this home.
Original Mortgage
$75,000,000
Interest Rate
0.0364%
Mortgage Type
Commercial

Purchase Details

Listed on
Feb 19, 2014
Closed on
Mar 31, 2014
Sold by
Bought by
Seller's Agent
Paul Hartman
HomeSmart
Buyer's Agent
Lisa Ohm
West USA Realty
List Price
$114,900
Sold Price
$118,400
Premium/Discount to List
$3,500
3.05%

Home Financials for this Owner

Home Financials are based on the most recent Mortgage that was taken out on this home.
Avg. Annual Appreciation
5.88%
Original Mortgage
$122,307
Interest Rate
0.0432%
Mortgage Type
VA

Purchase Details

Listed on
Feb 19, 2014
Closed on
Mar 18, 2014
Sold by
Bought by
Seller's Agent
Paul Hartman
HomeSmart
Buyer's Agent
Lisa Ohm
West USA Realty
List Price
$114,900
Sold Price
$118,400
Premium/Discount to List
$3,500
3.05%

Home Financials for this Owner

Home Financials are based on the most recent Mortgage that was taken out on this home.
Original Mortgage
$122,307
Interest Rate
0.0432%
Mortgage Type
VA

Purchase Details

Listed on
Feb 19, 2014
Closed on
Mar 13, 2014
Sold by
Bought by
Seller's Agent
Paul Hartman
HomeSmart
Buyer's Agent
Lisa Ohm
West USA Realty
List Price
$114,900
Sold Price
$118,400
Premium/Discount to List
$3,500
3.05%

Home Financials for this Owner

Home Financials are based on the most recent Mortgage that was taken out on this home.
Original Mortgage
$122,307
Interest Rate
0.0432%
Mortgage Type
VA

Purchase Details

Closed on
Sep 28, 2012
Sold by
Bought by

Home Financials for this Owner

Home Financials are based on the most recent Mortgage that was taken out on this home.
Original Mortgage
$4,500,000
Interest Rate
0.0359%
Mortgage Type
Purchase Money Mortgage

Purchase Details

Closed on
Jun 1, 2011
Sold by
Bought by

Purchase Details

Closed on
Mar 25, 2011
Sold by
Bought by

Purchase Details

Closed on
Feb 14, 2007
Sold by
Bought by

Home Financials for this Owner

Home Financials are based on the most recent Mortgage that was taken out on this home.
Original Mortgage
$173,920
Interest Rate
0.0619%
Mortgage Type
New Conventional

Purchase Details

Closed on
Mar 8, 2006
Sold by
Bought by

Purchase Details

Closed on
Aug 24, 2005
Sold by
Bought by

Home Financials for this Owner

Home Financials are based on the most recent Mortgage that was taken out on this home.
Original Mortgage
$9,600,000
Interest Rate
0.0561%
Mortgage Type
Trade
Source: Public Records
Create a Home Valuation Report for This Property
The Home Valuation Report is an in-depth analysis detailing your home's value as well as a comparison with similar homes in the area

Home Values in the Area

Source: Public Records

Average Home Value in this Area


Source: Public Records

Purchase History

We collect this data history from publicly available records. To have your information removed, we recommend requesting removal directly through your county’s website.

Date Buyer Sale Price Title Company
$266,000 Security Title Agency
$158,000 Os National Llc
$160,200 Os National Llc
$134,000 None Available
$126,000 Fidelity Natl Title Agency I
-- None Available
-- Equity Title Agency Inc
$118,400 Equity Title Agency Inc
$6,600,000 Magnus Title Agency
$52,100 Great American Title Agency
$37,097 Great American Title
$217,400 Magnus Title Agency
$19,500,000 Fidelity National Title
$50,000 Fidelity National Title
$100,000 Fidelity National Title
$11,750,000 Fidelity National Title
Source: Public Records

Mortgage History

We collect this data history from publicly available records. To have your information removed, we recommend requesting removal directly through your county’s website.

Date Status Borrower Loan Amount
Open $252,700
Previous Owner $118,500
Previous Owner $250,000,000
Previous Owner $134,000
Previous Owner $75,000,000
Previous Owner $122,307
Previous Owner $4,500,000
Previous Owner $173,920
Previous Owner $43,480
Previous Owner $9,600,000
Source: Public Records

Property History

We collect this data history from publicly available records. To have your information removed, we recommend requesting removal directly through your county’s website.

Date Event Price List to Sale Price per Sq Ft Prior Sale
08/22/2023 08/22/23 Sold $266,000 -1.1% $231 / Sq Ft
07/22/2023 07/22/23 Pending -- -- --
07/21/2023 07/21/23 For Sale $269,000 +70.3% $234 / Sq Ft
12/16/2019 12/16/19 Sold $158,000 -7.1% $137 / Sq Ft View Prior Sale
11/17/2019 11/17/19 Pending -- -- --
11/14/2019 11/14/19 For Sale $170,000 +26.9% $148 / Sq Ft
07/28/2016 07/28/16 Sold $134,000 -2.9% $116 / Sq Ft View Prior Sale
06/08/2016 06/08/16 Pending -- -- --
06/05/2016 06/05/16 For Sale $138,000 0.0% $120 / Sq Ft
05/29/2016 05/29/16 Pending -- -- --
05/19/2016 05/19/16 Price Changed $138,000 -0.7% $120 / Sq Ft
04/25/2016 04/25/16 For Sale $139,000 +17.4% $121 / Sq Ft
03/31/2014 03/31/14 Sold $118,400 +3.0% $103 / Sq Ft View Prior Sale
02/19/2014 02/19/14 For Sale $114,900 -- $100 / Sq Ft
Source: Arizona Regional Multiple Listing Service (ARMLS)

Tax History

We collect this data history from publicly available records. To have your information removed, we recommend requesting removal directly through your county’s website.

Year Tax Paid Tax Assessment Tax Assessment Total Assessment is a certain percentage of the fair market value that is determined by local assessors to be the total taxable value of land and additions on the property. Land Improvement
2025 $617 $7,432
2024 $735 $7,078
2023 $735 $18,900 $3,780 $15,120
2022 $720 $14,410 $2,880 $11,530
2021 $729 $13,660 $2,730 $10,930
2020 $720 $14,280 $2,850 $11,430
2019 $672 $12,400 $2,480 $9,920
2018 $645 $11,350 $2,270 $9,080
2017 $626 $10,060 $2,010 $8,050
2016 $614 $8,980 $1,790 $7,190
2015 $491 $6,920 $1,380 $5,540
Source: Public Records

Agents Affiliated with this Home

  • Section Image
  • Section Image
  • Section Image
  • Section Image
  • Section Image
See All Agents

Map

Source: Arizona Regional Multiple Listing Service (ARMLS)

MLS Number: 6583003

Arizona Regional Multiple Listing Service (ARMLS)

APN: 305-11-418

Your Personal Tour Guide

Ask me questions while you tour the home.