NOT LISTED FOR SALE

1331 W Baseline Rd Unit 236 Mesa, AZ 85202

Dobson Neighborhood

Estimated Value: $270,034

3 Beds
2.5 Baths
1,688 Sq Ft
871 Sq Ft Lot

Highlights

  • Unit is on the top floor
  • End Unit
  • Tennis Courts
  • Franklin Accelerated Academy-Brimhall Campus Rated A
  • Community Pool
  • Formal Dining Room

About This Home

As of December 2025

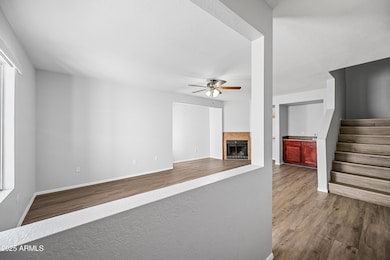
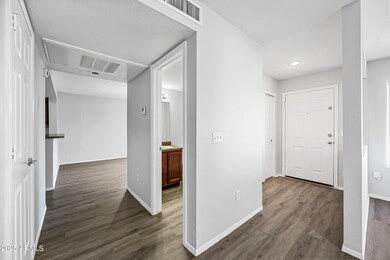
Amazing 3 Bed / 2.5 Bath in GATED Dobson Bay Club- 1,688 sqft- LARGE and SPACIOUS inside! MOVE-IN ready home in prestigious Dobson Ranch Community. Features cathedral ceilings, great room, large dining area, wood-burning fireplace, wet bar, private balconies and private stairs to your front door. Community offers a huge resort-style pool and spa, BBQ areas, and mature trees. Dobson Ranch amenities include: 3 recreation centers, multiple pools, splash pad, 7 lakes, tennis, racquetball, pickleball, volleyball, basketball courts, playgrounds, and walking paths. Prime Mesa location near Mesa Community College, Banner Desert Medical Center, shopping, dining, and easy access to US-60, Loop 101, and 202. Tour Today!

Last Agent to Rent the Property

Sarah Abdelrasul

My Home Group Real Estate License #SA656287000 Listed on: 12/11/2025

My Home Group Real Estate

Last Renter's Agent

Non-MLS Agent

Non-MLS Office

Range of Values:

--
Value Increase
--
Percent Increase
--
Adjusted for Inflation
Collateral Analytics

Collateral Analytics Collateral Analytics AVMs (Automated Valuation Model) employ a number of statistical approaches combined with neighborhood-specific comparable selection guarantees the most up-to-date and precise valuations.

Not Available

Collateral Analytics does not have data for the current month. Please view the chart for historical values.

ICE

ICE Mortgage Technology ICE Mortgage Technology’s AVM (Automated Valuation Model) is a state-of-the-art online residential property valuation tool that provides a quick and accurate estimate of the value of almost any home in the U.S.

Not Available

ICE Mortgage Technology does not have data for the current month. Please view the chart for historical values.

First American

First American First American Data & Analytics’ next-generation AVM combines unrivaled data assets with a blended ensemble of valuation models to produce highly accurate, reliable valuations you can trust.

Not Available

First American does not have data for the current month. Please view the chart for historical values.

Quantarium

Quantarium Quantarium’s valuation service, repeatedly proven the industry’s most accurate and comprehensive, is supercharged with a self-learning and auto-tuning AI engine that continually becomes smarter and more accurate as it processes daily inputs from the industry’s leading RE data lake.

Not Available

Quantarium does not have data for the current month. Please view the chart for historical values.

Average Value
Not Available
List Price
Sold Price
Create a Home Valuation Report for This Property
The Home Valuation Report is an in-depth analysis detailing your home's value as well as a comparison with similar homes in the area

Condo Details

Home Type

  • Condominium

Year Built

  • Built in 1990

Lot Details

  • End Unit
  • Block Wall Fence
  • Front Yard Sprinklers
  • Grass Covered Lot

Home Design

  • Wood Frame Construction
  • Concrete Roof
  • Stucco

Interior Spaces

  • 1,688 Sq Ft Home
  • 1-Story Property
  • Vertical Blinds
  • Living Room with Fireplace
  • Formal Dining Room
  • Vinyl Flooring

Kitchen

  • Electric Oven
  • Electric Range
  • Microwave
  • Dishwasher
  • Disposal

Bedrooms and Bathrooms

  • 3 Bedrooms
  • Primary Bathroom is a Full Bathroom

Laundry

  • Laundry in unit
  • Dryer
  • Washer

Parking

  • 1 Carport Space
  • Assigned Parking
  • Community Parking Structure

Schools

  • Washington Elementary School
  • Rhodes Junior High School
  • Dobson High School

Utilities

  • Central Air
  • Heating Available
  • Electric Water Heater
  • High Speed Internet
  • Cable TV Available

Additional Features

  • Smoke Free Home
  • Balcony
  • Unit is on the top floor

Listing and Financial Details

  • Property Available on 12/11/25
  • Rent includes water, sewer, garbage collection
  • 12-Month Minimum Lease Term
  • Tax Lot 236
  • Assessor Parcel Number 305-11-463

Community Details

Overview

  • Property has a Home Owners Association
  • Dobson Bay Club Association, Phone Number (480) 396-4567
  • High-Rise Community
  • Dobson Bay Club Condominium And Common Elements Subdivision

Recreation

  • Tennis Courts
  • Community Pool
  • Community Spa
  • Bike Trail

Condo Details

Home Type

Condominium

Year Built

Built in 1990

Lot Details

871 Sq Ft Lot

Rental Info

  • HOA Paid By: Landlord
  • Rent Includes: Water, Sewer, Garbage Collection
  • Available Date: 2025-12-11

Listing Details

  • Cross Street: Baseline and Alma School
  • Property Type: Residential Lease
  • Separate Den Office Sep Den Office: N
  • Year Built: 1990
  • Rental Info Floor Number: 2nd Floor
  • Non Assistive Animals: Lessor Approval
  • Lease Term Minimum Lease Term Months: 12
  • Property Sub Type: Apartment
  • Horses: No
  • Lot Size Acres: 0.02
  • Subdivision Name: DOBSON BAY CLUB CONDOMINIUM AND COMMON ELEMENTS
  • Property Attached Yn: No
  • Structure Type: High Rise
  • Const - Finish:Const - Finish: Painted, Stucco
  • Cooling:Cooling: Central Air
  • Technology:Technology: Cable TV Avail, High Speed Internet
  • Plumbing:Plumbing: Electric Hot Wtr Htr
  • Lease Information:Lease Information: Management - Broker, No Smoking Allowed
  • Structure Type:Structure Type: High Rise
  • Special Features: None

Interior Features

  • Flooring: Vinyl
  • Basement YN: No
  • Furnished: Unfurnished
  • Spa Features: None
  • Appliances: Disposal, Dishwasher, Refrigerator, Microwave, Electric Range, Electric Oven, Dryer, Washer
  • Full Bathrooms: 2
  • Half Bathrooms: 1
  • Total Bedrooms: 3
  • Fireplace Features: Living Room
  • Fireplaces: 1
  • Fireplace: Yes
  • Interior Amenities: Full Bth Master Bdrm, Pantry, Non-laminate Counter, High Speed Internet
  • Living Area: 1688.0
  • Stories: 1
  • Dining Area:Dining Area: Formal
  • Kitchen Features:Kitchen Features: Disposal, Dishwasher, Refrigerator, Pantry, Microwave, Non-laminate Counter, Electric Range, Electric Oven
  • Master Bathroom:Master Bathroom: Full Bth Master Bdrm
  • Laundry Features:Laundry Features: Dryer Included, Inside, Washer Included
  • Window Coverings:Window Coverings: Vertical Blinds

Exterior Features

  • Fencing: Block
  • Exterior Features: Balcony
  • Lot Features: Sprinklers In Front, Grass Front
  • Pool Private: No
  • Disclosures: None
  • Common Walls: Courtyard Facing, End Unit, Neighbor Below
  • Construction Type: Wood Frame, Painted, Stucco
  • Roof: Concrete
  • General Property Description:Community Pool YN2: Yes
  • General Property Description:Private Pool YN2: No
  • Community Pool Features:Community Pool Features: Outdoor

Garage/Parking

  • Total Covered Spaces: 1.0
  • Parking Features: Assigned Parking, Community Structure
  • Attached Garage: No
  • Carport Spaces: 1.0
  • Open Parking Spaces: 1.0

Utilities

  • Heating: Electric
  • Laundry Features: Inside
  • Cooling Y N: Yes
  • Heating Yn: Yes
  • Water Source: Public
  • Utilities:Utilities: SRP

Condo/Co-op/Association

  • Community Features: Community Spa Htd, Biking/Walking Path, Gated, Tennis Court(s)
  • Association Fee Frequency: Monthly
  • Association Name: Dobson Bay Club
  • Phone: 480-396-4567
  • Association: Yes
  • Pets Allowed: Lessor Approval

Schools

  • Elementary School: Washington Elementary School
  • High School: Dobson High School
  • Junior High Dist: Mesa Unified District
  • Middle Or Junior School: Rhodes Junior High School

Lot Info

  • Lot Size Sq Ft: 910.0
  • Parcel #: 305-11-463

Building Info

  • Builder Name: unk

Tax Info

  • Tax Lot: 236

Ownership History

We collect this data history from publicly available records. To have your information removed, we recommend requesting removal directly through your county’s website.

Date Name Owned For Owner Type

Purchase Details

Closed on
Sep 28, 2012
Sold by
Advantage Dobson Bay Lllp
Bought by
Current Estimated Value
$270,034

Home Financials for this Owner

Home Financials are based on the most recent Mortgage that was taken out on this home.
Original Mortgage
$4,500,000
Outstanding Balance
$3,004,146
Interest Rate
3.59%
Mortgage Type
Purchase Money Mortgage
Estimated Equity
-$2,734,112

Purchase Details

Closed on
Aug 2, 2011
Sold by
Jlk Real Estate Investment Corp
Bought by
Prescott Mark Alastair

Purchase Details

Closed on
Apr 16, 2008
Sold by
Rcg Dobson Bay Llc
Bought by
Jlk Real Estate Investment Corp

Home Financials for this Owner

Home Financials are based on the most recent Mortgage that was taken out on this home.
Original Mortgage
$100,000
Interest Rate
5.99%
Mortgage Type
New Conventional
Source: Public Records

Home Values in the Area

Source: Public Records

Average Home Value in this Area


Source: Public Records

Agents Specializing in Dobson, AZ

See All Agents

Purchase History

We collect this data history from publicly available records. To have your information removed, we recommend requesting removal directly through your county’s website.

Date Buyer Sale Price Title Company
$6,600,000 Magnus Title Agency
Prescott Mark Alastair -- None Available
Jlk Real Estate Investment Corp $147,125 Lawyers Title Insurance Corp
Source: Public Records

Mortgage History

We collect this data history from publicly available records. To have your information removed, we recommend requesting removal directly through your county’s website.

Date Status Borrower Loan Amount
Open $4,500,000
Previous Owner Jlk Real Estate Investment Corp $100,000
Source: Public Records

Property History

We collect this data history from publicly available records. To have your information removed, we recommend requesting removal directly through your county’s website.

Date Event Price List to Sale Price per Sq Ft
01/02/2026 01/02/26 Off Market $1,650 -- --
12/29/2025 12/29/25 Rented $1,650 0.0% --
12/23/2025 12/23/25 Under Contract -- -- --
12/11/2025 12/11/25 For Rent $1,650 +6.5% --
12/01/2024 12/01/24 Rented $1,550 -2.8% --
11/25/2024 11/25/24 Under Contract -- -- --
11/13/2024 11/13/24 Price Changed $1,595 -5.9% $1 / Sq Ft
10/30/2024 10/30/24 Price Changed $1,695 -4.5% $1 / Sq Ft
10/07/2024 10/07/24 Price Changed $1,775 -5.3% $1 / Sq Ft
09/30/2024 09/30/24 For Rent $1,875 +50.0% --
06/01/2018 06/01/18 Rented $1,250 0.0% --
05/11/2018 05/11/18 For Rent $1,250 -- --
Source: Arizona Regional Multiple Listing Service (ARMLS)

Tax History

We collect this data history from publicly available records. To have your information removed, we recommend requesting removal directly through your county’s website.

Year Tax Paid Tax Assessment Tax Assessment Total Assessment is a certain percentage of the fair market value that is determined by local assessors to be the total taxable value of land and additions on the property. Land Improvement
2025 $928 $9,407
2024 $931 $8,959
2023 $931 $22,150 $4,430 $17,720
2022 $912 $18,830 $3,760 $15,070
2021 $923 $18,100 $3,620 $14,480
2020 $911 $18,860 $3,770 $15,090
2019 $851 $15,310 $3,060 $12,250
2018 $817 $14,330 $2,860 $11,470
2017 $792 $12,980 $2,590 $10,390
2016 $778 $11,570 $2,310 $9,260
2015 $622 $8,930 $1,780 $7,150
Source: Public Records

Agents Affiliated with this Home

  • Section Image
  • Section Image
  • Section Image
  • Section Image
  • Section Image
See All Agents

Map

Source: Arizona Regional Multiple Listing Service (ARMLS)

MLS Number: 6956958

Arizona Regional Multiple Listing Service (ARMLS)

APN: 305-11-463

Your Personal Tour Guide

Ask me questions while you tour the home.