
$313,650
- 4 Beds
- 2 Baths
- 1,437 Sq Ft
- 7,707 Sq Ft
- Available Now


Estimated payment $3,336/month
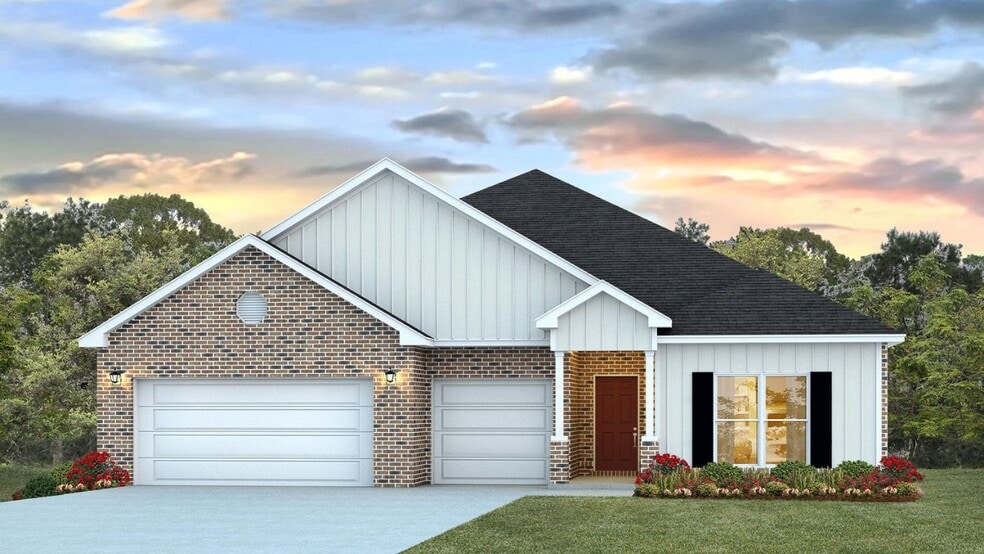
Welcome to 13310 County Road 95, an exceptional single-story home with a 3-car garage, situated on a spacious estate lot measuring just under an acre in Elberta, Alabama. This almost one acre lot backs up to a large community pond stocked with Copper Nosed Shell Cracker(Bream) as well as Striped Bass fish. Come tour the exceptional Camden floor plan, nestled on a sprawling estate lot in the front of our Autumn Lakes new home community of Elberta. Crafted with care, this floor plan boasts approximately 2,785 square feet, 4 bedrooms, 3.5 bathrooms and a 3-car garage. It is a stylish, single-story home offering the space and functionality you need. As you enter the front door, you are immediately greeted by two spacious bedrooms and a complete bathroom with dual sink vanities and a shower/bathtub combination. Continue down the hall to find access to the half bath and laundry room. Through the bathroom, you can also access a private study that’s connected to an additional bedroom, complete with a large walk-in closet and bathroom—perfect for a Mother-in-Law suite. At the end of the foyer lies the great room. The dining room is sure to impress you with its open concept and tray ceilings. The living room is equally beautiful, also showcasing tray ceilings that help the space be illuminated by natural light. Open the double doors on the back wall to extend your space outdoors onto the covered porch. Attached to the indoor common area, the kitchen boasts gorgeous shaker-style cabinetry, granite countertops, a central island, a spacious pantry, and charming breakfast nook that overlooks the backyard. Access your primary suite through the breakfast nook and prepare to be impressed. With soaring tray ceilings and large windows, this space serves as a serene retreat at the end of each day. It is complete with a luxurious ensuite bathroom with dual vanities, a linen closet, water closet, large soaking tub, separate shower, and walk-in closet. Like all floor plans in Autumn Lakes, this home is equipped with our Smart Home Connect technology package and includes a one-year builder warranty and 10-year structural warranty. Built to Gold FORTIFIED HomeTM certifications, it could save you on homeowner’s insurance costs (See Sales Representative for details). Embrace your opportunity to make the Camden your new home sweet home. Contact us today to get started!
$313,650
$309,286
$321,202
$336,058
$337,558
$351,058
Ask me questions while you tour the home.