


AVAILABLE
BUILDER INCENTIVES
Verified badge confirms data from builder
13312 Lady Bug Ln Firestone, CO 80504
Barefoot - Canvas PortfolioEstimated payment $3,083/month
Total Views
2,533
2
Beds
3
Baths
1,559
Sq Ft
$296
Price per Sq Ft
Highlights
- Golf Course Community
- Fitness Center
- New Construction
- Community Cabanas
- Yoga or Pilates Studio
- Community Lake
About This Home
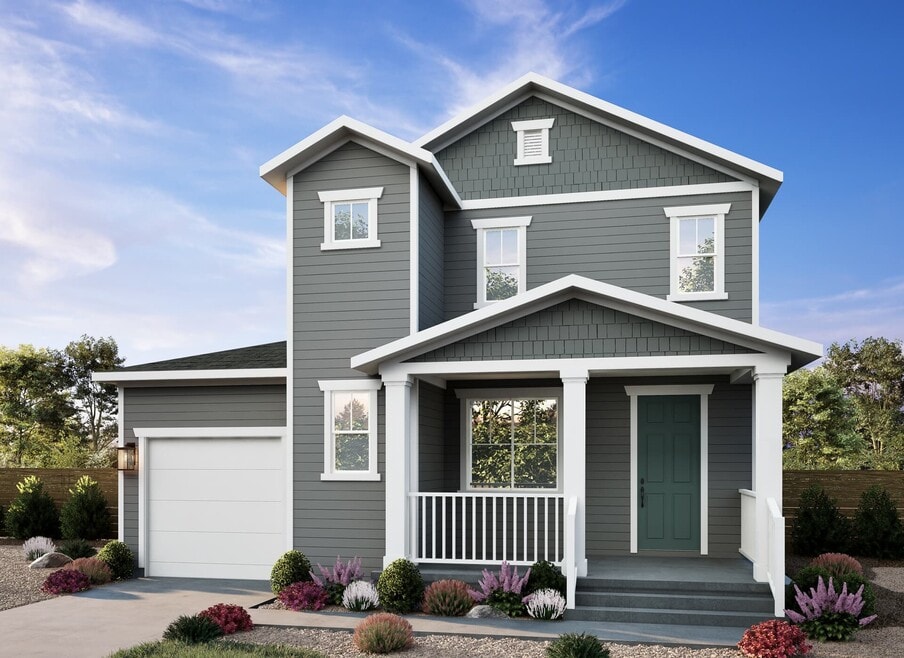
This home is located at 13312 Lady Bug Ln, Firestone, CO 80504 and is currently priced at $460,783, approximately $295 per square foot. 13312 Lady Bug Ln is a home located in Weld County.
Builder Incentives
Sales Office
All tours are by appointment only. Please contact sales office to schedule.
Office Address
13270 Front Porch Ln
Firestone, CO 80504
Driving Directions
Home Details
Home Type
- Single Family
Year Built
- Built in 2026 | New Construction
- Expected Delivery March 2026
HOA Fees
- $90 Monthly HOA Fees
Parking
- 2 Car Garage
Taxes
- 1.26% Estimated Total Tax Rate
Interior Spaces
- 2-Story Property
Bedrooms and Bathrooms
- 2 Bedrooms
- 3 Full Bathrooms
Community Details
Overview
- Community Lake
- Water Views Throughout Community
- Pond in Community
Amenities
- Amphitheater
- Community Gazebo
- Community Garden
- Community Fire Pit
- Community Barbecue Grill
- Picnic Area
- Clubhouse
- Community Center
- Party Room
- Lounge
- Art Studio
- Amenity Center
Recreation
- Golf Course Community
- Yoga or Pilates Studio
- Community Basketball Court
- Pickleball Courts
- Community Playground
- Fitness Center
- Community Cabanas
- Lap or Exercise Community Pool
- Splash Pad
- Park
- Recreational Area
- Trails
Community Map
Map
Other Move In Ready Homes in Barefoot - Canvas Portfolio
About the Builder
Brookfield Residential began in 1956 and operates as a North American land developer and homebuilder. The company develops master-planned communities, entitles land, builds and sells lots to third-party builders, and carries out its own homebuilding operations. Brookfield Residential also takes part in select infill projects, mixed-use developments, and joint ventures within a broader real estate platform tied to Brookfield.
Frequently Asked Questions
How many homes are planned at Barefoot - Canvas Portfolio
What are the HOA fees at Barefoot - Canvas Portfolio?
Are there any type of special taxes or special assessments to consider at Barefoot - Canvas Portfolio?
What is the tax rate at Barefoot - Canvas Portfolio?
How many floor plans are available at Barefoot - Canvas Portfolio?
How many move-in ready homes are available at Barefoot - Canvas Portfolio?
Nearby Homes
- 0 Tbd Weld County Rd Unit 9.5
- 4791 County Road 24 3 4
- 2498 Highway 66
- 9746 County Road 7
- 15267 Ypsilon Cir
- 15124 Mattana Dr
- 15259 Ypsilon Cir
- 15288 Ypsilon Cir
- 0 Welker Ave Unit 1039203
- 15285 Ypsilon Cir
- 15300 Ypsilon Cir
- 2060 County Road 28
- 15287 Ypsilon Cir
- 0 Sable Ave and Colorado Blvd Unit IRE1022922
- 0 County Road 5 1 2
- 0 County Road 22
- 9050 Harlequin Cir
- 9048 Harlequin Cir
- 6892 Quail Ave
- 1591 Hauck Meadows Dr
- Barefoot - Canvas Portfolio
- Barefoot - Big Sky Portfolio
- Barefoot - Barefoot Lakes
- Barefoot - Barefoot Village
- Barefoot - Tealight Portfolio
- Barefoot Village
- Barefoot - Barefoot Lakes
- Lakeside Canyon
- Red Barn Meadows
- Cordovan
- Highlands Preserve
- Barefoot - Duos at Barefoot Village
- Highlands at Fox Hill - Discovery
- Highlands at Fox Hill - The Towns
- Highlands at Fox Hill - The Flats
- Hidden Creek
- Hidden Creek
- Strata - District
- Strata - Meadow
- Regency at NorthSkye - Peak Collection
Builder
Your Personal Tour Guide
Ask me questions while you tour the home.