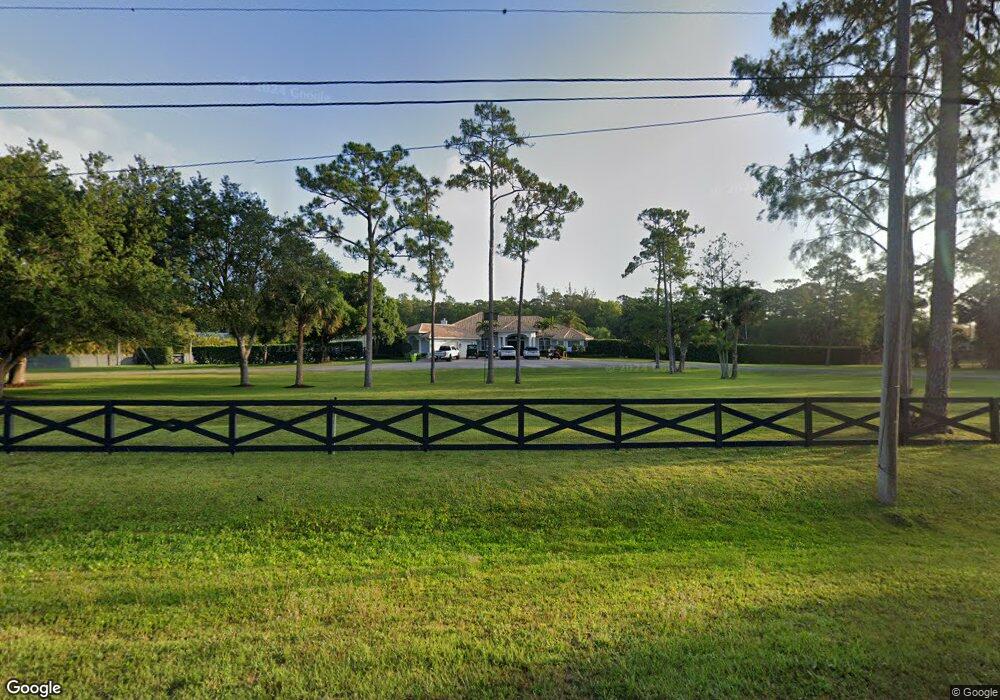
NOT LISTED FOR SALE

Estimated Value: $1,992,345

5 Beds
3 Baths
3,369 Sq Ft
$591/Sq Ft Est. Value

Sale Details

Date Sold: January 31, 2017

Last sale price $729,000 $216 Per Sq Ft

Est. 173% increase in value since last sale

Current estimated payment $12,400 / mo

264 Days on Market

Highlights

  • Horse Facilities
  • Gated Community
  • Room in yard for a pool
  • RV Access or Parking
  • 5 Acre Lot
  • Cathedral Ceiling

About This Home

As of January 2017

Location!! This custom built 5/3 home is the family home of the builder. Build with love, this fabulous home boasts all the extras. Entertain with ease in your fabulous custom kitchen. Ultra luxurious master bedroom and bathroom suite, crown molding complimenting high ceilings and tall doorways. Cozy wood burning fireplace, concrete safe room, whole house RO water filtration system. 3 car garage and electric gate entry. The list goes on, this home sits on a beautiful 5 acre high and dry manicured lawn, fully fenced property. Must see.

Last Agent to Sell the Property

Phillis Maniglia PA

Partnership Realty Inc. License #3261713 Listed on: 09/01/2016

Partnership Realty Inc.

Last Buyer's Agent

Phillis Maniglia PA

Partnership Realty Inc. License #3261713 Listed on: 09/01/2016

Partnership Realty Inc.
Create a Home Valuation Report for This Property
The Home Valuation Report is an in-depth analysis detailing your home's value as well as a comparison with similar homes in the area

Home Details

Home Type

  • Single Family

Est. Annual Taxes

  • $7,494

Year Built

  • Built in 2007

Lot Details

  • 5 Acre Lot
  • South Facing Home
  • Fenced
  • Sprinkler System
  • Property is zoned AR

Parking

  • 3 Car Attached Garage
  • Garage Door Opener
  • Circular Driveway
  • RV Access or Parking

Home Design

  • Mediterranean Architecture
  • Barrel Roof Shape

Interior Spaces

  • 3,369 Sq Ft Home
  • 1-Story Property
  • Cathedral Ceiling
  • Ceiling Fan
  • Fireplace
  • Plantation Shutters
  • Blinds
  • Entrance Foyer
  • Formal Dining Room
  • Storage
  • Pull Down Stairs to Attic

Kitchen

  • Breakfast Area or Nook
  • Oven
  • Electric Range
  • Microwave
  • Ice Maker
  • Dishwasher

Flooring

  • Carpet
  • Ceramic Tile

Bedrooms and Bathrooms

  • 5 Bedrooms
  • Split Bedroom Floorplan
  • Closet Cabinetry
  • 3 Full Bathrooms
  • Bidet
  • Dual Sinks
  • Roman Tub
  • Jettted Tub and Separate Shower in Primary Bathroom
  • Soaking Tub

Laundry

  • Dryer
  • Washer
  • Laundry Tub

Home Security

  • Security System Owned
  • Security Lights
  • Intercom
  • Fire and Smoke Detector

Outdoor Features

  • Room in yard for a pool
  • Covered Patio or Porch
  • Outdoor Living Area
  • Exterior Lighting

Schools

  • Loxahatchee Groves Elementary School
  • Western Pines Middle School
  • Seminole Ridge High School

Farming

  • Pasture

Horse Facilities and Amenities

  • Boarding Allowed
  • Riding Trail

Utilities

  • Zoned Heating and Cooling
  • Three-Phase Power
  • Well
  • Electric Water Heater
  • Water Softener is Owned
  • Septic Tank
  • Satellite Dish
  • Cable TV Available

Listing and Financial Details

  • Assessor Parcel Number 41414317016120030

Community Details

Overview

  • No Home Owners Association
  • Loxahatchee Groves Subdivision

Recreation

  • Horse Facilities

Security

  • Gated Community

Home Details

Home Type

Single Family

Est. Annual Taxes

$7,494

Year Built

Built in 2007

Lot Details

5 Acres

Parking

3

Listing Details

  • Prop. Type: Residential
  • Property Sub Type: Single Family Residence
  • Property Sub Type Additional: Single Family Residence
  • Directions: SOUTHERN BLVD, SOUTH ON F RD, EAST ON BRYAN RD, PROPERTY ON RIGHT. OKEECHOBEE BLVD WEST, NORTH ON F RD, EAST ON BRYAN RD,PROPERTY ON LEFT.
  • Year Built: 2007
  • Architectural Style: Mediterranean
  • Unit Levels: One
  • New Construction: No
  • Building Stories: 1
  • DelayedMarketingYN: No
  • Special Features: VirtualTour
  • Stories: 1

Interior Features

  • Interior Amenities: Attic, Bidet, Breakfast Area, Bathtub, Closet Cabinetry, Cathedral Ceiling(s), Dining Area, Separate/Formal Dining Room, Dual Sinks, Entrance Foyer, Garden Tub/Roman Tub, High Ceilings, Jetted Tub, Main Level Primary, Pantry, Pull Down Attic Stairs, Split Bedrooms, Storage, Soaking Tub, Separate Shower, Vaulted Ceiling(s)
  • Furnished: Unfurnished
  • Appliances: Dryer, Dishwasher, Electric Range, Electric Water Heater, Ice Maker, Microwave, Oven, Refrigerator, Water Softener Owned, Water Heater, Washer
  • Full Bathrooms: 3
  • Total Bedrooms: 5
  • Entry Location: Entry Level Living Area Y
  • Fireplace: Yes
  • Flooring: Carpet, Ceramic Tile
  • Living Area: 3369.0
  • Stories: 1
  • Window Features: Blinds, Plantation Shutters

Exterior Features

  • Exterior Features: Lighting, Outdoor Living Area, Room For Pool
  • Fencing: Fenced
  • Lot Features: 5-10 Acres, Sprinklers Automatic, Sprinkler System
  • Pool Private: No
  • Waterfront Features: None
  • Waterfront: No
  • Construction Type: Block
  • Direction Faces: South
  • Patio And Porch Features: Covered, Patio
  • Property Condition: Resale
  • Roof: Barrel

Garage/Parking

  • Covered Parking Spaces: 3.0
  • Attached Garage: Yes
  • Garage Spaces: 3.0
  • Garage Yn: Yes
  • Parking Features: Attached, Circular Driveway, Garage, Garage Door Opener, RV Access/Parking

Utilities

  • Laundry Features: Washer Hookup, Dryer Hookup, Inside, Laundry Tub
  • Other Equipment: Intercom, Satellite Dish
  • Security: Security System Owned, Gated Community, Smoke Detector(s), Security Lights
  • Cooling: Ceiling Fan(s), Electric, Zoned
  • Cooling Y N: Yes
  • Heating: Central, Electric, Zoned
  • Heating Yn: Yes
  • Electric: 3 Phase
  • Sewer: Septic Tank
  • Utilities: Cable Available, Water Available
  • Water Source: Well

Condo/Co-op/Association

  • Pets Allowed: Yes
  • Community Features: Equestrian Facilities
  • Senior Community: No
  • Association: No
  • Pets Allowed: Yes

Schools

  • Elementary School: Loxahatchee Groves
  • High School: Seminole Ridge
  • Middle Or Junior School: Western Pines

Lot Info

  • Parcel #: 41414317016120030
  • Horse Amenities: Boarding Facilities, Pasture, Riding Trail, Water Source
  • Lot Size Acres: 5.0
  • Lot Size: 5 ACRES
  • Mobile Dim Units: Feet
  • Zoning: AR

Tax Info

  • Tax Year: 2015
  • Tax Annual Amount: 7494.09

Ownership History

We collect this data history from publicly available records. To have your information removed, we recommend requesting removal directly through your county’s website.

Date Name Owned For Owner Type

Purchase Details

Listed on
Sep 1, 2016
Closed on
Jan 30, 2017
Sold by
Bought by
Seller's Agent
Phillis Maniglia PA
Partnership Realty Inc.
Buyer's Agent
Phillis Maniglia PA
Partnership Realty Inc.
List Price
$789,000
Sold Price
$729,000
Premium/Discount to List
-$60,000
-7.6%
Current Estimated Value
$1,992,345

Home Financials for this Owner

Home Financials are based on the most recent Mortgage that was taken out on this home.
Estimated Appreciation
$1,263,345
Avg. Annual Appreciation
11.09%
Original Mortgage
$583,200
Interest Rate
4.25%
Mortgage Type
Adjustable Rate Mortgage/ARM

Purchase Details

Closed on
Jul 27, 2002
Sold by
Bought by

Purchase Details

Closed on
Mar 13, 1996
Sold by
Bought by

Purchase Details

Closed on
Nov 21, 1995
Sold by
Bought by

Purchase Details

Closed on
Jul 14, 1993
Sold by
Bought by
Source: Public Records

Home Values in the Area

Source: Public Records

Average Home Value in this Area


Source: Public Records

Agents Specializing in Loxahatchee, FL

See All Agents

Purchase History

We collect this data history from publicly available records. To have your information removed, we recommend requesting removal directly through your county’s website.

Date Buyer Sale Price Title Company
$729,000 Attorney
$190,000 --
$100 --
$16,000 --
$100,000 --
Source: Public Records

Mortgage History

We collect this data history from publicly available records. To have your information removed, we recommend requesting removal directly through your county’s website.

Date Status Borrower Loan Amount
Open $875,000
Closed $583,200
Source: Public Records

Property History

We collect this data history from publicly available records. To have your information removed, we recommend requesting removal directly through your county’s website.

Date Event Price List to Sale Price per Sq Ft
01/31/2017 01/31/17 Sold $729,000 -7.6% $216 / Sq Ft
01/01/2017 01/01/17 Pending -- -- --
02/26/2016 02/26/16 For Sale $789,000 -- $234 / Sq Ft
Source: BeachesMLS (Greater Fort Lauderdale)

Tax History

We collect this data history from publicly available records. To have your information removed, we recommend requesting removal directly through your county’s website.

Year Tax Paid Tax Assessment Tax Assessment Total Assessment is a certain percentage of the fair market value that is determined by local assessors to be the total taxable value of land and additions on the property. Land Improvement
2025 $17,656 $844,725
2024 $17,656 $820,918
2023 $17,250 $797,008 $0 $0
2022 $17,099 $773,794 $0 $0
2021 $17,077 $751,256 $0 $0
2020 $16,811 $722,620 $0 $0
2019 $15,337 $646,137 $421,073 $225,064
2018 $11,822 $546,438 $0 $0
2017 $7,522 $365,508 $0 $0
2016 $7,344 $357,990 $0 $0
2015 $7,494 $355,501 $0 $0
2014 $7,513 $352,680 $0 $0
Source: Public Records

Agents Affiliated with this Home

  • Section Image
See All Agents

Map

Source: BeachesMLS (Greater Fort Lauderdale)

MLS Number: R10211537

BeachesMLS (Greater Fort Lauderdale)

APN: 41-41-43-17-01-612-0030

Your Personal Tour Guide

Ask me questions while you tour the home.