
Jonathan Miller
Fathom Realty Elite
(623) 253-8437
198 Total Sales
3 in East Chandler
$220K - $365K Price Range
Estimated Value: $460,831
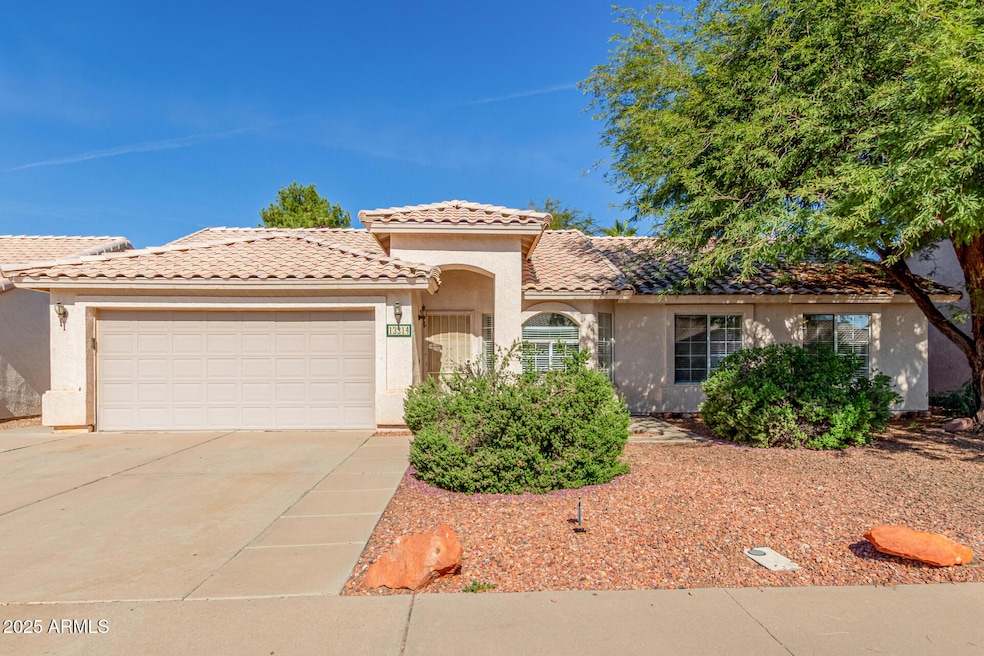
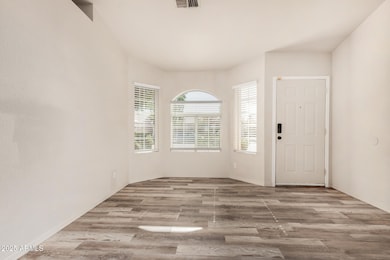
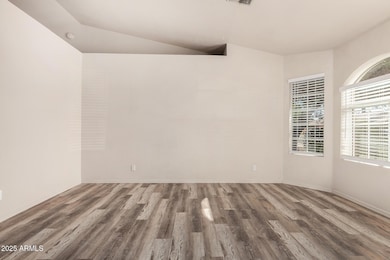
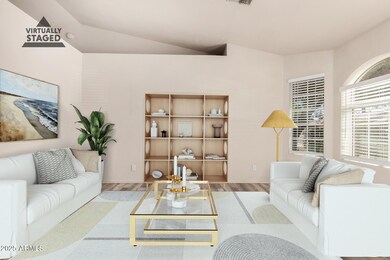
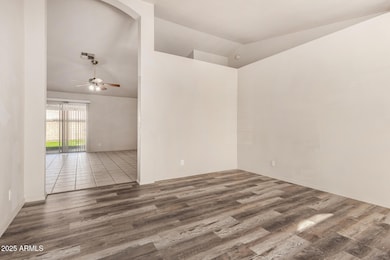
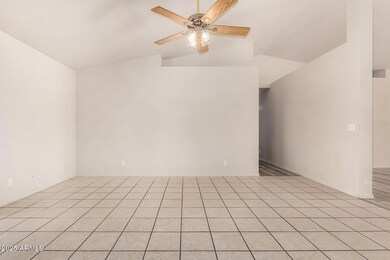
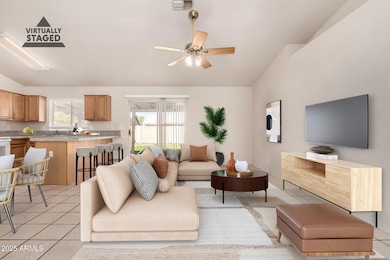
Great Chandler Location! Spacious 4-bedroom, 2-bath home with a large backyard and beautiful shade tree. The kitchen features a range/oven, dishwasher, disposal, and refrigerator. Washer and dryer included. Enjoy vaulted ceilings, ceiling fans, wood blinds, and low-maintenance desert landscaping in the front. Two-car garage, separate living room, and family room off the kitchen. Large covered patio and newer flooring. Conveniently located near an elementary school.
Last Agent to Rent the Property
Realty ONE Group License #BR572904000 Listed on: 08/10/2025
Last Renter's Agent
Non-Represented Buyer
Non-MLS Office
We collect this data history from publicly available records. To have your information removed, we recommend requesting removal directly through your county’s website.
Jonathan Miller
Fathom Realty Elite
(623) 253-8437
198 Total Sales
3 in East Chandler
$220K - $365K Price Range
Patricia Gillespie
The Agency
(480) 757-2422
26 Total Sales
1 in East Chandler
$715,000 Price
Colleen Luckey
HomeSmart
(833) 930-1452
43 Total Sales
1 in East Chandler
$675,000 Price
Michelle Minik
Realty of America LLC
(623) 323-3484
301 Total Sales
1 in East Chandler
$600,000 Price
Monique Walker
RE/MAX Excalibur
(623) 439-8986
518 Total Sales
4 in East Chandler
$239K - $585K Price Range
Ed Drummond
Capstone Realty Professionals
(480) 680-7809
91 Total Sales
1 in East Chandler
$745,000 Price
We collect this data history from publicly available records. To have your information removed, we recommend requesting removal directly through your county’s website.
| Date | Buyer | Sale Price | Title Company |
|---|---|---|---|
| -- | None Available | ||
| Ghobrial Amir R | $264,000 | Capital Title Agency Inc | |
| Parady Kenneth M | $151,000 | Security Title Agency | |
| Clarkin Seamus Patrick | $94,060 | Security Title Agency | |
| Providence Homes Inc | $82,302 | Security Title Agency |
We collect this data history from publicly available records. To have your information removed, we recommend requesting removal directly through your county’s website.
| Date | Status | Borrower | Loan Amount |
|---|---|---|---|
| Open | $146,600 | ||
| Closed | Gghobrial Amir R | $168,750 | |
| Closed | Ghobrial Amir R | $198,000 | |
| Previous Owner | Parady Kenneth M | $120,800 |
We collect this data history from publicly available records. To have your information removed, we recommend requesting removal directly through your county’s website.
| Date | Event | Price | List to Sale | Price per Sq Ft |
|---|---|---|---|---|
| 12/07/2025 12/07/25 | Rented | $2,150 | 0.0% | -- |
| 12/02/2025 12/02/25 | Under Contract | -- | -- | -- |
| 10/10/2025 10/10/25 | Price Changed | $2,150 | -2.1% | $1 / Sq Ft |
| 09/23/2025 09/23/25 | Price Changed | $2,195 | -2.4% | $1 / Sq Ft |
| 08/25/2025 08/25/25 | Price Changed | $2,250 | -6.3% | $1 / Sq Ft |
| 08/14/2025 08/14/25 | Price Changed | $2,400 | -5.9% | $1 / Sq Ft |
| 08/10/2025 08/10/25 | For Rent | $2,550 | +2.2% | -- |
| 09/05/2022 09/05/22 | Rented | $2,495 | 0.0% | -- |
| 08/16/2022 08/16/22 | Off Market | $2,495 | -- | -- |
| 06/14/2022 06/14/22 | For Rent | $2,495 | +78.2% | -- |
| 08/04/2017 08/04/17 | Rented | $1,400 | 0.0% | -- |
| 07/29/2017 07/29/17 | Under Contract | -- | -- | -- |
| 07/18/2017 07/18/17 | For Rent | $1,400 | -- | -- |
We collect this data history from publicly available records. To have your information removed, we recommend requesting removal directly through your county’s website.
| Year | Tax Paid | Tax Assessment Tax Assessment Total Assessment is a certain percentage of the fair market value that is determined by local assessors to be the total taxable value of land and additions on the property. | Land | Improvement |
|---|---|---|---|---|
| 2025 | $1,786 | $17,403 | ||
| 2024 | $1,693 | $16,574 | ||
| 2023 | $1,693 | $32,130 | $6,420 | $25,710 |
| 2022 | $1,619 | $23,480 | $4,690 | $18,790 |
| 2021 | $1,668 | $22,870 | $4,570 | $18,300 |
| 2020 | $1,669 | $20,720 | $4,140 | $16,580 |
| 2019 | $1,618 | $18,670 | $3,730 | $14,940 |
| 2018 | $1,574 | $17,230 | $3,440 | $13,790 |
| 2017 | $1,488 | $15,660 | $3,130 | $12,530 |
| 2016 | $1,353 | $15,660 | $3,130 | $12,530 |
| 2015 | $1,362 | $15,610 | $3,120 | $12,490 |
Landlord's Agent in 2025
Linda Tummolo
Realty One Group
(480) 710-6314
36 Total Sales
N
Tenant's Agent in 2025
Non-Represented Buyer
Non-MLS Office
N
Buyer's Agent in 2022
Non-MLS Agent
Non-MLS Office
CB
Seller's Agent in 2017
Casey Burdsall
Unknown Office Name: none
BO
Buyer's Agent in 2017
Bob O'Neill
Good Company Real Estate
Source: Arizona Regional Multiple Listing Service (ARMLS)
MLS Number: 6903945
APN: 303-71-034
Disclaimer: Certain information contained herein is derived from information provided by parties other than Homes.com. All information provided is deemed reliable, but is not guaranteed to be accurate and should be independently verified.
All information should be verified by the recipient and none is guaranteed as accurate by ARMLS
Listing Information presented by local MLS brokerage: Ten-X, local REALTOR®- Arlene Richardson - (888)-952-6393
Ask me questions while you tour the home.