NOT LISTED FOR SALE

Estimated Value: $1,089,449

6 Beds
3.5 Baths
3,860 Sq Ft
$282/Sq Ft Est. Value

Sale Details

Date Sold: September 6, 2021

Current estimated payment $6,522 / mo

3 Days on Market

Highlights

  • Horses Allowed On Property
  • Deck
  • Vaulted Ceiling
  • 4.01 Acre Lot
  • Wood Burning Stove
  • Wood Flooring

About This Home

As of September 2021

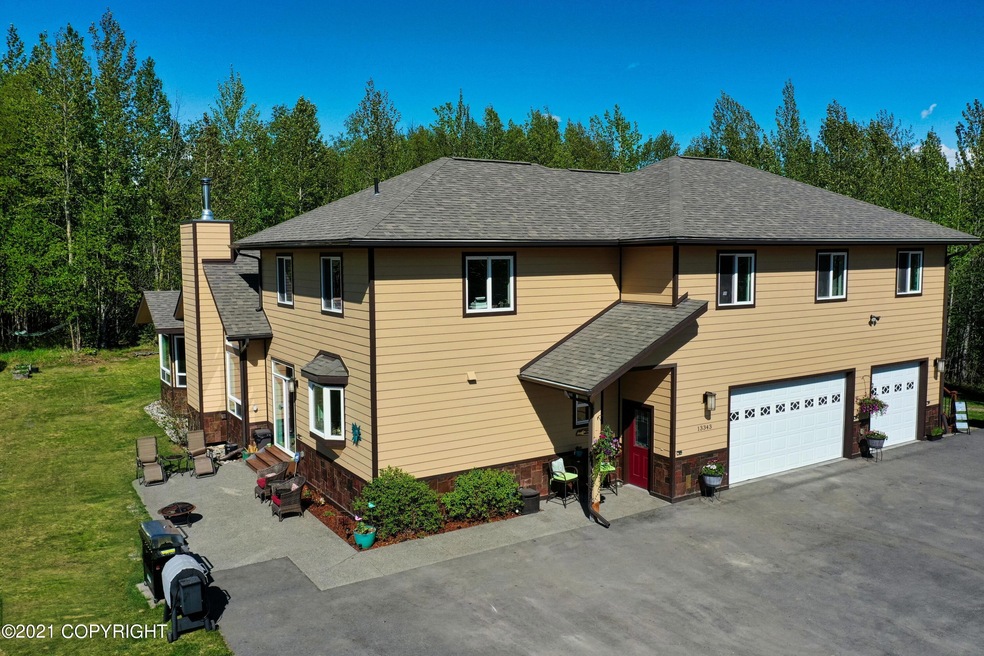
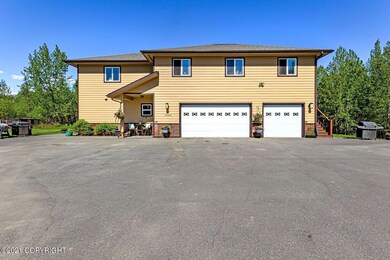
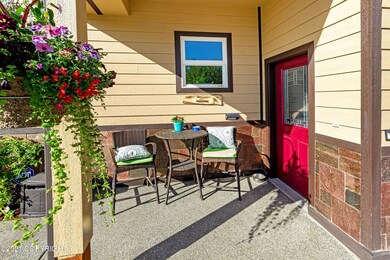
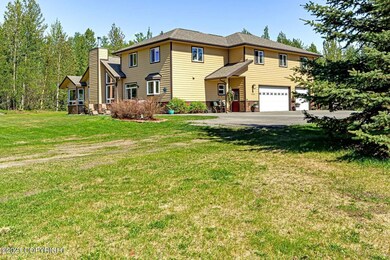
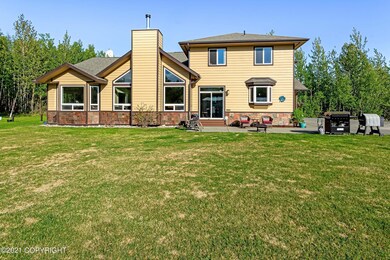
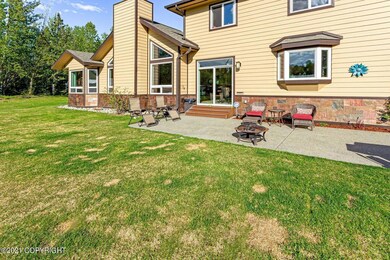
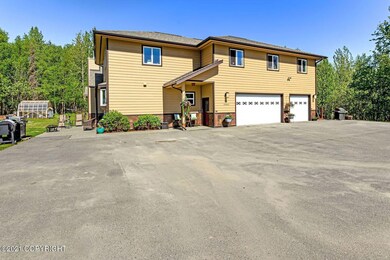
Top of the line newer 6 bedroom home with a 3 car garage and built in mother-in-law apartment. The house and barn/shop are centered on this 4+ acre lot for maximum privacy and property use. From all of the upgrades throughout this gorgeous house, to the large extras such as the barn/shop and the apartment - including an 840 airstrip - the bonuses with this property are endless.The main house has 4 large rooms, 2.5 baths, a bonus living room and a 1000 square foot garage. The apartment has 2 bedrooms, 1 bath and a galley kitchen. The entire home has granite counters and hickory cabinets. The spacious owner's suite has a large bay window and private patio perfect for a hot tub. The bathroom off the suite is amazing with a walk in closet, double sink, soaker tub, & double head shower. The marbled travertine tile, granite counters & rustic inset bowl sinks give this sanctuary a luxurious feel. The extras do not stop once you take a step out of the house. The grounds offer everything you want in outdoor possibilities. The 36X48 barn/shop has 4 animal stalls and the rest is an open bay with cement slab floor. The open slat wood storage shed is large enough to hold 4 cords of wood and the chicken coop is already for egg harvesting and chicken rearing. For the pilot in the family - we have you covered. The 840 foot active airstrip is just at the end of the driveway. The barn/shop is large enough to install a hanger door for airplane storage as well. Last but not least - for the green thumbers you can count on an awesome crop of your favorites to grow. Along with the green house & 20+ foot garden bed the property also comes with established raspberry and strawberry beds. This property is truly a must have!!!

Last Agent to Sell the Property

Jennifer Cole

Valley Market Real Estate License #18828 Listed on: 06/05/2021

Last Buyer's Agent

Holly Herring

Real Broker, LLC

Home Details

Home Type

  • Single Family

Year Built

  • Built in 2016

Lot Details

  • 4.01 Acre Lot
  • Poultry Coop
  • Private Yard
  • Property is zoned UNZ, Not Zoned-all MSB but Palmer/Wasilla/Houston

Parking

  • 3 Car Attached Garage
  • Open Parking

Home Design

  • Block Foundation
  • Shingle Roof
  • Asphalt Roof

Interior Spaces

  • 3,860 Sq Ft Home
  • Vaulted Ceiling
  • Ceiling Fan
  • Fireplace
  • Wood Burning Stove
  • Mud Room
  • Family Room
  • Den
  • Fire and Smoke Detector

Kitchen

  • Double Oven
  • Dishwasher
  • Granite Countertops

Flooring

  • Wood
  • Carpet
  • Tile

Bedrooms and Bathrooms

  • 6 Bedrooms
  • In-Law or Guest Suite
  • Soaking Tub

Outdoor Features

  • Deck
  • Fire Pit

Schools

  • Sherrod/Swanson Elementary School
  • Palmer Middle School
  • Palmer High School

Horse Facilities and Amenities

  • Horses Allowed On Property

Utilities

  • Forced Air Heating System
  • Private Water Source
  • Septic Tank

Home Details

Home Type

Single Family

Year Built

Built in 2016

Lot Details

4.01 Acres

Parking

3

Listing Details

  • Property Sub Type: Single Family Residence
  • Prop. Type: Residential
  • Horses: Yes
  • Lot Size Acres: 4.01
  • Road Frontage Type: Airplane Access, Airstrip
  • Road Surface Type: Paved
  • Directions: From Palmer, N on Glenn HWY, L on Collier Rd, House is on the right just before the cul-de-sec.
  • Carport Y N: No
  • Garage Yn: Yes
  • New Construction: No
  • Property Attached Yn: No
  • Structure Type: Single Family Res
  • Year Built: 2016
  • ResoPropertyType: Residential
  • ResoBuildingAreaSource: Owner
  • Special Features: None

Interior Features

  • Appliances: Dishwasher, Double Oven
  • Other Equipment: Air Exchanger
  • Full Bathrooms: 3
  • Half Bathrooms: 1
  • Total Bedrooms: 6
  • Fireplace Features: Wood Burning Stove, Fire Pit
  • Fireplace: Yes
  • Flooring: Carpet, Hardwood, Luxury Vinyl, Tile
  • Interior Amenities: Arctic Entry, Ceiling Fan(s), Den &/Or Office, Family Room, Granite Counters, In-Law Floorplan, Pantry, Soaking Tub, Vaulted Ceiling(s), Storage
  • Living Area: 3860

Exterior Features

  • Lot Features: Fire Service Area, Horse Property, Landscaped, Road Service Area
  • View: No
  • Waterfront Features: None, No Access
  • Waterfront: No
  • Home Warranty: No
  • Common Walls: No Common Walls
  • Construction Type: Frame, Wood Siding
  • Exterior Features: Private Yard
  • Foundation Details: Block
  • Other Structures: Workshop, Barn/Shop, Poultry Coop, Greenhouse
  • Patio And Porch Features: Deck/Patio
  • Property Condition: Existing Structure
  • Roof: Asphalt, Shingle

Garage/Parking

  • Attached Garage: Yes
  • Covered Parking Spaces: 3
  • Garaged Spaces: 3
  • Open Parking: Yes
  • Parking Features: Garage Door Opener, Paved, RV Access/Parking, Attached, No Carport
  • Total Parking Spaces: 3

Utilities

  • Security: Carbon Monoxide Detector(s), Smoke Detector(s), Security Lights
  • Heating: Fireplace(s), Forced Air
  • Heating Yn: Yes
  • Sewer: Septic Tank
  • Water Source: Private

Schools

  • Elementary School: Sherrod/Swanson
  • High School: Palmer
  • Middle Or Junior School: Palmer

Lot Info

  • Land Lease Amount Frequency: Monthly
  • Lot Size Sq Ft: 174675.6
  • Mobile Dim Units: Feet
  • Zoning Description: Not Zoned-all MSB but Palmer/Wasilla/Houston
  • Zoning: UNZ
  • ResoLotSizeUnits: Acres

Green Features

Multi Family

Tax Info

  • Tax Map Number: PA04

Ownership History

We collect this data history from publicly available records. To have your information removed, we recommend requesting removal directly through your county’s website.

Date Name Owned For Owner Type

Purchase Details

Listed on
Jun 5, 2021
Closed on
Sep 1, 2021
Sold by
Bought by
Seller's Agent
Jennifer Cole
Valley Market Real Estate
Buyer's Agent
Holly Herring
Real Broker, LLC
List Price
$850,000
Current Estimated Value
$1,089,449

Home Financials for this Owner

Home Financials are based on the most recent Mortgage that was taken out on this home.
Avg. Annual Appreciation
5.20%
Original Mortgage
$565,000
Interest Rate
0.027%
Mortgage Type
New Conventional
Source: Public Records

Range of Values:

--
Value Increase
--
Percent Increase
--
Adjusted for Inflation
Collateral Analytics

Collateral Analytics Collateral Analytics AVMs (Automated Valuation Model) employ a number of statistical approaches combined with neighborhood-specific comparable selection guarantees the most up-to-date and precise valuations.

Not Available

Collateral Analytics does not have data for the current month. Please view the chart for historical values.

ICE

ICE Mortgage Technology ICE Mortgage Technology’s AVM (Automated Valuation Model) is a state-of-the-art online residential property valuation tool that provides a quick and accurate estimate of the value of almost any home in the U.S.

Not Available

ICE Mortgage Technology does not have data for the current month. Please view the chart for historical values.

First American

First American First American Data & Analytics’ next-generation AVM combines unrivaled data assets with a blended ensemble of valuation models to produce highly accurate, reliable valuations you can trust.

Not Available

First American does not have data for the current month. Please view the chart for historical values.

Quantarium

Quantarium Quantarium’s valuation service, repeatedly proven the industry’s most accurate and comprehensive, is supercharged with a self-learning and auto-tuning AI engine that continually becomes smarter and more accurate as it processes daily inputs from the industry’s leading RE data lake.

Not Available

Quantarium does not have data for the current month. Please view the chart for historical values.

Average Value
Not Available
List Price
Sold Price
Create a Home Valuation Report for This Property
The Home Valuation Report is an in-depth analysis detailing your home's value as well as a comparison with similar homes in the area

Home Values in the Area

Source: Public Records

Average Home Value in this Area


Source: Public Records

Purchase History

We collect this data history from publicly available records. To have your information removed, we recommend requesting removal directly through your county’s website.

Date Buyer Sale Price Title Company
-- None Available
Source: Public Records

Mortgage History

We collect this data history from publicly available records. To have your information removed, we recommend requesting removal directly through your county’s website.

Date Status Borrower Loan Amount
Open $565,000
Source: Public Records

Property History

We collect this data history from publicly available records. To have your information removed, we recommend requesting removal directly through your county’s website.

Date Event Price List to Sale Price per Sq Ft
09/06/2021 09/06/21 Sold -- -- --
06/10/2021 06/10/21 Pending -- -- --
06/06/2021 06/06/21 For Sale $850,000 -- $220 / Sq Ft
Source: Alaska Multiple Listing Service

Tax History

We collect this data history from publicly available records. To have your information removed, we recommend requesting removal directly through your county’s website.

Year Tax Paid Tax Assessment Tax Assessment Total Assessment is a certain percentage of the fair market value that is determined by local assessors to be the total taxable value of land and additions on the property. Land Improvement
2026 $7,027 $829,300 $56,600 $772,700
2025 $7,137 $780,100 $49,300 $730,800
2024 $7,137 $773,500 $49,300 $724,200
2023 $6,708 $747,800 $49,300 $698,500
2022 $6,679 $676,700 $49,300 $627,400
2021 $9,535 $598,800 $49,300 $549,500
2020 $8,853 $540,400 $49,300 $491,100
Source: Public Records

Agents Affiliated with this Home

  • Section Image
  • Section Image
See All Agents

Map

Source: Alaska Multiple Listing Service

MLS Number: 21-8619

Alaska Multiple Listing Service

APN: 7938000L002

Your Personal Tour Guide

Ask me questions while you tour the home.