
Sheila Nanninga
Keller Williams Platinum Prtnr
(816) 542-3694
18 Total Sales
2 in Grandview
$108K - $140K Price Range
Estimated Value: $157,000 - $171,667
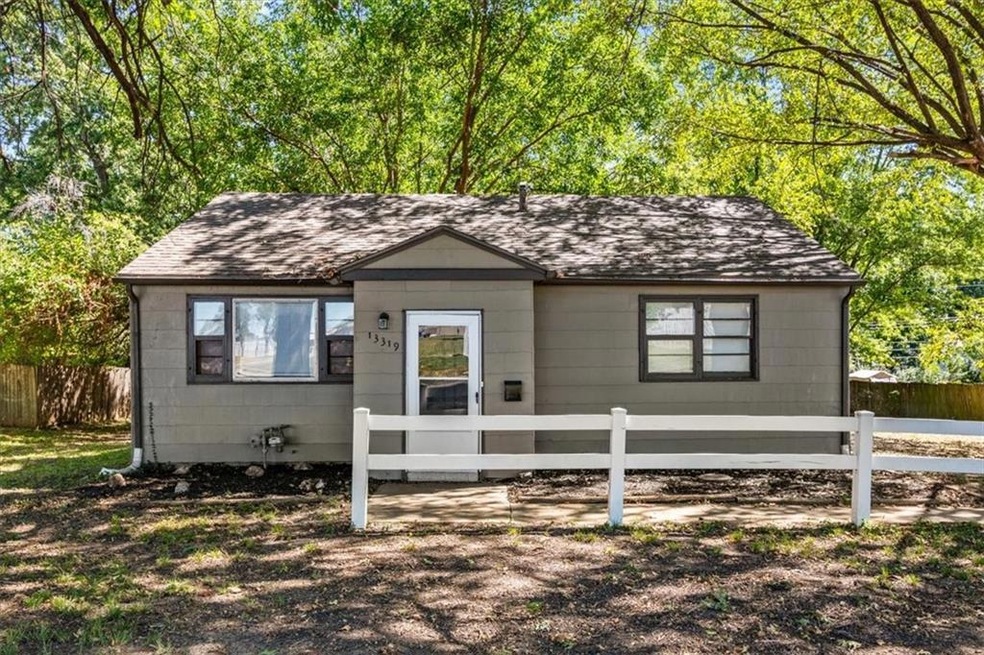
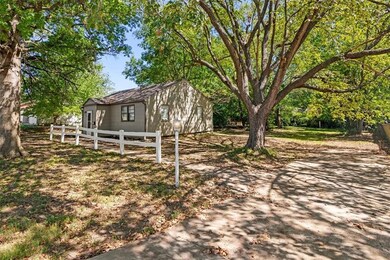
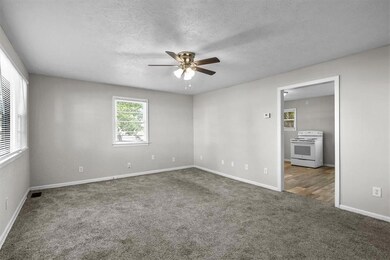
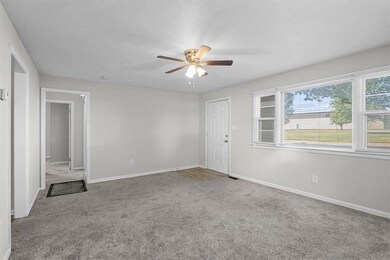
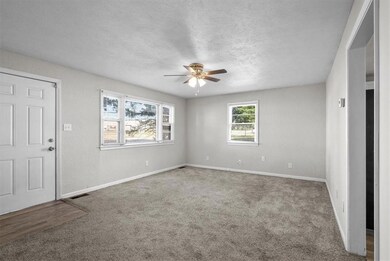
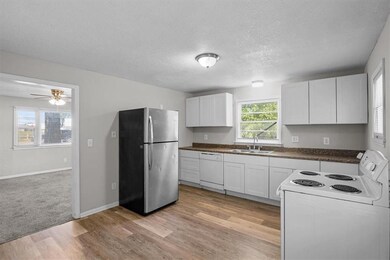
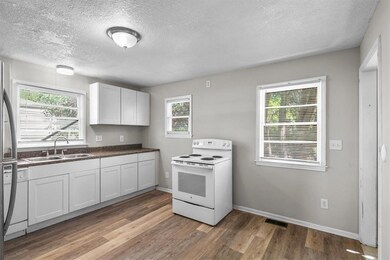
Cozy bedroom home in the heart of Grandview! Kitchen has newer cabinets and eat-in area. Living room with lots of natural light. Unfinised walk-up basement for extra storage. Home sits on almost half acre (.44 acres). Home is great for first time home buyers or rental property.
Last Agent to Sell the Property
Keller Williams Realty Partners Inc. Brokerage Phone: 913-558-7785 License #2015025148 Listed on: 09/03/2023
We collect this data history from publicly available records. To have your information removed, we recommend requesting removal directly through your county’s website.
Sheila Nanninga
Keller Williams Platinum Prtnr
(816) 542-3694
18 Total Sales
2 in Grandview
$108K - $140K Price Range
CJ Pennington
RE/MAX Heritage
(816) 727-7645
68 Total Sales
1 in Grandview
$230,000 Price
Chris Pinion
Keller Williams Legacy Partner
(816) 338-7227
38 Total Sales
1 in Grandview
$250,000 Price
Dani Beyer Team
Keller Williams KC North
(913) 386-7522
1,066 Total Sales
6 in Grandview
$91K - $263K Price Range
Austin Short
KW KANSAS CITY METRO
(316) 669-4354
127 Total Sales
1 in Grandview
$238,000 Price
GA
George Aldoqum
Compass Realty Group
(314) 501-6945
48 Total Sales
1 in Grandview
$182,000 Price
We collect this data history from publicly available records. To have your information removed, we recommend requesting removal directly through your county’s website.
| Date | Buyer | Sale Price | Title Company |
|---|---|---|---|
| -- | None Listed On Document | ||
| Kansas City Nevada Ii Llc | -- | Stewart Title | |
| Kansas City Nevada Llc | -- | Chicago Title | |
| Oxley William | -- | Stewart Title Of Kansas City | |
| Cunningham Garry W | -- | -- |
We collect this data history from publicly available records. To have your information removed, we recommend requesting removal directly through your county’s website.
| Date | Status | Borrower | Loan Amount |
|---|---|---|---|
| Previous Owner | -- | $1,125,000 | |
| Previous Owner | Kansas City Nevada Llc | $62,000 |
We collect this data history from publicly available records. To have your information removed, we recommend requesting removal directly through your county’s website.
| Date | Event | Price | List to Sale | Price per Sq Ft |
|---|---|---|---|---|
| 11/21/2023 11/21/23 | Sold | -- | -- | -- |
| 10/06/2023 10/06/23 | Pending | -- | -- | -- |
| 09/19/2023 09/19/23 | Price Changed | $145,900 | -2.7% | $165 / Sq Ft |
| 09/03/2023 09/03/23 | For Sale | $149,900 | -- | $170 / Sq Ft |
We collect this data history from publicly available records. To have your information removed, we recommend requesting removal directly through your county’s website.
| Year | Tax Paid | Tax Assessment Tax Assessment Total Assessment is a certain percentage of the fair market value that is determined by local assessors to be the total taxable value of land and additions on the property. | Land | Improvement |
|---|---|---|---|---|
| 2026 | $1,196 | $14,824 | $7,142 | $7,682 |
| 2025 | $1,400 | $14,824 | $7,142 | $7,682 |
| 2024 | $1,376 | $17,212 | $6,375 | $10,837 |
| 2023 | $1,376 | $17,212 | $4,946 | $12,266 |
| 2022 | $963 | $11,210 | $5,083 | $6,127 |
| 2021 | $962 | $11,210 | $5,083 | $6,127 |
| 2020 | $900 | $11,110 | $5,083 | $6,027 |
| 2019 | $868 | $11,110 | $5,083 | $6,027 |
| 2018 | $793 | $9,442 | $2,073 | $7,369 |
| 2017 | $793 | $9,442 | $2,073 | $7,369 |
| 2016 | $772 | $9,012 | $2,822 | $6,190 |
| 2014 | $768 | $8,835 | $2,766 | $6,069 |
Seller's Agent in 2023
Klarissa McNeely
Keller Williams Realty Partners Inc.
(913) 558-7785
345 Total Sales
Buyer's Agent in 2023
Michael Hern
Keller Williams Platinum Prtnr
(800) 274-5951
815 Total Sales
Source: Heartland MLS
MLS Number: 2452845
APN: 67-220-21-11-00-0-00-000
Disclaimer: Certain information contained herein is derived from information provided by parties other than Homes.com. All information provided is deemed reliable, but is not guaranteed to be accurate and should be independently verified.
All data is obtained from various sources and may not have been verified by broker or MLS GRID. Supplied Open House Information is subject to change without notice. All information should be independently reviewed and verified for accuracy. Properties may or may not be listed by the office/agent presenting the information. Some IDX listings have been excluded from this website. Prices displayed on all Sold listings are the Last Known Listing Price and may not be the actual selling price.
Listings courtesy of Heartland MLS as distributed by MLS GRID.
Based on information submitted to the MLS GRID
Listing Information presented by local MLS brokerage: TEN-X, INC., local REALTOR®- Arlene Richardson - (888) 952-6393
Ask me questions while you tour the home.