
Adrian Gonsalez
Keller Williams Realty Eugene and Springfield
(458) 205-5444
126 Total Sales
5 in Midtown South Springfield
$203K - $347K Price Range


Estimated Value: $343,942
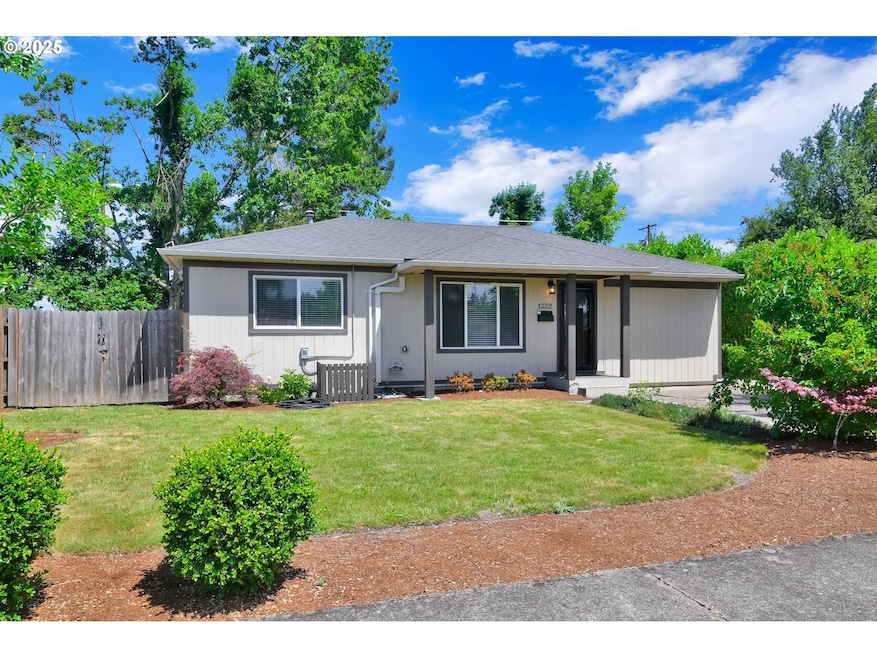
Beautifully updated and full of charm, this move-in-ready ranch home sits on a spacious lot just minutes from Autzen Stadium, parks, hospitals, and vibrant dining. Thoughtful updates include Pergo floors, plush new carpet, a remodeled kitchen with quartz counters, sleek cabinetry, and custom live-edge shelving. Enjoy energy-efficient comfort with a mini-split HVAC and craftsman-style entry door—rear door includes built-in blinds. The fully fenced backyard features a stone fire pit, terraced landscaping wall, two storage sheds, and spacious covered porches in both front and back—ideal for outdoor living. A stone parking pad and wide-access gate offer room for extra vehicles, RVs, or toys. Oversized lot may allow for an accessory dwelling unit (buyer to verify)—perfect for multigenerational living, rental income, or Airbnb potential. Minutes to Willamalane Swim Center, shopping, and more!
Last Agent to Sell the Property
Hybrid Real Estate License #201222156 Listed on: 06/11/2025
We collect this data history from publicly available records. To have your information removed, we recommend requesting removal directly through your county’s website.
Adrian Gonsalez
Keller Williams Realty Eugene and Springfield
(458) 205-5444
126 Total Sales
5 in Midtown South Springfield
$203K - $347K Price Range
Scott Hartzell
WONDERLAND REALTY, INC
(458) 221-4156
105 Total Sales
3 in Midtown South Springfield
$179K - $400K Price Range
Lori Palermo
Tall Firs Realty
(541) 255-1726
57 Total Sales
4 in Midtown South Springfield
$275K - $386K Price Range
Jodie Smith
JODIE SMITH REAL ESTATE CO.
(541) 214-2126
85 Total Sales
4 in Midtown South Springfield
$200K - $469K Price Range
Alfredo Lopez
RE/MAX Integrity
(541) 359-0002
142 Total Sales
7 in Midtown South Springfield
$49K - $359K Price Range
Dana Bankus
Hybrid Real Estate
(458) 221-9862
67 Total Sales
3 in Midtown South Springfield
$310K - $427K Price Range
We collect this data history from publicly available records. To have your information removed, we recommend requesting removal directly through your county’s website.
| Date | Buyer | Sale Price | Title Company |
|---|---|---|---|
| $358,000 | Western Title | ||
| $210,000 | Cascade Title | ||
| -- | None Available | ||
| $110,000 | Cascade Title Company | ||
| $85,350 | First American Title Ins Co | ||
| $76,000 | Fidelity National Title Ins | ||
| $76,000 | Multiple |
We collect this data history from publicly available records. To have your information removed, we recommend requesting removal directly through your county’s website.
| Date | Status | Borrower | Loan Amount |
|---|---|---|---|
| Open | $286,400 | ||
| Closed | $175,000 | ||
| Previous Owner | $92,650 |
We collect this data history from publicly available records. To have your information removed, we recommend requesting removal directly through your county’s website.
| Date | Event | Price | List to Sale | Price per Sq Ft |
|---|---|---|---|---|
| 09/02/2025 09/02/25 | Sold | $358,000 | 0.0% | $355 / Sq Ft |
| 08/09/2025 08/09/25 | Pending | -- | -- | -- |
| 07/28/2025 07/28/25 | Price Changed | $358,000 | -1.9% | $355 / Sq Ft |
| 07/08/2025 07/08/25 | Price Changed | $365,000 | -2.7% | $362 / Sq Ft |
| 06/11/2025 06/11/25 | For Sale | $375,000 | -- | $372 / Sq Ft |
We collect this data history from publicly available records. To have your information removed, we recommend requesting removal directly through your county’s website.
| Year | Tax Paid | Tax Assessment Tax Assessment Total Assessment is a certain percentage of the fair market value that is determined by local assessors to be the total taxable value of land and additions on the property. | Land | Improvement |
|---|---|---|---|---|
| 2025 | $2,285 | $124,616 | ||
| 2024 | $2,248 | $120,987 | ||
| 2023 | $2,248 | $117,464 | ||
| 2022 | $2,082 | $114,043 | $0 | $0 |
| 2021 | $2,045 | $110,722 | $0 | $0 |
| 2020 | $1,985 | $107,498 | $0 | $0 |
| 2019 | $1,925 | $104,367 | $0 | $0 |
| 2018 | $1,815 | $98,377 | $0 | $0 |
| 2017 | $1,745 | $98,377 | $0 | $0 |
| 2016 | $1,709 | $95,512 | $0 | $0 |
| 2015 | $1,660 | $92,730 | $0 | $0 |
| 2014 | $1,635 | $90,029 | $0 | $0 |
Seller's Agent in 2025
Adriane Cunningham
Hybrid Real Estate
(541) 214-1575
1 in this area
44 Total Sales
Buyer's Agent in 2025
Daydra Lee Strasheim
Harcourts West Real Estate
(541) 525-2373
3 in this area
78 Total Sales
Source: Regional Multiple Listing Service (RMLS)
MLS Number: 710827237
APN: 0210599
Disclaimer: Certain information contained herein is derived from information provided by parties other than Homes.com. All information provided is deemed reliable, but is not guaranteed to be accurate and should be independently verified.
The content relating to real estate for sale on this web site comes in part from the IDX program of the RMLS™ of Portland, Oregon. Real estate listings held by brokerage firms other than Ten-X are marked with the RMLS™ logo, and detailed information about these properties includes the names of the listing brokers. Listing content is copyright © 2026 RMLS™, Portland, Oregon. Some properties which appear for sale on this web site may subsequently have sold or may no longer be available. All information provided is deemed reliable but is not guaranteed and should be independently verified.
Ask me questions while you tour the home.