
Jonathan Lahey
EXP Realty, LLC
(301) 778-2966
738 Total Sales
1 in McLean
$1,635,000 Price
Estimated Value: $9,284,000 - $9,405,000
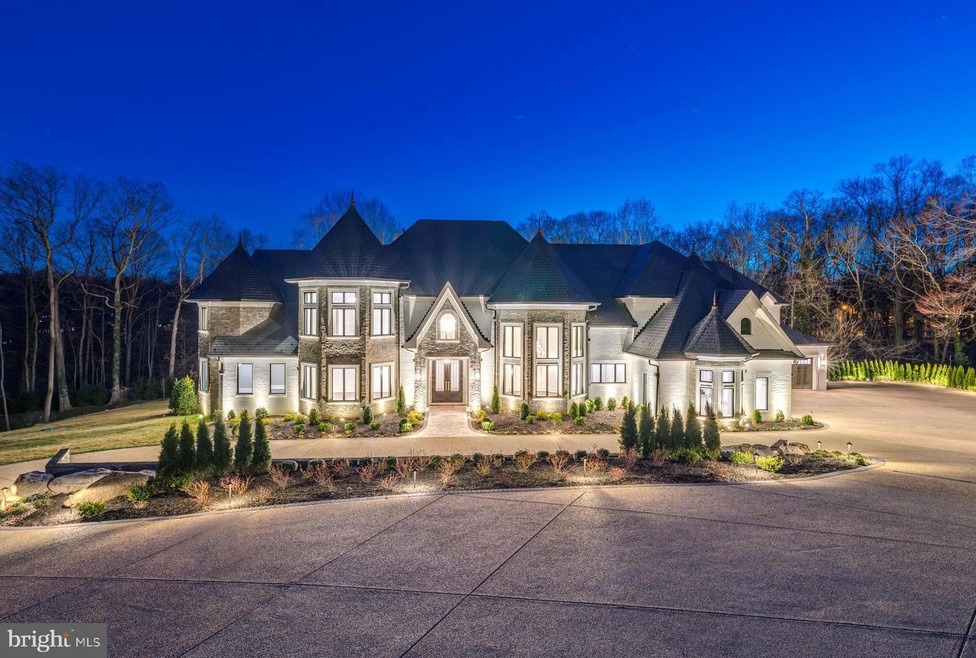
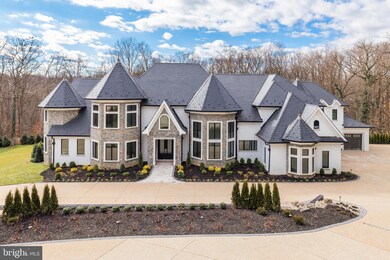
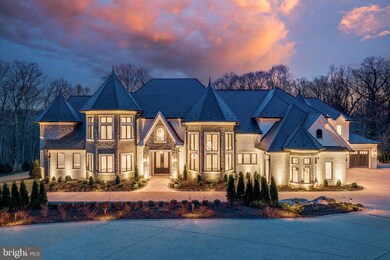
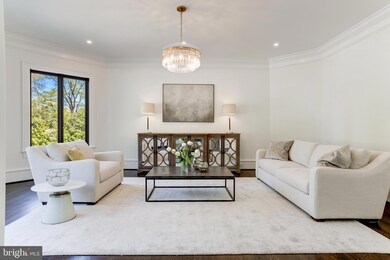
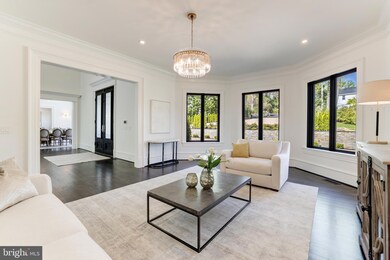
Presenting a luxurious living masterpiece: Immerse yourself in the pinnacle of contemporary lifestyle, newly-built and featuring cutting-edge smart home innovations and a variety of facilities crafted to deliver unmatched comfort and safety. Encompassing a remarkable expanse of 14,000 square feet over three impeccably designed levels with an elevator, this extraordinary property is ready for you to move in.
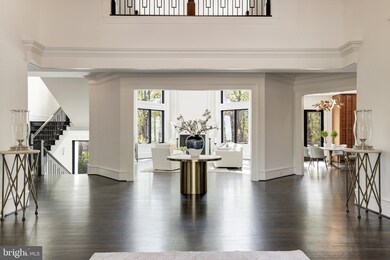
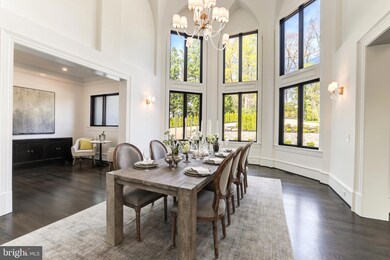
Sited at the end of a tree-lined private road beyond a gated entrance, the estate includes an expansive motor court that can easily accommodate guest parking for 25-plus cars and garage parking for 4 cars. The circular drive provides convenient front door access, while extensive exterior lighted hardscapes and landscapes are monitored by video security. The stone portico and accents compliment the painted brick exterior with high, pitched roof lines, snow guards and turrets topped with finials. Built by ALM Builders, who have a reputation for building some of the area's most glamorous luxury homes, special features include soaring ceilings in the foyer, great room and dining room; custom-stained hardwood flooring on the main and upper levels; a gorgeous gourmet kitchen with Miele appliances and cabinetry made in Italy by Composit; a 2nd (catering) kitchen; a private office behind a glass door; and a main level bedroom suite. An elevated, concrete deck terrace stretches across the rear of the home, expanding living/dining/entertaining possibilities.
Upstairs, the glamorous owners suite stretches from sitting room with contemporary ribbon gas fireplace, to the spacious bedroom area with multi-tray ceiling, past the two walk-in dressing room closets, to the marble bath with separate shower, two water closets, double vanity and spa tub set before a gas fireplace. Three additional spacious bedroom suites and a laundry room grace this level. The lower entertainment level includes a modern wet bar, and glass-walled entries to both the wine room and fitness suite with steam shower and sauna. There is also a plush home cinema as well as several large-screen TV's and a sound system throughout the interior and exterior of the home.
This home can easily accommodate large gatherings on its multiple levels -- both indoors and out! The walk-out exit from the massive entertaining room leads to a covered veranda. The heated pool beyond with electric cover features a dramatic 24-foot-long waterfall wall, in-pool sitting area for lounging or sunbathing, a hot tub, a large travertine outdoor living/dining area, and lighting/sound systems for the perfect ambiance. The home's 4 fireplaces are gas, as is the whole house Generac power GENERATOR. Other features include a central vacuum system, Infiniti air conditioning system, and more!
Last Agent to Sell the Property
(703) 790-1990 fouad.talout@gmail.com Long & Foster Real Estate, Inc. License #0225095718 Listed on: 04/29/2022
We collect this data history from publicly available records. To have your information removed, we recommend requesting removal directly through your county’s website.
Jonathan Lahey
EXP Realty, LLC
(301) 778-2966
738 Total Sales
1 in McLean
$1,635,000 Price
Sahba Samimi
Right Address Realty
(240) 363-3850
36 Total Sales
6 in McLean
$1.2M - $3.6M Price Range
Khalida Kay Bajwa
RE/MAX Galaxy
(844) 882-8167
204 Total Sales
2 in McLean
$1.2M - $4.2M Price Range
Donna Hamaker
RLAH @properties
(888) 231-9993
84 Total Sales
1 in McLean
$1,725,000 Price
Caitlin Kamerman
Compass
(269) 443-0560
70 Total Sales
1 in McLean
$1,875,000 Price
Mehmet 'Matt' Halici
Weichert, REALTORS
(202) 883-8602
43 Total Sales
2 in McLean
$1.1M - $1.7M Price Range
We collect this data history from publicly available records. To have your information removed, we recommend requesting removal directly through your county’s website.
| Date | Buyer | Sale Price | Title Company |
|---|---|---|---|
| $7,000,000 | Commonwealth Land Title | ||
| Made Development Enterprises Llc | $7,000,000 | Ekko Title | |
| Luminous Star Llc | $1,080,000 | Commonwealth Land Title | |
| Hussain Dilawar | -- | -- |
We collect this data history from publicly available records. To have your information removed, we recommend requesting removal directly through your county’s website.
| Date | Status | Borrower | Loan Amount |
|---|---|---|---|
| Closed | $1,173,072 | ||
| Open | Ma Wendy | $2,500,000 | |
| Previous Owner | Made Development Enterprises Llc | $6,380,000 | |
| Previous Owner | Luminous Star Llc | $3,000,000 | |
| Previous Owner | Hussain Dilawar | $870,000 | |
| Previous Owner | Kamal Arooj | $613,200 |
We collect this data history from publicly available records. To have your information removed, we recommend requesting removal directly through your county’s website.
| Date | Event | Price | List to Sale | Price per Sq Ft | Prior Sale |
|---|---|---|---|---|---|
| 10/27/2023 10/27/23 | Sold | $7,000,000 | 0.0% | $510 / Sq Ft | |
| 10/13/2023 10/13/23 | Pending | -- | -- | -- | |
| 06/06/2023 06/06/23 | Price Changed | $6,999,980 | -4.8% | $510 / Sq Ft | |
| 09/06/2022 09/06/22 | Price Changed | $7,350,000 | -5.7% | $536 / Sq Ft | |
| 04/29/2022 04/29/22 | For Sale | $7,795,000 | +621.8% | $568 / Sq Ft | |
| 10/18/2017 10/18/17 | Sold | $1,080,000 | 0.0% | $382 / Sq Ft | View Prior Sale |
| 10/18/2017 10/18/17 | Pending | -- | -- | -- | |
| 10/18/2017 10/18/17 | For Sale | $1,080,000 | -- | $382 / Sq Ft |
We collect this data history from publicly available records. To have your information removed, we recommend requesting removal directly through your county’s website.
| Year | Tax Paid | Tax Assessment Tax Assessment Total Assessment is a certain percentage of the fair market value that is determined by local assessors to be the total taxable value of land and additions on the property. | Land | Improvement |
|---|---|---|---|---|
| 2025 | $82,318 | $6,982,030 | $1,243,000 | $5,739,030 |
| 2024 | $79,148 | $6,698,910 | $1,162,000 | $5,536,910 |
| 2023 | $84,160 | $7,308,690 | $1,096,000 | $6,212,690 |
| 2022 | $84,635 | $7,255,450 | $1,096,000 | $6,159,450 |
| 2021 | $48,104 | $4,020,380 | $810,000 | $3,210,380 |
| 2020 | $47,842 | $3,965,350 | $779,000 | $3,186,350 |
| 2019 | $10,424 | $864,000 | $764,000 | $100,000 |
| 2018 | $12,278 | $1,067,680 | $950,000 | $117,680 |
| 2017 | $13,127 | $1,108,710 | $950,000 | $158,710 |
| 2016 | $13,224 | $1,119,290 | $950,000 | $169,290 |
| 2015 | $12,850 | $1,128,150 | $950,000 | $178,150 |
| 2014 | $12,667 | $1,114,590 | $950,000 | $164,590 |
Seller's Agent in 2023
Fouad Talout
Long & Foster
(703) 459-4144
110 Total Sales
JS
Seller Co-Listing Agent in 2023
Jack Spahr
Long & Foster
(703) 598-0267
32 Total Sales
Buyer's Agent in 2023
Gabriel Deukmaji
KW Metro Center
(703) 498-1790
66 Total Sales
MS
Seller's Agent in 2017
Mary Schmitz
TTR Sotheby's International Realty
Buyer's Agent in 2017
Andre Amini
TTR Sotheby's International Realty
(703) 622-4473
19 Total Sales
Source: Bright MLS
MLS Number: VAFX2064718
APN: 0312-01-0064B
Disclaimer: Certain information contained herein is derived from information provided by parties other than Homes.com. All information provided is deemed reliable, but is not guaranteed to be accurate and should be independently verified.
The data relating to real estate for sale on this website appears in part through the BRIGHT Internet Data Exchange program, a voluntary cooperative exchange of property listing data between licensed real estate brokerage firms, and is provided by BRIGHT through a licensing agreement.
Listing information is from various brokers who participate in the Bright MLS IDX program and not all listings may be visible on the site.
The property information being provided on or through the website is for the personal, non-commercial use of consumers and such information may not be used for any purpose other than to identify prospective properties consumers may be interested in purchasing.
Some properties which appear for sale on the website may no longer be available because they are for instance, under contract, sold or are no longer being offered for sale.
Property information displayed is deemed reliable but is not guaranteed.
Copyright 2026 Bright MLS, Inc.
Ask me questions while you tour the home.