
Jennifer Tanabe
HOWARD HANNA REAL ESTATE SERVICES
(412) 567-6328
41 Total Sales
1 in North Strabane
$402,000 Price
Estimated Value: $146,000 - $199,000
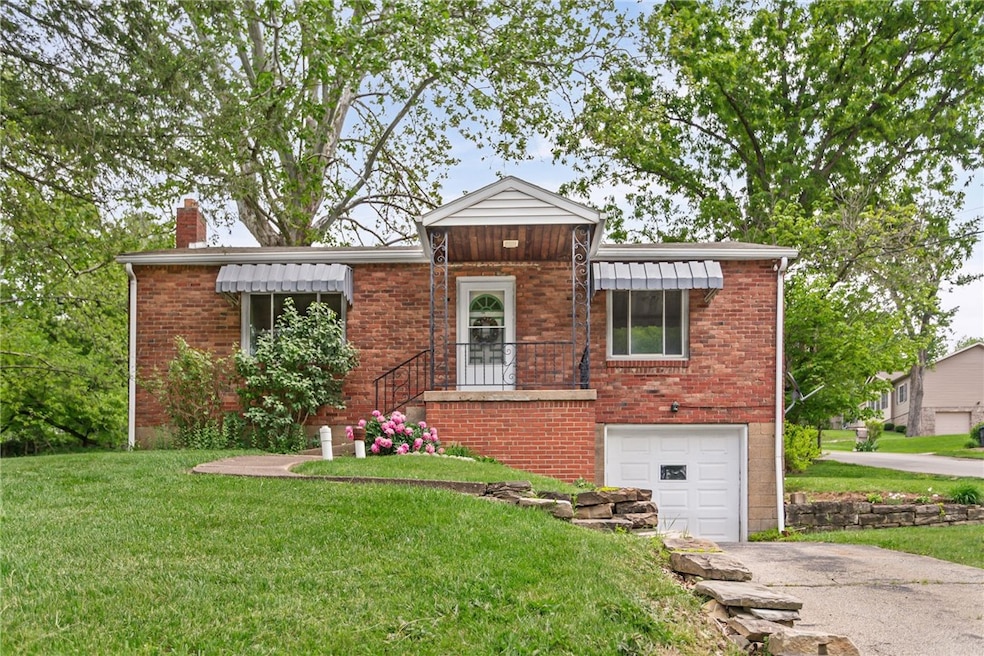
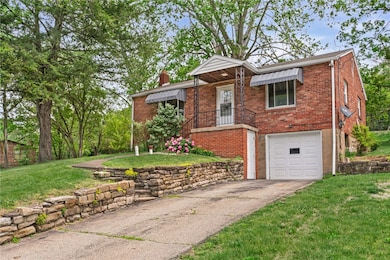
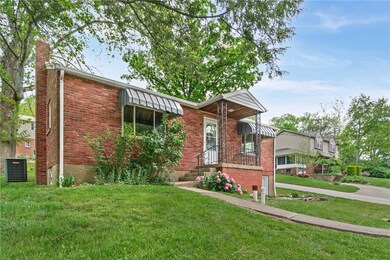
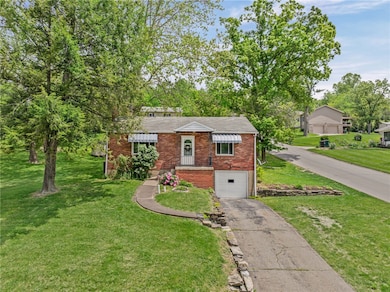
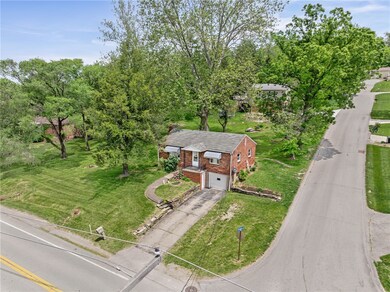
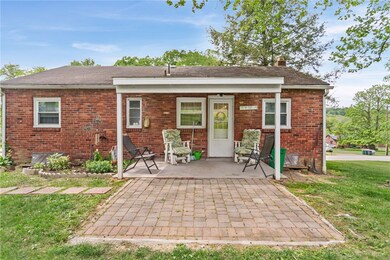
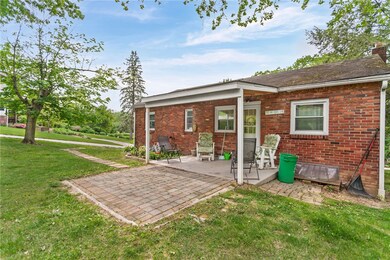
Charming brick ranch located in the Canon McMillan school district located approximately 3 miles from Rte. 19 South. The kitchen has been updated with newer cabinets and appliances. The furnace is 4 yrs old and the hot water tank is 2 yrs old. The basement offers a partially finished Gameroom and a separate laundry area. The backyard is spacious and has a covered patio for entertaining. The driveway can accommodate 2 cars for off street parking along with an integral garage. School transportation pickup is convenient to house location,
Last Agent to Sell the Property
BERKSHIRE HATHAWAY THE PREFERRED REALTY License #AB065720 Listed on: 05/21/2025
Jennifer Tanabe
HOWARD HANNA REAL ESTATE SERVICES
(412) 567-6328
41 Total Sales
1 in North Strabane
$402,000 Price
Lynne Bingham
HOWARD HANNA REAL ESTATE SERVICES
(412) 990-2589
196 Total Sales
4 in North Strabane
$268K - $700K Price Range
Juli Barbara
BERKSHIRE HATHAWAY THE PREFERRED REALTY
(412) 501-9810
58 Total Sales
1 in North Strabane
$359,000 Price
Christine Healy
RE/MAX REAL ESTATE SOLUTIONS
(412) 960-8817
117 Total Sales
1 in North Strabane
$375,570 Price
Alex Norton
RE/MAX SELECT REALTY
(412) 968-8650
151 Total Sales
1 in North Strabane
$218,875 Price
Jeni Drass
RE/MAX SELECT REALTY
(878) 217-7103
115 Total Sales
1 in North Strabane
$900,000 Price
We collect this data history from publicly available records. To have your information removed, we recommend requesting removal directly through your county’s website.
| Date | Event | Price | List to Sale | Price per Sq Ft |
|---|---|---|---|---|
| 06/30/2025 06/30/25 | Sold | $162,500 | -1.5% | $171 / Sq Ft |
| 06/19/2025 06/19/25 | Pending | -- | -- | -- |
| 05/21/2025 05/21/25 | For Sale | $164,900 | -- | $174 / Sq Ft |
We collect this data history from publicly available records. To have your information removed, we recommend requesting removal directly through your county’s website.
| Year | Tax Paid | Tax Assessment Tax Assessment Total Assessment is a certain percentage of the fair market value that is determined by local assessors to be the total taxable value of land and additions on the property. | Land | Improvement |
|---|---|---|---|---|
| 2026 | $1,652 | $93,800 | $47,300 | $46,500 |
| 2025 | $1,652 | $93,800 | $47,300 | $46,500 |
| 2024 | $1,497 | $93,800 | $47,300 | $46,500 |
| 2023 | $1,497 | $93,800 | $47,300 | $46,500 |
| 2022 | $1,493 | $93,800 | $47,300 | $46,500 |
| 2021 | $1,493 | $93,800 | $47,300 | $46,500 |
| 2020 | $1,417 | $93,800 | $47,300 | $46,500 |
| 2019 | $1,394 | $93,800 | $47,300 | $46,500 |
| 2018 | $1,365 | $93,800 | $47,300 | $46,500 |
| 2017 | $333 | $93,800 | $47,300 | $46,500 |
| 2016 | $333 | $9,543 | $1,030 | $8,513 |
| 2015 | $1,126 | $9,543 | $1,030 | $8,513 |
| 2014 | $347 | $9,543 | $1,030 | $8,513 |
| 2013 | $347 | $9,543 | $1,030 | $8,513 |
Seller's Agent in 2025
Bill Matyger
BHHS Preferred Realty
(724) 941-3340
10 Total Sales
Buyer's Agent in 2025
Leslie Glikis
COLDWELL BANKER REALTY
(412) 228-0970
12 Total Sales
Source: West Penn Multi-List
MLS Number: 1702395
APN: 5200050000003900
Disclaimer: Certain information contained herein is derived from information provided by parties other than Homes.com. All information provided is deemed reliable, but is not guaranteed to be accurate and should be independently verified.
IDX information is provided exclusively for personal, non-commercial use, and may not be used for any purpose other than to identify prospective properties consumers may be interested in purchasing.
Information is deemed reliable but not guaranteed.
Ask me questions while you tour the home.