
Reshal Ploeger
Real Broker LLC
(360) 548-7881
109 Total Sales
2 in Paine Field-Lake Stickney
$240K - $495K Price Range

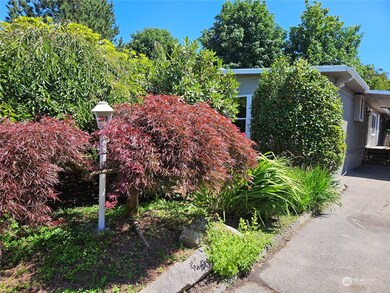
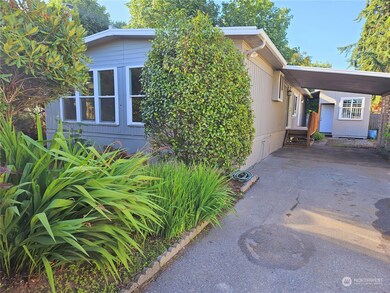
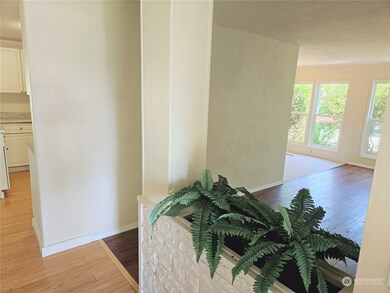
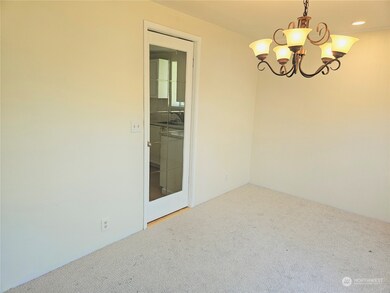
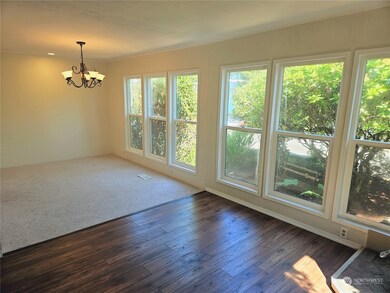
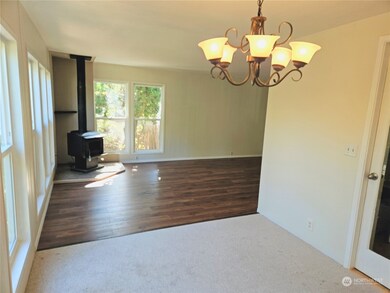
Lovely, remodeled, freshly painted home in popular 55+ park. Light filled formal dining room & a large living room with built-ins & a wood burning stove. New carpet and laminate hardwood floors. Off the spacious kitchen is a pantry, eating bar, and family room with ceiling fan. Huge primary bedroom features mirrored closet doors & adjoining luxurious full bath with soaking tub. Second bedroom’s full bath can also be accessed off hallway. Other amenities include newer double pane windows, large garden shed with new roof, an abundance of garden space with numerous raised garden beds and a cherry tree. Several decks, one covered with new carpet. Long driveway. Carport. Convenient location. Close to shopping, Boeing, freeways and bus routes.
Last Agent to Sell the Property
CENTURY 21 Real Estate Center License #18373 Listed on: 07/06/2023
Source: Northwest Multiple Listing Service (NWMLS)
MLS#: 2132220
Reshal Ploeger
Real Broker LLC
(360) 548-7881
109 Total Sales
2 in Paine Field-Lake Stickney
$240K - $495K Price Range
Ryan Gillis
Gillis Real Estate LLC
(425) 215-0170
142 Total Sales
1 in Paine Field-Lake Stickney
$235,000 Price
Tanya Headrick
eXp Realty
(253) 683-8199
181 Total Sales
1 in Paine Field-Lake Stickney
$560,000 Price
Amy Alpeza
Windermere Real Estate/East
(206) 785-3265
72 Total Sales
1 in Paine Field-Lake Stickney
$425,000 Price
Spencer Bowen
eXp Realty
(425) 952-9203
78 Total Sales
2 in Paine Field-Lake Stickney
$309K - $310K Price Range
Holly Shanelle
John L. Scott Arlington
(360) 386-1713
90 Total Sales
1 in Paine Field-Lake Stickney
$520,000 Price
We collect this data history from publicly available records. To have your information removed, we recommend requesting removal directly through your county’s website.
| Date | Event | Price | List to Sale | Price per Sq Ft |
|---|---|---|---|---|
| 08/14/2023 08/14/23 | Sold | $133,000 | -15.8% | $93 / Sq Ft |
| 07/25/2023 07/25/23 | Pending | -- | -- | -- |
| 07/22/2023 07/22/23 | For Sale | $158,000 | 0.0% | $111 / Sq Ft |
| 07/18/2023 07/18/23 | Pending | -- | -- | -- |
| 07/14/2023 07/14/23 | For Sale | $158,000 | 0.0% | $111 / Sq Ft |
| 07/08/2023 07/08/23 | Pending | -- | -- | -- |
| 07/06/2023 07/06/23 | For Sale | $158,000 | -- | $111 / Sq Ft |
We collect this data history from publicly available records. To have your information removed, we recommend requesting removal directly through your county’s website.
| Year | Tax Paid | Tax Assessment Tax Assessment Total Assessment is a certain percentage of the fair market value that is determined by local assessors to be the total taxable value of land and additions on the property. | Land | Improvement |
|---|---|---|---|---|
| 2026 | $199 | $70,700 | $70,700 | |
| 2025 | $521 | $70,700 | $70,700 | |
| 2024 | $521 | $57,900 | $57,900 | |
| 2023 | $10 | $21,000 | $21,000 | |
| 2022 | $10 | $18,300 | $18,300 | |
| 2020 | $0 | $21,000 | $0 | $21,000 |
| 2019 | $305 | $37,800 | $0 | $37,800 |
| 2018 | $239 | $21,900 | $0 | $21,900 |
| 2017 | $234 | $22,000 | $0 | $22,000 |
| 2016 | $199 | $18,600 | $0 | $18,600 |
| 2015 | $151 | $12,900 | $0 | $12,900 |
| 2013 | $55 | $13,900 | $0 | $13,900 |
Seller's Agent in 2023
Carol Arnim
CENTURY 21 Real Estate Center
(206) 919-6534
2 in this area
18 Total Sales
Buyer's Agent in 2023
Sandy Mendez
John L Scott
(206) 240-2637
26 in this area
32 Total Sales
Source: Northwest Multiple Listing Service (NWMLS)
MLS Number: 2132220
APN: 00960001613700
Disclaimer: Certain information contained herein is derived from information provided by parties other than Homes.com. All information provided is deemed reliable, but is not guaranteed to be accurate and should be independently verified.
All data is obtained from various sources and may not have been verified by broker or MLS GRID. Supplied Open House Information is subject to change without notice. All information should be independently reviewed and verified for accuracy. Properties may or may not be listed by the office/agent presenting the information. Listing information is provided by the Northwest Multiple Listing Service (NWMLS). Property information is based on available data that may include MLS information, county records, and other sources. Listings marked with the 3 tree icon and provided by NWMLS. All properties are subject to prior sale or withdrawal. IDX information is provided exclusively for consumers’ personal noncommercial use, that it may not be used for any purpose other than to identify prospective properties consumers may be interested in purchasing, that the data is deemed reliable but is not guaranteed by MLS GRID. ©2026 NWMLS.
Based on information submitted to the MLS GRID
Listings courtesy of Northwest Multiple Listing Service (NWMLS) as distributed by MLS GRID
Ask me questions while you tour the home.