
Holly Shanelle
John L. Scott Arlington
(360) 386-1713
90 Total Sales
1 in Paine Field-Lake Stickney
$520,000 Price

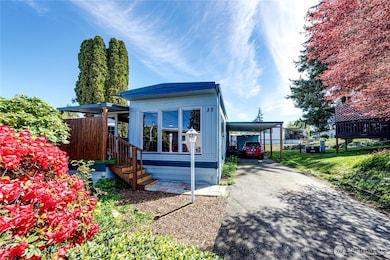

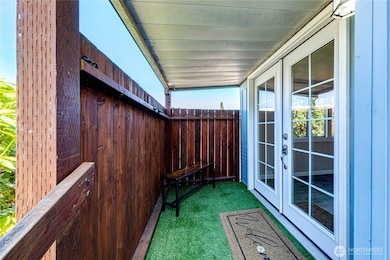
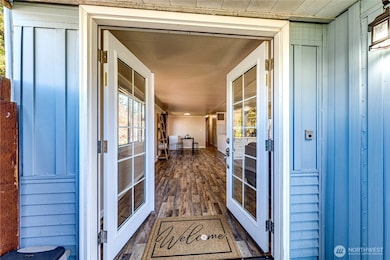
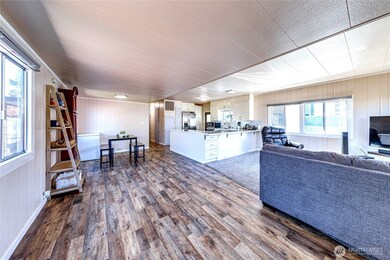
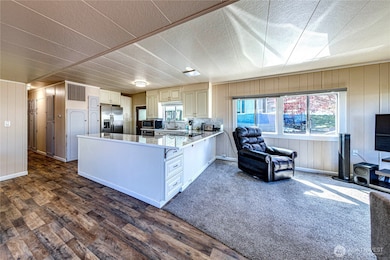
The nicest 1967 Mobile Home you will ever see. Newer carpets and vinyl. Show this home to your clients and you will be glad you did. Comes with all appliances and 2 storage sheds and lots of new stuff inside.
Source: Northwest Multiple Listing Service (NWMLS)
MLS#: 2340856
Holly Shanelle
John L. Scott Arlington
(360) 386-1713
90 Total Sales
1 in Paine Field-Lake Stickney
$520,000 Price
Jennifer Suemnicht
COMPASS
(206) 202-9198
30 Total Sales
1 in Paine Field-Lake Stickney
$529,000 Price
Aaron De Nunzio
Windermere Real Estate GH LLC
(425) 979-7404
194 Total Sales
2 in Paine Field-Lake Stickney
$139K - $800K Price Range
Kim Pelham
Katrina Eileen
(425) 428-5280
73 Total Sales
4 in Paine Field-Lake Stickney
$90K - $380K Price Range
Becky Sommers
Kelly Right RE of Seattle LLC
(253) 652-5503
28 Total Sales
2 in Paine Field-Lake Stickney
$330K - $450K Price Range
Celine Williams
Realty One Group Orca
(360) 763-4211
152 Total Sales
3 in Paine Field-Lake Stickney
$80K - $300K Price Range
We collect this data history from publicly available records. To have your information removed, we recommend requesting removal directly through your county’s website.
| Date | Event | Price | List to Sale | Price per Sq Ft | Prior Sale |
|---|---|---|---|---|---|
| 06/21/2012 06/21/12 | Sold | $9,500 | -5.0% | $9 / Sq Ft | View Prior Sale |
| 04/01/2012 04/01/12 | Pending | -- | -- | -- | |
| 03/18/2012 03/18/12 | For Sale | $9,995 | -- | $10 / Sq Ft |
We collect this data history from publicly available records. To have your information removed, we recommend requesting removal directly through your county’s website.
| Year | Tax Paid | Tax Assessment Tax Assessment Total Assessment is a certain percentage of the fair market value that is determined by local assessors to be the total taxable value of land and additions on the property. | Land | Improvement |
|---|---|---|---|---|
| 2026 | $121 | $90,900 | $90,900 | |
| 2025 | $506 | $43,700 | $43,700 | |
| 2024 | $506 | $48,100 | $48,100 | |
| 2023 | $292 | $32,300 | $0 | $32,300 |
| 2022 | $332 | $32,300 | $0 | $32,300 |
| 2020 | $168 | $17,600 | $0 | $17,600 |
| 2019 | $144 | $15,100 | $0 | $15,100 |
| 2018 | $114 | $10,400 | $0 | $10,400 |
| 2017 | $97 | $9,100 | $0 | $9,100 |
| 2016 | $121 | $11,300 | $0 | $11,300 |
| 2015 | $109 | $9,300 | $0 | $9,300 |
| 2013 | $70 | $5,600 | $0 | $5,600 |
Seller's Agent in 2025
Cynthia Caffrey
Realty World Performance
(425) 478-4164
2 in this area
23 Total Sales
LS
Buyer's Agent in 2025
Liam Sialer
HomeSmart One Realty
(425) 967-7175
1 in this area
13 Total Sales
LS
Seller's Agent in 2024
Larry Shafer
Home Realty
(206) 913-1277
2 in this area
7 Total Sales
Seller's Agent in 2023
Savannah Dahab
ONE Realty
(425) 614-8485
1 in this area
60 Total Sales
Seller Co-Listing Agent in 2023
Greg Fredericksen
Integris Real Estate
(360) 528-1770
1 in this area
229 Total Sales
DY
Buyer's Agent in 2023
Diane Young
Skyline Properties, Inc
(206) 240-5472
3 in this area
20 Total Sales
Source: Northwest Multiple Listing Service (NWMLS)
MLS Number: 2340856
APN: 00960001603700
Disclaimer: Certain information contained herein is derived from information provided by parties other than Homes.com. All information provided is deemed reliable, but is not guaranteed to be accurate and should be independently verified.
All data is obtained from various sources and may not have been verified by broker or MLS GRID. Supplied Open House Information is subject to change without notice. All information should be independently reviewed and verified for accuracy. Properties may or may not be listed by the office/agent presenting the information. Listing information is provided by the Northwest Multiple Listing Service (NWMLS). Property information is based on available data that may include MLS information, county records, and other sources. Listings marked with the 3 tree icon and provided by NWMLS. All properties are subject to prior sale or withdrawal. IDX information is provided exclusively for consumers’ personal noncommercial use, that it may not be used for any purpose other than to identify prospective properties consumers may be interested in purchasing, that the data is deemed reliable but is not guaranteed by MLS GRID. ©2026 NWMLS.
Based on information submitted to the MLS GRID
Listings courtesy of Northwest Multiple Listing Service (NWMLS) as distributed by MLS GRID
Ask me questions while you tour the home.