NOT LISTED FOR SALE

Estimated Value: $178,000 - $186,762

2 Beds
2 Baths
885 Sq Ft
$205/Sq Ft Est. Value

Sale Details

Date Sold: February 20, 2026

Current estimated payment $1,179 / mo

72 Days on Market

Highlights

  • Traditional Architecture
  • Porch
  • Tray Ceiling
  • Wood Flooring
  • Eat-In Kitchen
  • Crown Molding

About This Home

As of February 2026

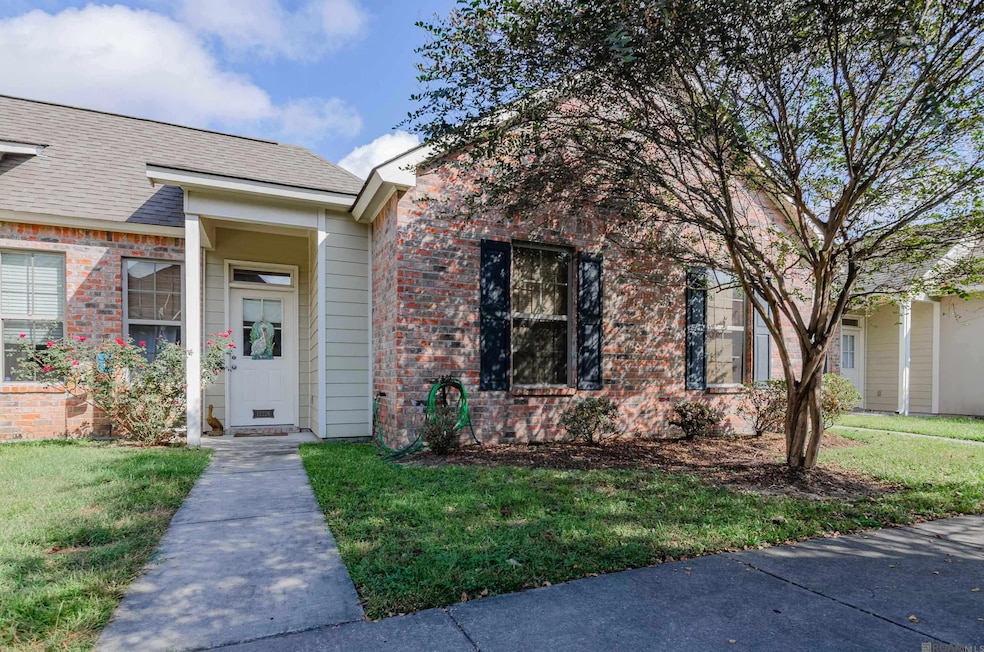
Beautiful move in ready townhouse in the highly sought after Area 43. The open concept living includes wood floors, lots of storage and lovely granite counters. Large windows bring in loads of sunlight for a cozy environment. The home features a split floorplan perfect for families, roommates, or a home office. Washer, dryer, refrigerator, and Ring security system to remain. Just bring your things and begin living your happily ever after. Be home for the holidays! Call today!

Last Agent to Sell the Property

Krista Rawlins

RE/MAX Professional License #0995691667 Listed on: 11/09/2025

RE/MAX Professional

Last Buyer's Agent

Krista Rawlins

RE/MAX Professional License #0995691667 Listed on: 11/09/2025

RE/MAX Professional

Property Details

Home Type

  • Multi-Family

Year Built

  • Built in 2017

Lot Details

  • 2,178 Sq Ft Lot
  • Lot Dimensions are 22x90
  • Wrought Iron Fence
  • Landscaped

HOA Fees

  • $100 Monthly HOA Fees

Home Design

  • Traditional Architecture
  • Property Attached
  • Brick Exterior Construction
  • Slab Foundation
  • Shingle Roof

Interior Spaces

  • 885 Sq Ft Home
  • 1-Story Property
  • Crown Molding
  • Tray Ceiling
  • Ceiling height of 9 feet or more
  • Window Treatments

Kitchen

  • Eat-In Kitchen
  • Oven or Range
  • Electric Cooktop
  • Microwave
  • Dishwasher
  • Disposal

Flooring

  • Wood
  • Ceramic Tile

Bedrooms and Bathrooms

  • 2 Bedrooms
  • En-Suite Bathroom
  • Walk-In Closet
  • 2 Full Bathrooms

Laundry

  • Dryer
  • Washer

Home Security

  • Home Security System
  • Fire and Smoke Detector

Parking

  • 2 Car Garage
  • Rear-Facing Garage
  • Garage Door Opener

Outdoor Features

  • Porch

Utilities

  • Cooling Available
  • Heating Available

Community Details

  • Association fees include accounting, ground maintenance, maint subd entry hoa
  • Strohmberg Townhouses Subdivision

Property Details

Home Type

Multi-Family

Year Built

Built in 2017

Lot Details

2,178 Sq Ft Lot

HOA Fees

$100 per month

Listing Details

  • Property Type: Residential
  • Property Sub Type: Attached Single Family,Townhouse
  • Year Built: 2017
  • ResoCommunityFeatures: Sidewalks
  • ResoLaundryFeatures: Electric Dryer Hookup, Washer Hookup, Inside
  • Lot Size: 22x90
  • Appliances: Elec Stove Con, Dryer, Washer, Electric Cooktop, Dishwasher, Disposal, Microwave, Range/Oven, Refrigerator
  • Subdivision Name: Strohmberg Townhouses
  • Architectural Style: Traditional
  • Bedrooms: 2
  • ResoBuildingAreaSource: Measured
  • Carport Y N: No
  • Reso Interior Features: Eat-in Kitchen, Ceiling 9'+, Crown Molding
  • New Construction: No
  • Reso Patio And Porch Features: Porch
  • Property Attached Yn: Yes
  • Building Stories: 1
  • Reso Window Features: Window Treatments
  • Kitchen Level: First
  • RoomBedroomLevel: First
  • Special Features: None
  • Stories: 1

Interior Features

  • Flooring: Ceramic Tile, Wood
  • Full Bathrooms: 2
  • Living Area: 885
  • Master Bedroom Features: En Suite Bath, Ceiling 9ft Plus, Tray Ceiling(s)
  • Living Room Living Room Level: First
  • Master Bedroom Master Bedroom Level: First
  • Room Kitchen Area: 92
  • Master Bathroom Features: Walk-In Closet(s), Shower Combo

Exterior Features

  • Roof: Shingle
  • Acres: 0.05
  • Pool Private: No
  • Home Warranty: No
  • Construction Materials: Brick Siding, Cement Fiber Siding, Brick
  • Exterior Features: Landscaped
  • Foundation Details: Slab

Garage/Parking

  • Attached Garage: No
  • Garage: Yes
  • Open Parking: No
  • Parking Features: 2 Cars Park, Garage, Garage Faces Rear, Garage Door Opener
  • Total Parking Spaces: 2

Utilities

  • Cooling: Central Air, Ceiling Fan(s)
  • Heating: Central
  • Gas: None
  • Utilities: Cable Connected
  • Security: Security System, Smoke Detector(s)
  • Cooling Y N: Yes
  • Heating Yn: Yes
  • Sewer: Public Sewer
  • Water Source: Public

Condo/Co-op/Association

  • Association Fee: 1200
  • Association Fee Frequency: Annually
  • Association: Yes

Fee Information

  • Association Fee Includes: Accounting, Maintenance Grounds, Maint Subd Entry HOA

Schools

  • Junior High Dist: East Baton Rouge

Lot Info

  • Fencing: Wrought Iron
  • Lot Size Sq Ft: 2178

Ownership History

We collect this data history from publicly available records. To have your information removed, we recommend requesting removal directly through your county’s website.

Date Name Owned For Owner Type

Purchase Details

Listed on
Nov 9, 2025
Closed on
Feb 20, 2026
Sold by
Bought by
Seller's Agent
Krista Rawlins
RE/MAX Professional
Buyer's Agent
Krista Rawlins
RE/MAX Professional
List Price
$185,000
Views
47
Current Estimated Value
$181,691

Home Financials for this Owner

Home Financials are based on the most recent Mortgage that was taken out on this home.
Avg. Annual Appreciation
2.20%
Original Mortgage
$162,000
Interest Rate
0.0609%
Mortgage Type
New Conventional

Purchase Details

Closed on
Jul 25, 2016
Sold by
Bought by

Home Financials for this Owner

Home Financials are based on the most recent Mortgage that was taken out on this home.
Original Mortgage
$140,488
Interest Rate
0.036%
Mortgage Type
New Conventional
Source: Public Records
Create a Home Valuation Report for This Property
The Home Valuation Report is an in-depth analysis detailing your home's value as well as a comparison with similar homes in the area

Home Values in the Area

Source: Public Records

Average Home Value in this Area


Source: Public Records

Purchase History

We collect this data history from publicly available records. To have your information removed, we recommend requesting removal directly through your county’s website.

Date Buyer Sale Price Title Company
$180,000 Legacy Title
$136,625 Commerce Title & Abstract Co
Source: Public Records

Mortgage History

We collect this data history from publicly available records. To have your information removed, we recommend requesting removal directly through your county’s website.

Date Status Borrower Loan Amount
Open $162,000
Previous Owner $140,488
Source: Public Records

Property History

We collect this data history from publicly available records. To have your information removed, we recommend requesting removal directly through your county’s website.

Date Event Price List to Sale Price per Sq Ft Prior Sale
02/20/2026 02/20/26 Sold -- -- --
01/20/2026 01/20/26 Pending -- -- --
11/09/2025 11/09/25 For Sale $185,000 +2.8% $209 / Sq Ft
02/13/2023 02/13/23 Sold -- -- -- View Prior Sale
01/21/2023 01/21/23 Pending -- -- --
01/20/2023 01/20/23 For Sale $180,000 -- $203 / Sq Ft
Source: Greater Baton Rouge Association of REALTORS®

Tax History

We collect this data history from publicly available records. To have your information removed, we recommend requesting removal directly through your county’s website.

Year Tax Paid Tax Assessment Tax Assessment Total Assessment is a certain percentage of the fair market value that is determined by local assessors to be the total taxable value of land and additions on the property. Land Improvement
2025 $1,073 $16,630 $1,000 $15,630
2024 $1,073 $16,630 $1,000 $15,630
2023 $1,078 $16,630 $1,000 $15,630
2022 $1,615 $14,110 $1,000 $13,110
2021 $1,584 $14,110 $1,000 $13,110
2020 $1,604 $14,110 $1,000 $13,110
2019 $1,616 $13,650 $1,000 $12,650
2018 $1,595 $13,650 $1,000 $12,650
2017 $1,595 $13,650 $1,000 $12,650
2016 $112 $1,000 $1,000 $0
2015 $112 $1,000 $1,000 $0
2014 $109 $1,000 $1,000 $0
2013 -- $1,000 $1,000 $0
Source: Public Records

Agents Affiliated with this Home

  • Section Image
  • Section Image
See All Agents

Map

Source: Greater Baton Rouge Association of REALTORS®

MLS Number: 2025020635

Greater Baton Rouge Association of REALTORS®

APN: 02947226

Your Personal Tour Guide

Ask me questions while you tour the home.