
Beth Yesford
e Venture LLC
(571) 384-1638
99 Total Sales
1 in Layhill South
$827,000 Price

Estimated Value: $1,040,156
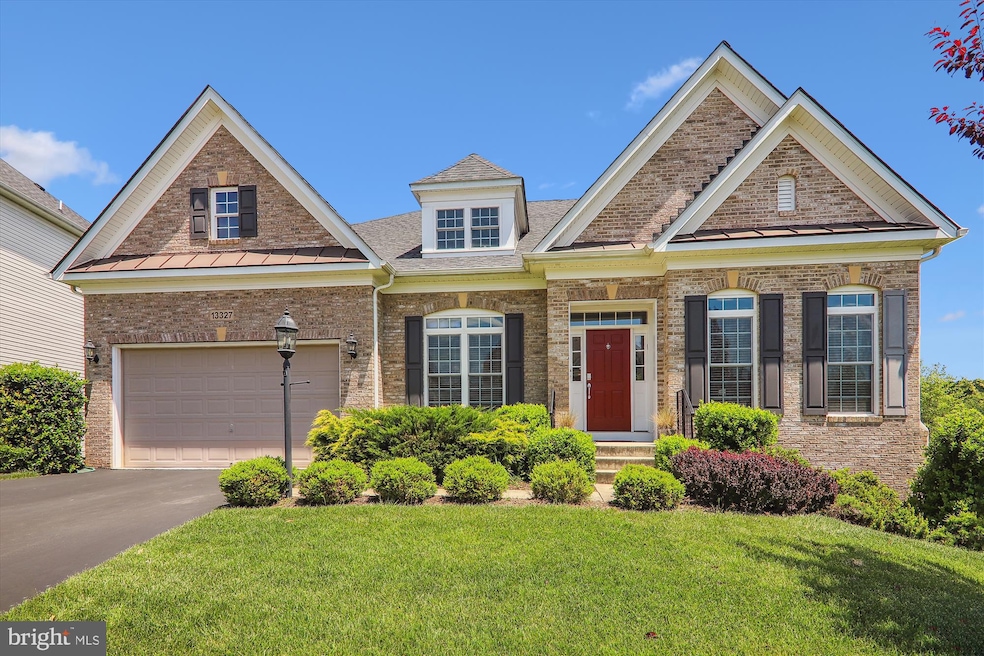
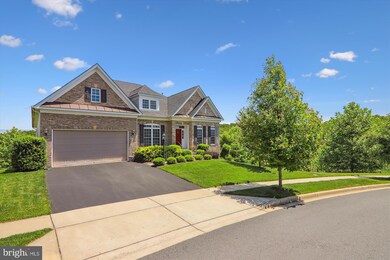
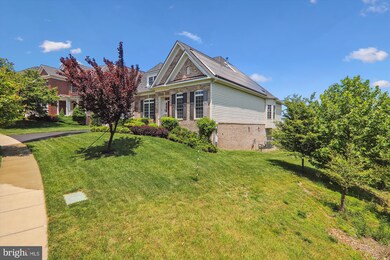
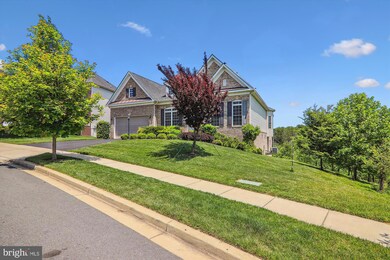
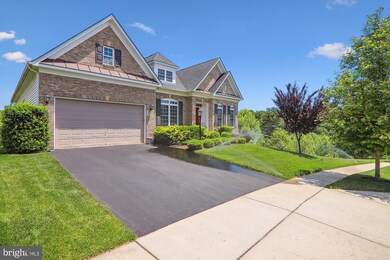
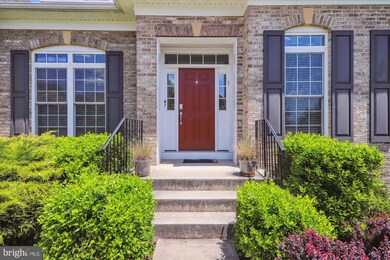
Please submit any offers that wish to be considered by 6pm Sunday 9/10. Special lot, special home! This is a showstopper house with rare to find main level bedrooms in Poplar Run overlooking the stunning nature preserve! Set on one of the best lots in this sought-after neighborhood, you’ll love the view from every window plus the expansive deck! Enjoy super low utility costs with discreetly laid solar panels on roof! Enter into a grand foyer with tray ceiling and custom hardwood floor detailing; you’ll find an elegant dining room to your right, and an impressive executive office to your left. The gourmet kitchen with all stainless steel appliances with a sit-at island leads to an open floor plan with breakfast nook and stylish living room, with fireplace and access to the deck, perfect for entertaining and indoor/outdoor dining and living! The deck stretches the length of the house, has a built-in gas line, multiple doors to the interior, and offers unparalleled views of the nature preserve. The primary suite has access to the deck, a large walk-in closet, tray ceiling, and luxurious spa bathroom en suite, with soaking tub, large shower, linen closet and double vanities. Along the hallway you’ll find a separate laundry room, full bath, two more bedrooms, and a linen closet. Down the stairs, you’ll find wall to wall carpeting stretching across a massive rec room with walk-out basement, in-ceiling and in-wall speaker system, pool table (included!), large bedroom (currently used as a gym), full bathroom, and enormous unfinished storage space. A generous two car garage with insulated door and Tesla charger leads to extra driveway parking, a beautifully landscaped yard and immediate access to best-in-class walking trails. With tray ceilings, upgraded moldings and hardwoods throughout, this stunning home is exceptional. Prestigious Poplar Run is home to an impressive lineup of amenities, including miles of trails, three swimming pools, a 6,000+ square foot clubhouse, sand volleyball court, multiple playgrounds and picnic pavilions. Poplar Run is close to downtown Rockville, Silver Spring, shops and restaurants. The community is accessible to the Glenmont Metro station as well as major commuter routes, such as the Intercounty Connector, Interstate 270 and Interstate 495. Do not miss it!
Last Agent to Sell the Property
(240) 219-2422 achasen80@gmail.com Compass License #656557 Listed on: 09/07/2023
Home Type
Single Family
Year Built
2013
Lot Details
8,712 Sq Ft Lot
HOA Fees
$96 per month
Parking
2
We collect this data history from publicly available records. To have your information removed, we recommend requesting removal directly through your county’s website.
Beth Yesford
e Venture LLC
(571) 384-1638
99 Total Sales
1 in Layhill South
$827,000 Price
Rosalyne Chatman
CENTURY 21 New Millennium
(202) 929-6174
81 Total Sales
1 in Layhill South
$440,000 Price
Dave Savercool
Long & Foster Real Estate, Inc.
(240) 363-2481
119 Total Sales
1 in Layhill South
$788,969 Price
Yolanda Menjivar-Vasquez
Weichert, REALTORS
(301) 517-6115
46 Total Sales
1 in Layhill South
$490,000 Price
Regina Parker
Weichert Realtors - Blue Ribbon
(240) 851-4096
38 Total Sales
1 in Layhill South
$815,000 Price
Pablo Hurtarte
RE/MAX Realty Centre, Inc.
(301) 264-6730
84 Total Sales
3 in Layhill South
$825K - $932K Price Range
We collect this data history from publicly available records. To have your information removed, we recommend requesting removal directly through your county’s website.
| Date | Buyer | Sale Price | Title Company |
|---|---|---|---|
| $1,000,600 | Fidelity National Title | ||
| Susseles Elliot R | $755,161 | Commonwealth Land Title Insu |
We collect this data history from publicly available records. To have your information removed, we recommend requesting removal directly through your county’s website.
| Date | Status | Borrower | Loan Amount |
|---|---|---|---|
| Previous Owner | $400,000 | ||
| Previous Owner | Susseles Elliot R | $320,000 | |
| Previous Owner | Susseles Elliott R | $337,000 | |
| Previous Owner | Susseles Elliot R | $185,000 | |
| Previous Owner | Susseles Elliot R | $417,000 |
We collect this data history from publicly available records. To have your information removed, we recommend requesting removal directly through your county’s website.
| Date | Event | Price | List to Sale | Price per Sq Ft |
|---|---|---|---|---|
| 09/27/2023 09/27/23 | Sold | $1,000,600 | +2.6% | $226 / Sq Ft |
| 09/11/2023 09/11/23 | Pending | -- | -- | -- |
| 09/07/2023 09/07/23 | For Sale | $975,000 | -- | $220 / Sq Ft |
We collect this data history from publicly available records. To have your information removed, we recommend requesting removal directly through your county’s website.
| Year | Tax Paid | Tax Assessment Tax Assessment Total Assessment is a certain percentage of the fair market value that is determined by local assessors to be the total taxable value of land and additions on the property. | Land | Improvement |
|---|---|---|---|---|
| 2025 | $9,427 | $809,000 | $275,700 | $533,300 |
| 2024 | $9,596 | $772,067 | $0 | $0 |
| 2023 | $8,447 | $735,133 | $0 | $0 |
| 2022 | $7,659 | $698,200 | $275,700 | $422,500 |
| 2021 | $7,565 | $698,200 | $275,700 | $422,500 |
| 2020 | $7,565 | $698,200 | $275,700 | $422,500 |
| 2019 | $8,042 | $744,000 | $275,700 | $468,300 |
| 2018 | $7,533 | $697,767 | $0 | $0 |
| 2017 | $7,149 | $651,533 | $0 | $0 |
| 2016 | -- | $605,300 | $0 | $0 |
| 2015 | -- | $605,300 | $0 | $0 |
| 2014 | -- | $605,300 | $0 | $0 |
Seller's Agent in 2023
Adam Chasen
Compass
(301) 461-7021
8 in this area
80 Total Sales
Seller Co-Listing Agent in 2023
Georgia Chasen
Compass
(443) 562-1263
7 in this area
39 Total Sales
Buyer's Agent in 2023
Jenyffer Lopez
Corner House Realty
(240) 463-5861
2 in this area
40 Total Sales
Source: Bright MLS
MLS Number: MDMC2106112
APN: 13-03713093
Disclaimer: Certain information contained herein is derived from information provided by parties other than Homes.com. All information provided is deemed reliable, but is not guaranteed to be accurate and should be independently verified.
The data relating to real estate for sale on this website appears in part through the BRIGHT Internet Data Exchange program, a voluntary cooperative exchange of property listing data between licensed real estate brokerage firms, and is provided by BRIGHT through a licensing agreement.
Listing information is from various brokers who participate in the Bright MLS IDX program and not all listings may be visible on the site.
The property information being provided on or through the website is for the personal, non-commercial use of consumers and such information may not be used for any purpose other than to identify prospective properties consumers may be interested in purchasing.
Some properties which appear for sale on the website may no longer be available because they are for instance, under contract, sold or are no longer being offered for sale.
Property information displayed is deemed reliable but is not guaranteed.
Copyright 2026 Bright MLS, Inc.
Ask me questions while you tour the home.