
Kevin Jones
Keller Williams Metro South
(659) 207-3300
58 Total Sales
1 in Crestline
$481,000 Price


Estimated Value: $319,742
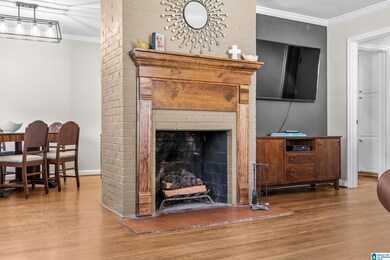
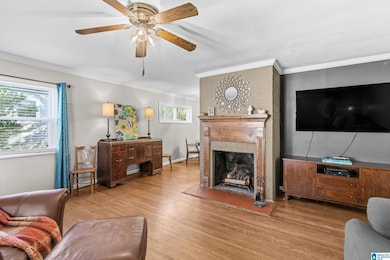
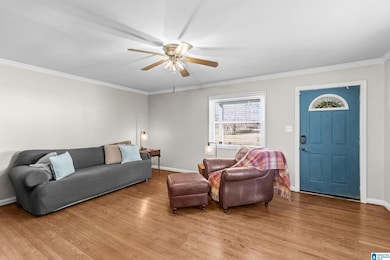
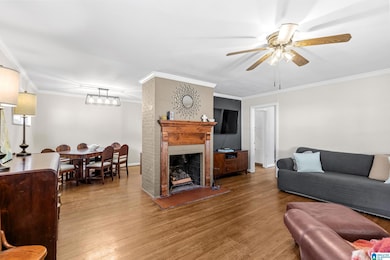
Come sit on the front porch & stay awhile! Tucked in the highly sought-after Crestwood community, this charming 3-bed, 2-bath home offers the perfect mix of comfort & convenience just minutes from downtown. Gleaming hardwood floors run throughout, enhancing the warm, inviting feel of the living & dining spaces. The bright, functional kitchen opens seamlessly for easy everyday living and effortless entertaining. A dedicated laundry room adds extra convenience. Step outside to a spacious back deck overlooking a flat, fenced yard—ideal for pets, play, gardening, or relaxing evenings outdoors. The storage shed provides great space for hobbies or yard equipment. Freshly painted inside and out, with a brand-new roof, this home is truly move-in ready. Enjoy quick access to local shopping, restaurants, parks, & all the best of downtown Birmingham while still savoring the charm of a friendly neighborhood. This Crestwood cutie delivers unbeatable location, livability, & classic character!
We collect this data history from publicly available records. To have your information removed, we recommend requesting removal directly through your county’s website.
Kevin Jones
Keller Williams Metro South
(659) 207-3300
58 Total Sales
1 in Crestline
$481,000 Price
Virginia Markstein
ARC Realty Mountain Brook
(240) 348-1840
59 Total Sales
1 in Crestline
$455,000 Price
Kelli Gilmer
EXIT Realty Southern Select
(659) 207-3128
95 Total Sales
1 in Crestline
$295,000 Price
Jenn Saliba
Keller Williams Realty Hoover
(205) 900-3276
230 Total Sales
1 in Crestline
$87,500 Price
Molly Giddens
Keller Williams Realty Hoover
(659) 204-7506
35 Total Sales
1 in Crestline
$353,200 Price
Brian Kelleher
Keller Williams Homewood
(659) 207-5345
137 Total Sales
1 in Crestline
$360,000 Price
We collect this data history from publicly available records. To have your information removed, we recommend requesting removal directly through your county’s website.
| Date | Buyer | Sale Price | Title Company |
|---|---|---|---|
| $315,000 | -- | ||
| $145,800 | -- | ||
| $145,800 | -- | ||
| $105,700 | -- |
We collect this data history from publicly available records. To have your information removed, we recommend requesting removal directly through your county’s website.
| Date | Status | Borrower | Loan Amount |
|---|---|---|---|
| Previous Owner | $50,000 | ||
| Closed | $138,362 | ||
| Previous Owner | $120,472 | ||
| Previous Owner | $104,066 |
We collect this data history from publicly available records. To have your information removed, we recommend requesting removal directly through your county’s website.
| Date | Event | Price | List to Sale | Price per Sq Ft | Prior Sale |
|---|---|---|---|---|---|
| 02/19/2026 02/19/26 | Sold | $315,000 | -1.5% | $229 / Sq Ft | |
| 01/27/2026 01/27/26 | Pending | -- | -- | -- | |
| 01/07/2026 01/07/26 | Price Changed | $319,900 | -3.0% | $232 / Sq Ft | |
| 11/26/2025 11/26/25 | For Sale | $329,900 | +124.4% | $240 / Sq Ft | |
| 01/09/2015 01/09/15 | Sold | $147,000 | -7.5% | $107 / Sq Ft | View Prior Sale |
| 12/11/2014 12/11/14 | Pending | -- | -- | -- | |
| 09/09/2014 09/09/14 | For Sale | $158,900 | -- | $115 / Sq Ft |
We collect this data history from publicly available records. To have your information removed, we recommend requesting removal directly through your county’s website.
| Year | Tax Paid | Tax Assessment Tax Assessment Total Assessment is a certain percentage of the fair market value that is determined by local assessors to be the total taxable value of land and additions on the property. | Land | Improvement |
|---|---|---|---|---|
| 2025 | $1,894 | $27,120 | ||
| 2024 | $1,894 | $27,120 | ||
| 2022 | $1,835 | $26,290 | $16,350 | $9,940 |
| 2021 | $1,660 | $23,880 | $16,350 | $7,530 |
| 2020 | $1,496 | $21,620 | $12,200 | $9,420 |
| 2019 | $1,359 | $19,740 | $0 | $0 |
| 2018 | $1,313 | $19,100 | $0 | $0 |
| 2017 | $1,120 | $16,440 | $0 | $0 |
| 2016 | $1,116 | $16,380 | $0 | $0 |
| 2015 | $795 | $11,960 | $0 | $0 |
| 2014 | $798 | $12,440 | $0 | $0 |
| 2013 | $798 | $12,440 | $0 | $0 |
Seller's Agent in 2026
Beth Thomas
Keller Williams Realty Vestavia
(205) 778-8041
7 in this area
215 Total Sales
Buyer's Agent in 2026
Jorden Gilliam
ARC Realty Vestavia
(256) 476-8000
1 in this area
52 Total Sales
Seller's Agent in 2015
Cliff Glansen
FlatFee.com
(954) 965-3990
5,294 Total Sales
Z
Buyer's Agent in 2015
Zac Waldrop
Keller Williams Metro South
Source: Greater Alabama MLS
MLS Number: 21437760
APN: 23-00-27-4-001-015.000
Disclaimer: Certain information contained herein is derived from information provided by parties other than Homes.com. All information provided is deemed reliable, but is not guaranteed to be accurate and should be independently verified.
IDX information is provided exclusively for personal, non-commercial use, and may not be used for any purpose other than to identify prospective properties consumers may be interested in purchasing. Information is deemed reliable but not guaranteed.
Ask me questions while you tour the home.