
Luciane Ortis
Debella Realty
(351) 208-2519
146 Total Sales
1 in Athol
$485,000 Price
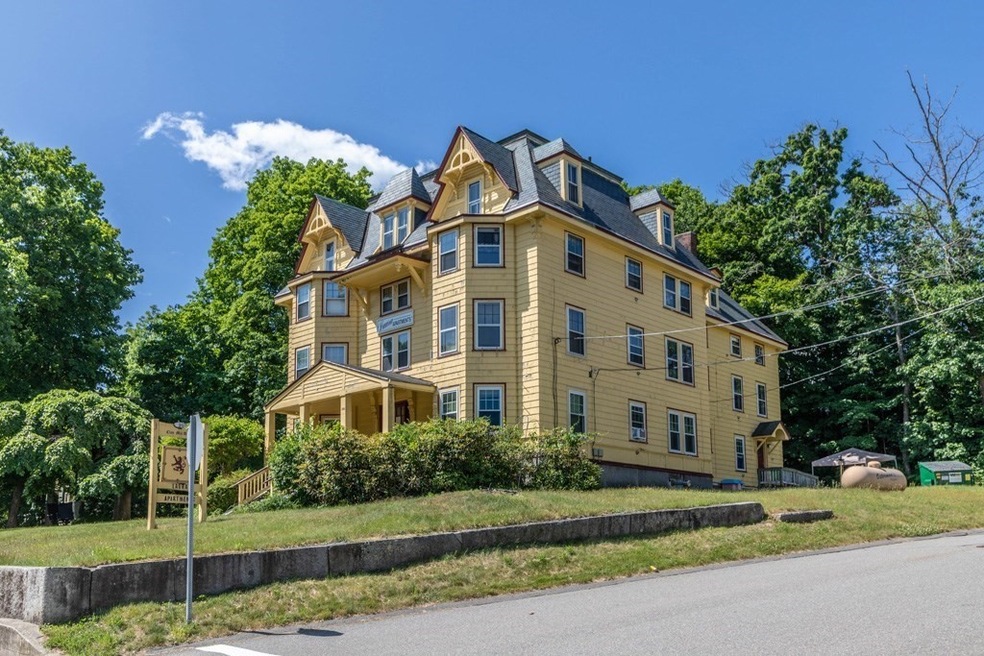
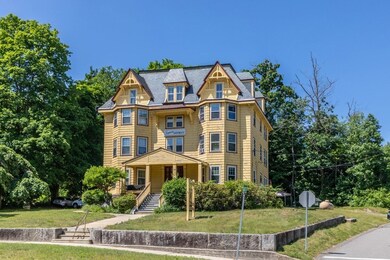
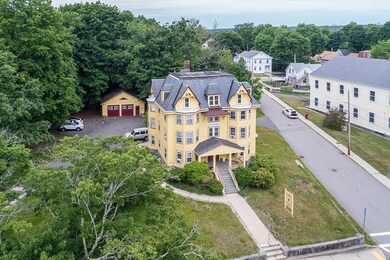
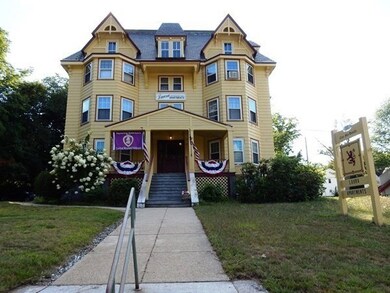
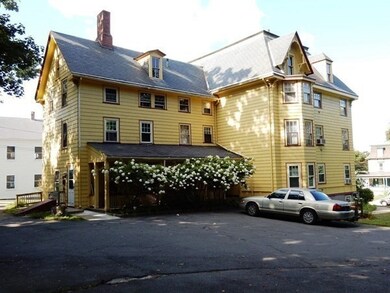
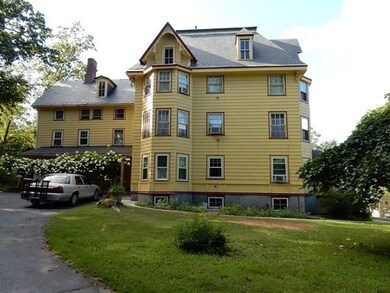
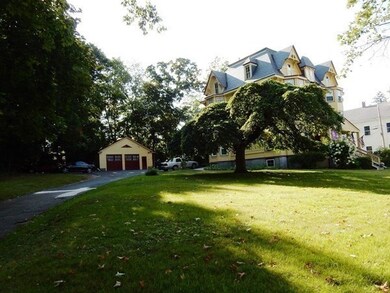
VICTORIAN ELEGANCE & DISTINCTION. THIS BEAUTIFUL 8 UNIT APARTMENT HOUSE SITS BACK ON A CORNER LOT OFF OF MAIN ST. 1ST FLOOR DELEADED WITH NEWER WINDOWS. PROPANE GAS & ELECTRIC SEPARATELY METERED. GAS WATER HEATER IN 2015. WOOD FLOORS. TOWN WATER AND TOWN SEWER. CLOSE TO DOWNTOWN, NORTH QUABBIN COMMONS, HOSPITALS, PARKS, SCHOOLS, LIBRARY AND MAJOR ROUTES. APT# 6: $820 W/1 BEDROOM, LR,KIT, BATH. APT # 7 IS A STUDIO APT. FOR $575 W/1BEDROOM, KIT, BATH. APT #8: $885, W/2BEDROOM, KIT LIV, BATH. NEXT DOOR TO THE HISTORICAL SOCIETY. PREAPPROVED OR CASH BUYERS ONLY. GREAT INVESTMENT PROPERTY!!! CALL FOR GROUP SHOWING ON SUNDAY, 8/28/2022 PROMPLTY AT 10:00 AM.
Last Buyer's Agent
Susan Seghir
Lamacchia Realty, Inc.
We collect this data history from publicly available records. To have your information removed, we recommend requesting removal directly through your county’s website.
Luciane Ortis
Debella Realty
(351) 208-2519
146 Total Sales
1 in Athol
$485,000 Price
Sharon Ridley
StartPoint Realty
(774) 479-4424
97 Total Sales
2 in Athol
$157K - $380K Price Range
Michalann Cosme
Citylight Realty
(978) 798-6771
101 Total Sales
4 in Athol
$230K - $440K Price Range
Linda Anderson
Keller Williams Realty North Central
(351) 247-7788
54 Total Sales
2 in Athol
$200K - $310K Price Range
Robert Everett
Media Realty Group Inc
(978) 350-0848
30 Total Sales
6 in Athol
$10K - $380K Price Range
Donnie Crowell
LAER Realty Partners/Chelmsford
(351) 208-2762
91 Total Sales
2 in Athol
$230K - $260K Price Range
We collect this data history from publicly available records. To have your information removed, we recommend requesting removal directly through your county’s website.
| Date | Buyer | Sale Price | Title Company |
|---|---|---|---|
| -- | None Available | ||
| Brown Stacie | $550,000 | None Available | |
| 1333 Main Street Llc | $299,900 | -- | |
| Macdonald Tracey | $305,000 | -- |
We collect this data history from publicly available records. To have your information removed, we recommend requesting removal directly through your county’s website.
| Date | Status | Borrower | Loan Amount |
|---|---|---|---|
| Open | $476,250 | ||
| Previous Owner | -- | $440,000 | |
| Previous Owner | -- | $240,000 | |
| Previous Owner | Macdonald William F | $170,000 | |
| Previous Owner | Macdonald William F | $69,900 | |
| Closed | Macdonald Tracey J | $95,000 |
We collect this data history from publicly available records. To have your information removed, we recommend requesting removal directly through your county’s website.
| Date | Event | Price | List to Sale | Price per Sq Ft | Prior Sale |
|---|---|---|---|---|---|
| 11/04/2022 11/04/22 | Sold | $550,000 | +7.8% | $89 / Sq Ft | |
| 08/30/2022 08/30/22 | Pending | -- | -- | -- | |
| 08/24/2022 08/24/22 | For Sale | $510,000 | +70.1% | $82 / Sq Ft | |
| 05/29/2019 05/29/19 | Sold | $299,900 | 0.0% | $48 / Sq Ft | View Prior Sale |
| 03/25/2019 03/25/19 | Pending | -- | -- | -- | |
| 03/20/2019 03/20/19 | For Sale | $299,900 | -- | $48 / Sq Ft |
We collect this data history from publicly available records. To have your information removed, we recommend requesting removal directly through your county’s website.
| Year | Tax Paid | Tax Assessment Tax Assessment Total Assessment is a certain percentage of the fair market value that is determined by local assessors to be the total taxable value of land and additions on the property. | Land | Improvement |
|---|---|---|---|---|
| 2025 | $6,562 | $516,300 | $42,900 | $473,400 |
| 2024 | $6,624 | $516,300 | $42,900 | $473,400 |
| 2023 | $6,958 | $495,600 | $31,000 | $464,600 |
| 2022 | $4,706 | $293,200 | $29,500 | $263,700 |
| 2021 | $5,602 | $317,200 | $26,500 | $290,700 |
| 2020 | $5,214 | $303,500 | $24,000 | $279,500 |
| 2019 | $5,143 | $294,700 | $22,700 | $272,000 |
| 2018 | $5,945 | $303,800 | $20,600 | $283,200 |
| 2017 | $5,816 | $285,100 | $20,600 | $264,500 |
| 2016 | $5,493 | $277,000 | $20,600 | $256,400 |
| 2015 | $5,271 | $277,000 | $20,600 | $256,400 |
| 2014 | $5,105 | $277,000 | $20,600 | $256,400 |
Seller's Agent in 2022
Stephanie Pandiscio
Foster-Healey Real Estate
(978) 502-1238
81 Total Sales
SS
Buyer's Agent in 2022
Susan Seghir
Lamacchia Realty, Inc.
Source: MLS Property Information Network (MLS PIN)
MLS Number: 73028695
Disclaimer: Certain information contained herein is derived from information provided by parties other than Homes.com. All information provided is deemed reliable, but is not guaranteed to be accurate and should be independently verified.
The property listing data and information, or the Images, set forth herein were provided to MLS Property Information Network, Inc. from third party sources, including sellers, lessors and public records, and were compiled by MLS Property Information Network, Inc. The property listing data and information, and the Images, are for the personal, non-commercial use of consumers having a good faith interest in purchasing or leasing listed properties of the type displayed to them and may not be used for any purpose other than to identify prospective properties which such consumers may have a good faith interest in purchasing or leasing. MLS Property Information Network, Inc. and its subscribers disclaim any and all representations and warranties as to the accuracy of the property listing data and information, or as to the accuracy of any of the Images, set forth herein.
Ask me questions while you tour the home.