
Roxann Taylor
Worth Clark Realty
(314) 916-6180
80 Total Sales
4 in Festus/Crystal City
$162K - $322K Price Range


Estimated Value: $350,000 - $413,604
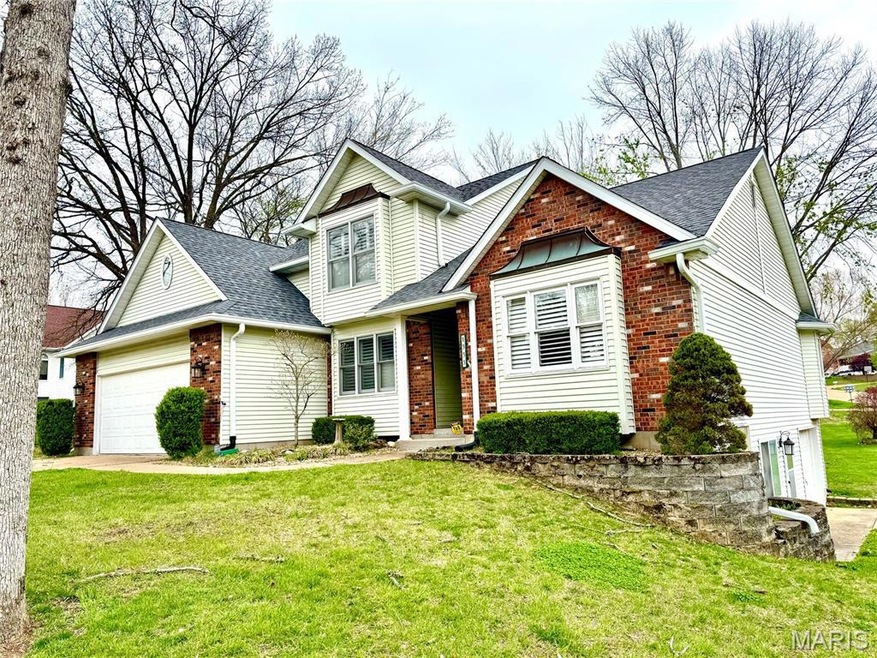
This stately Colonial-style home blends quality craftsmanship with timeless design. Meticulously maintained by its original owner, it features quiet floor trusses, upgraded windows, and is set in a beautiful community with mature trees. The main level offers a spacious primary suite and an inviting great room with custom trim and soaring ceilings. The kitchen impresses with rich cabinetry and solid-surface counters. A sun-filled rear porch overlooks a private, tree-lined yard—perfect for coffee, birdwatching, or unwinding. Upstairs features three bedrooms and a loft that could become a fifth bedroom or game room. The lower level includes space for a home office or workshop. A rare combination of space, quality, and charm! The lower level offers additional flexibility with space ideal for a home office, creative workshop, or future expansion. This is a home that offers not just space, but soul—beautifully built, lovingly cared for, and ready to welcome its next chapter.
Last Agent to Sell the Property
RE/MAX Best Choice St. Louis License #1999031172 Listed on: 04/25/2025
We collect this data history from publicly available records. To have your information removed, we recommend requesting removal directly through your county’s website.
Roxann Taylor
Worth Clark Realty
(314) 916-6180
80 Total Sales
4 in Festus/Crystal City
$162K - $322K Price Range
John Schwabe
Realty Executives of St. Louis
(314) 310-0350
74 Total Sales
1 in Festus/Crystal City
$231,000 Price
Connie Eads
Keller Williams Realty St. Louis
(314) 926-9929
141 Total Sales
1 in Festus/Crystal City
$300,000 Price
Rena Mooney
ReeceNichols Real Estate
(314) 675-7697
124 Total Sales
3 in Festus/Crystal City
$90K - $236K Price Range
Leslie Horton
Coldwell Banker Realty - Gundaker
(314) 626-9046
120 Total Sales
6 in Festus/Crystal City
$121K - $410K Price Range
Jennifer Jones
Rooted Real Estate & Auction Co.
(314) 526-3224
220 Total Sales
22 in Festus/Crystal City
$85K - $320K Price Range
We collect this data history from publicly available records. To have your information removed, we recommend requesting removal directly through your county’s website.
| Date | Buyer | Sale Price | Title Company |
|---|---|---|---|
| -- | Continental Title | ||
| -- | None Available | ||
| -- | -- |
We collect this data history from publicly available records. To have your information removed, we recommend requesting removal directly through your county’s website.
| Date | Status | Borrower | Loan Amount |
|---|---|---|---|
| Open | $378,510 | ||
| Previous Owner | $50,000 |
We collect this data history from publicly available records. To have your information removed, we recommend requesting removal directly through your county’s website.
| Date | Event | Price | List to Sale | Price per Sq Ft |
|---|---|---|---|---|
| 06/30/2025 06/30/25 | Sold | -- | -- | -- |
| 05/08/2025 05/08/25 | Pending | -- | -- | -- |
| 04/25/2025 04/25/25 | For Sale | $350,000 | -- | $152 / Sq Ft |
We collect this data history from publicly available records. To have your information removed, we recommend requesting removal directly through your county’s website.
| Year | Tax Paid | Tax Assessment Tax Assessment Total Assessment is a certain percentage of the fair market value that is determined by local assessors to be the total taxable value of land and additions on the property. | Land | Improvement |
|---|---|---|---|---|
| 2025 | $3,140 | $57,200 | $4,800 | $52,400 |
| 2024 | $2,944 | $52,000 | $4,800 | $47,200 |
| 2023 | $2,944 | $52,000 | $4,800 | $47,200 |
| 2022 | $2,928 | $52,000 | $4,800 | $47,200 |
| 2021 | $2,931 | $52,000 | $4,800 | $47,200 |
| 2020 | $2,789 | $46,400 | $4,200 | $42,200 |
| 2019 | $2,788 | $46,400 | $4,200 | $42,200 |
| 2018 | $2,514 | $46,400 | $4,200 | $42,200 |
| 2017 | $2,514 | $46,400 | $4,200 | $42,200 |
| 2016 | $2,326 | $42,700 | $4,000 | $38,700 |
| 2015 | $2,313 | $42,700 | $4,000 | $38,700 |
| 2013 | -- | $43,100 | $4,000 | $39,100 |
Seller's Agent in 2025
Rhonda Overberg
RE/MAX
(314) 650-3003
89 in this area
384 Total Sales
Buyer's Agent in 2025
Tyler Scott
RE/MAX
(816) 500-2999
11 in this area
67 Total Sales
Source: MARIS MLS
MLS Number: MIS25023362
APN: 18-1.0-01.0-1-006-087.01
Disclaimer: Certain information contained herein is derived from information provided by parties other than Homes.com. All information provided is deemed reliable, but is not guaranteed to be accurate and should be independently verified.
All data is obtained from various sources and may not have been verified by broker or MLS GRID. Supplied Open House Information is subject to change without notice. All information should be independently reviewed and verified for accuracy. Properties may or may not be listed by the office/agent presenting the information. Some IDX listings have been excluded from this website.
Listings courtesy of MARIS MLS as distributed by MLS GRID.
Based on information submitted to the MLS GRID
Ask me questions while you tour the home.