
Dan Justus
Keller Williams Realty
(520) 447-1099
96 Total Sales
1 in Elgin
$305,935 Price
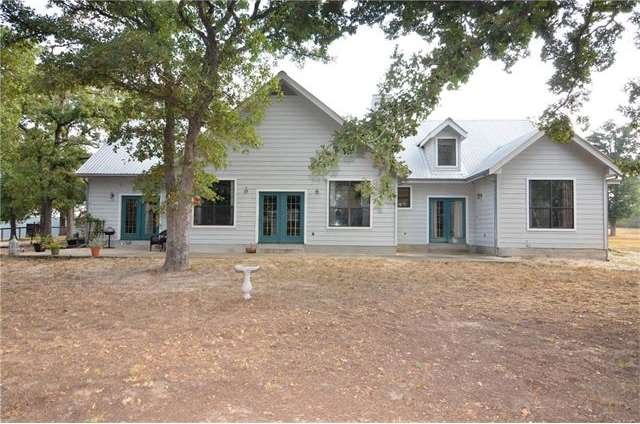
Turn key and start enjoying your ready made cattle or horse operation!!!There are three Arabian Horses that may be available w/ contract. Absolutely beautiful 3/2.5 home with almost 2600 sqft living area. Horse Barn complete with electricity and water. Better than average Chicken coop and a great Workshop. Owners have improved this ranch since acquiring it a short time back. Fresh paint and recently installed flooring throughout the home. Solid, Private, peaceful and complete!!!! Contact your agent today!
Last Agent to Sell the Property
Lori Haring Realty License #0617287 Listed on: 10/12/2015
We collect this data history from publicly available records. To have your information removed, we recommend requesting removal directly through your county’s website.
Dan Justus
Keller Williams Realty
(520) 447-1099
96 Total Sales
1 in Elgin
$305,935 Price
Kate Garza
Ranch House Real Estate, LLC
(979) 541-2631
33 Total Sales
1 in Elgin
$520,000 Price
Clare Webb
Compass RE Texas, LLC
(409) 407-7370
86 Total Sales
1 in Elgin
$322,000 Price
Kaitlin Mcwhorter
CB&A, Realtors
(862) 500-4898
54 Total Sales
1 in Elgin
$232,500 Price
Amy McCarthy
Real Broker, LLC
(754) 354-3065
34 Total Sales
2 in Elgin
$599K - $810K Price Range
Matthew Baker
Baker Realty
(888) 612-4150
69 Total Sales
1 in Elgin
$275,000 Price
We collect this data history from publicly available records. To have your information removed, we recommend requesting removal directly through your county’s website.
| Date | Buyer | Sale Price | Title Company |
|---|---|---|---|
| -- | Trinity Title | ||
| Petermann David A | -- | Austin Title Company | |
| Howard Shari | -- | None Available | |
| Howard Shari | -- | None Available |
We collect this data history from publicly available records. To have your information removed, we recommend requesting removal directly through your county’s website.
| Date | Status | Borrower | Loan Amount |
|---|---|---|---|
| Open | $416,000 | ||
| Previous Owner | Petermann David A | $392,000 | |
| Previous Owner | Minks Ricky M | $388,800 |
We collect this data history from publicly available records. To have your information removed, we recommend requesting removal directly through your county’s website.
| Date | Event | Price | List to Sale | Price per Sq Ft |
|---|---|---|---|---|
| 11/24/2015 11/24/15 | Sold | -- | -- | -- |
| 10/13/2015 10/13/15 | Pending | -- | -- | -- |
| 10/12/2015 10/12/15 | For Sale | $549,900 | -- | $213 / Sq Ft |
We collect this data history from publicly available records. To have your information removed, we recommend requesting removal directly through your county’s website.
| Year | Tax Paid | Tax Assessment Tax Assessment Total Assessment is a certain percentage of the fair market value that is determined by local assessors to be the total taxable value of land and additions on the property. | Land | Improvement |
|---|---|---|---|---|
| 2025 | $5,017 | $344,548 | $17,910 | $326,638 |
| 2023 | $5,308 | $331,471 | $0 | $0 |
| 2022 | $5,527 | $303,199 | $0 | $0 |
| 2021 | $6,047 | $320,158 | $9,778 | $310,380 |
| 2020 | $5,623 | $245,209 | $10,221 | $234,988 |
| 2019 | $6,805 | $292,724 | $9,165 | $283,559 |
| 2018 | $6,390 | $274,206 | $8,779 | $315,066 |
| 2017 | $6,322 | $270,678 | $9,694 | $260,984 |
| 2016 | $6,329 | $270,962 | $9,978 | $260,984 |
| 2015 | $6,999 | $551,829 | $264,217 | $287,612 |
| 2014 | $6,999 | $309,272 | $24,180 | $285,092 |
Seller's Agent in 2015
Steve Edmonson
Lori Haring Realty
(512) 988-9231
25 Total Sales
Buyer's Agent in 2015
Sonya Mallett
Mallett and Associates
7 Total Sales
Seller's Agent in 2014
Lori Haring
Lori Haring Realty
(512) 844-6535
102 Total Sales
JA
Buyer's Agent in 2014
James Ankton
Home Team of America
(512) 989-8585
1 Total Sale
Source: Unlock MLS (Austin Board of REALTORS®)
MLS Number: 9665633
Disclaimer: Certain information contained herein is derived from information provided by parties other than Homes.com. All information provided is deemed reliable, but is not guaranteed to be accurate and should be independently verified.
Based on information from the Austin Board of REALTORS® (alternatively, from ACTRIS). Neither the Board nor ACTRIS guarantees or is in any way responsible for its accuracy. All data is provided “AS IS” and with all faults. Data maintained by the Board or ACTRIS may not reflect all real estate activity in the market.
Information being provided is for consumers’ personal, non-commercial use and may not be used for any purpose other than to identify prospective properties consumers may be interested in purchasing. All data is obtained from various sources and may not have been verified by broker or MLS GRID. Supplied Open House Information is subject to change without notice. All information should be independently reviewed and verified for accuracy. Properties may or may not be listed by the office/agent presenting the information. Some IDX listings have been excluded from this website.
Based on information submitted to the MLS GRID
Listings courtesy of Unlock MLS (Austin Board of REALTORS®) as distributed by MLS GRID
Ask me questions while you tour the home.