Listed by Coldwell Banker Tomlinson R&H, Bought with HomeSmart Elite Brokers
NOT LISTED FOR SALE
4 Beds
3 Baths
2,211 Sq Ft
7,000 Sq Ft Lot

Highlights

  • New Construction
  • No HOA
  • Walk-In Closet
  • Territorial View
  • Attached Garage
  • Patio

About This Home

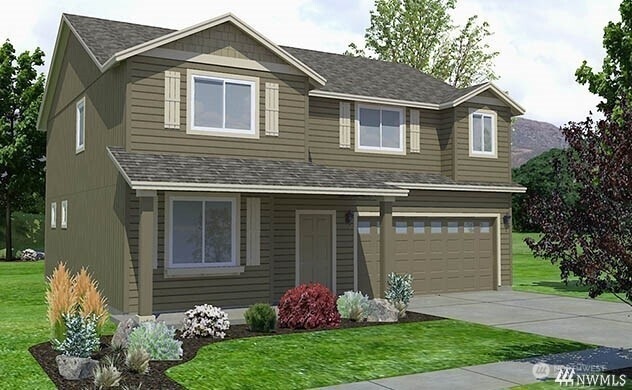
Timberline plan, covered front porch, 2-story, breakfast bar, pantry, dining area, living room, great room, luxury vinyl plank throughout main level, primary bedroom has walk-in closet, dual sinks, tub and shower, landscaped front yard with underground sprinkler system, patio, 3 car garage and door opener, stainless steel appliances.

Last Agent to Sell the Property

Mark Fancher

Coldwell Banker Tomlinson R&H License #21037467 Listed on: 11/26/2025

Coldwell Banker Tomlinson R&H

Co-Listed By

Shelley Champagne

Coldwell Banker Tomlinson R&H License #24427

Last Buyer's Agent

Aimee Van Diest

HomeSmart Elite Brokers License #71898

HomeSmart Elite Brokers

Source: Northwest Multiple Listing Service (NWMLS)

MLS#: 2457807

Northwest Multiple Listing Service (NWMLS)
Create a Home Valuation Report for This Property
The Home Valuation Report is an in-depth analysis detailing your home's value as well as a comparison with similar homes in the area

Home Details

Home Type

  • Single Family

Year Built

  • Built in 2024 | New Construction

Lot Details

  • 7,000 Sq Ft Lot
  • Level Lot
  • Sprinkler System

Parking

  • Attached Garage

Home Design

  • Poured Concrete
  • Composition Roof
  • Wood Siding
  • Wood Composite

Interior Spaces

  • 2,211 Sq Ft Home
  • 2-Story Property
  • Dining Room
  • Territorial Views

Kitchen

  • Stove
  • Microwave
  • Dishwasher
  • Disposal

Flooring

  • Carpet
  • Vinyl Plank

Bedrooms and Bathrooms

  • 4 Bedrooms
  • Walk-In Closet
  • Bathroom on Main Level

Outdoor Features

  • Patio

Utilities

  • Forced Air Heating and Cooling System
  • Heat Pump System

Community Details

  • No Home Owners Association
  • Built by Hayden Homes LLC
  • Barrington Point Subdivision

Listing and Financial Details

Home Details

Home Type

Single Family

Year Built

Built in 2024 | New Construction

Lot Details

7,000 Sq Ft Lot

Listing Details

  • Property Type: Residential
  • Property Sub Type: Single Family Residence
  • StyleCode: 12 - 2 Story
  • Year Built: 2024
  • Inclusions: Dishwasher(s),Garbage Disposal,Microwave(s),Stove(s)/Range(s)
  • MLS Status: Sold
  • Prev Status: Closed
  • Unit Levels: Two
  • New Construction: Yes
  • Structure Type: House
  • CalculatedSquareFootage: 2211
  • SeniorExemption: false
  • NewConstruction: Presale
  • NWM_DPRUrl: https://www.workforce-resource.com/dpr/listing_results/NWMLS/2457807, https://www.workforce-resource.com/dpr/listing/NWMLS/2457807?w=Consumer&agent=64312
  • NWM_ADUCount: 0
  • Special Features: NewHome

Interior Features

  • Basement: None
  • Appliances: Dishwasher, Disposal, Microwave, Stove(s)/Range(s)
  • Full Bathrooms: 3
  • Total Bedrooms: 4
  • Entry Location: Main
  • Fireplace: No
  • Flooring: Vinyl Plank, Carpet
  • Interior Amenities: Bath Off Primary, Dbl Pane/Storm Window, Dining Room, Pantry, Walk-In Closet(s)
  • Living Area: 2211
  • Main Level Bathrooms: 1
  • BathsFullMain: 1
  • SquareFootageFinished: 2211
  • SquareFootageUnfinished: 0
  • BathsFullLower: 0
  • BathsFullUpper: 2
  • BathsHalfLower: 0
  • BathsHalfMain: 0
  • BathsHalfUpper: 0
  • BathsThreeQuarterLower: 0
  • BathsThreeQuarterMain: 0
  • BathsThreeQuarterUpper: 0
  • BedroomsLower: 0
  • BedroomsUpper: 4
  • AppliancesIncluded: Dishwasher(s),Garbage Disposal,Microwave(s),Stove(s)/Range(s)

Exterior Features

  • Roof: Composition
  • View: Territorial
  • Lot Features: Curbs, Paved, Sidewalk
  • View: Yes
  • Waterfront: No
  • Builder Name: Hayden Homes LLC
  • Construction Type: Wood
  • Exterior Features: Wood, Wood Products
  • Foundation Details: Poured Concrete

Garage/Parking

  • Attached Garage: Yes
  • Carport Y N: No
  • Covered Parking Spaces: 3
  • Garage Yn: Yes
  • Open Parking: No
  • Parking Features: Attached Garage

Utilities

  • Sewer: Sewer Connected
  • Water Source: Public
  • Cooling: Central Air
  • Cooling Y N: Yes
  • Heating: Forced Air, Heat Pump
  • Heating Yn: Yes
  • PowerCompany: Grant County PUD
  • SewerCompany: City of Moses Lake
  • WaterCompany: City of Moses Lake

Condo/Co-op/Association

  • Senior Community: No
  • Association: No

Schools

  • Junior High Dist: Moses Lake
  • High School: Buyer To Verify
  • Middle Or Junior School: Buyer To Verify

Lot Info

  • Parcel Number: LOT14BLOCK1
  • Topography: Level
  • Land Lease: No
  • Lot Size Acres: 0.1607
  • Lot Size Sq Ft: 7000
  • Irrigation Water Rights: No
  • ShowMapLink: true
  • SiteFeatures: Patio,Sprinkler System
  • MLSLotSizeSource: Plat Map
  • LotNumber: 14

Green Features

  • Power Production Type: Electric

Tax Info

  • Year: 2024

Multi Family

  • EnergySource: Electric

MLS Schools

  • Elementary School: Buyer To Verify

Tax History

We collect this data history from publicly available records. To have your information removed, we recommend requesting removal directly through your county’s website.

Year Tax Paid Tax Assessment Tax Assessment Total Assessment is a certain percentage of the fair market value that is determined by local assessors to be the total taxable value of land and additions on the property. Land Improvement
2024 $2,326 $28,130 $3,950 $24,180
2023 $2,195 $25,340 $3,560 $21,780
2022 $2,199 $24,780 $3,460 $21,320
2021 $2,148 $23,370 $3,260 $20,110
2020 $2,125 $22,920 $3,200 $19,720
2019 $2,182 $23,150 $3,230 $19,920
2018 $1,662 $18,150 $3,330 $14,820
2017 $1,653 $18,330 $3,360 $14,970
2016 $2,940 $18,330 $3,360 $14,970
2015 $2,823 $33,010 $3,230 $29,780
2014 $2,857 $32,410 $3,220 $29,190
2013 -- $33,410 $3,320 $30,090
Source: Public Records

Agents Affiliated with this Home

  • Section Image
  • Section Image
  • Section Image
See All Agents

Map

Source: Northwest Multiple Listing Service (NWMLS)

MLS Number: 2457807

Northwest Multiple Listing Service (NWMLS)
Your Personal Tour Guide

Ask me questions while you tour the home.