NOT LISTED FOR SALE

Estimated Value: $1,797,000 - $1,961,000

5 Beds
5.5 Baths
4,421 Sq Ft
$421/Sq Ft Est. Value

Sale Details

Date Sold: January 21, 2026

Last sale price $1,814,000 $410 Per Sq Ft

Est. 3% increase in value since last sale

Current estimated payment $11,169 / mo

45 Days on Market

Highlights

  • Gated Community
  • Second Refrigerator
  • Family Room with Fireplace
  • Elizabeth Lenz Elementary School Rated A-
  • Mountain View
  • Main Floor Primary Bedroom

About This Home

As of January 2026

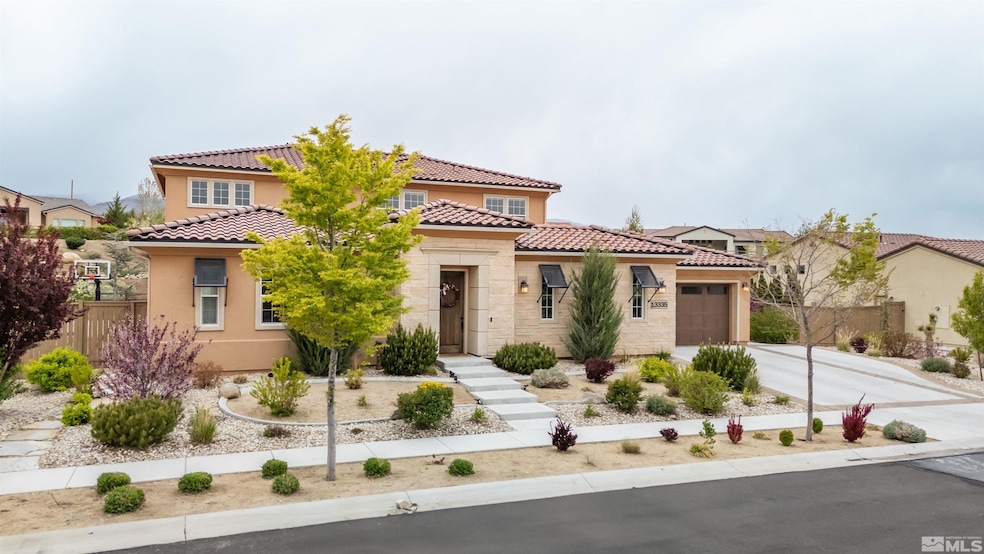
Welcome to your dream home at 13335 Satinspar Dr, Reno, NV 89511, a stunning 5-bedroom, 5.5-bathroom masterpiece spanning 4,421 sq. ft. in the prestigious gated Mountain Gate community. Built in 2018, this modern luxury residence blends sophisticated design with unparalleled functionality, featuring $150,000 in builder upgrades for a refined lifestyle. Step inside to an open-concept living space with soaring ceilings, expansive windows, and seamless indoor/outdoor flow. The gourmet kitchen is a chef’s, delight, boasting top-tier appliances, a large center island, and custom cabinetry. Entertain effortlessly in the spacious great room or retreat to the private backyard oasis, perfect for relaxing or hosting under Nevada’s starry skies. The primary suite is a serene escape with a spa-inspired bathroom, dual vanities, and generous closet space. Each additional bedroom offers en-suite baths, ideal for family or guests. A versatile bonus room and dedicated office space cater to work-from-home or creative needs. Eco-conscious and tech-forward, this home includes an attached garage with EV charging and energy-efficient systems. Nestled on a 0.33-acre lot, enjoy mountain views and easy access to South Reno’s top schools, shopping, and outdoor recreation, all within a secure, tranquil community. Don’t miss this rare opportunity to own a move-in-ready gem combining elegance, comfort, and modern convenience. Schedule your private tour today and experience luxury living at its finest!

Last Agent to Sell the Property

Cristy Leck

RE/MAX Professionals-Reno License #S.181900 Listed on: 11/02/2025

RE/MAX Professionals-Reno

Last Buyer's Agent

Liza Bradley

Chase International-Damonte License #S.181163

Chase International-Damonte

Home Details

Home Type

  • Single Family

Est. Annual Taxes

  • $12,401

Year Built

  • Built in 2018

Lot Details

  • 14,375 Sq Ft Lot
  • Property fronts a private road
  • Back Yard Fenced
  • Landscaped
  • Corner Lot
  • Level Lot
  • Front and Back Yard Sprinklers
  • Sprinklers on Timer
  • Property is zoned SPD

HOA Fees

  • $105 Monthly HOA Fees

Parking

  • 3 Car Attached Garage
  • Garage Door Opener

Home Design

  • Brick or Stone Veneer
  • Pitched Roof
  • Tile Roof
  • Stick Built Home
  • Stucco
  • Stone

Interior Spaces

  • 4,421 Sq Ft Home
  • 2-Story Property
  • Central Vacuum
  • High Ceiling
  • Ceiling Fan
  • Free Standing Fireplace
  • Gas Log Fireplace
  • Double Pane Windows
  • Blinds
  • Entrance Foyer
  • Family Room with Fireplace
  • 2 Fireplaces
  • Great Room
  • Living Room with Fireplace
  • Home Office
  • Loft
  • Bonus Room
  • Mountain Views
  • Crawl Space

Kitchen

  • Breakfast Area or Nook
  • Double Oven
  • Gas Cooktop
  • Microwave
  • Second Refrigerator
  • Dishwasher
  • ENERGY STAR Qualified Appliances
  • Kitchen Island
  • Disposal

Flooring

  • Carpet
  • Laminate
  • Ceramic Tile

Bedrooms and Bathrooms

  • 5 Bedrooms
  • Primary Bedroom on Main
  • Walk-In Closet
  • Dual Sinks
  • Primary Bathroom includes a Walk-In Shower
  • Garden Bath

Laundry

  • Laundry Room
  • Sink Near Laundry
  • Laundry Cabinets

Home Security

  • Security System Owned
  • Smart Thermostat

Outdoor Features

  • Patio
  • Breezeway

Schools

  • Lenz Elementary School
  • Marce Herz Middle School
  • Galena High School

Utilities

  • Refrigerated Cooling System
  • Forced Air Heating and Cooling System
  • Heating System Uses Natural Gas
  • Gas Water Heater
  • Water Purifier
  • Water Softener is Owned
  • Internet Available

Listing and Financial Details

  • Assessor Parcel Number 142-482-02

Community Details

Overview

  • $250 HOA Transfer Fee
  • Mountaigate Association
  • Reno Community
  • Mountaingate Phase 3B C Subdivision
  • Maintained Community
  • The community has rules related to covenants, conditions, and restrictions
  • Electric Vehicle Charging Station

Additional Features

  • Common Area
  • Gated Community

Home Details

Home Type

Single Family

Est. Annual Taxes

$12,401

Year Built

Built in 2018

Lot Details

0.33 Acres

HOA Fees

$105 per month

Parking

3

Listing Details

  • Year Built: 2018
  • Property Sub Type: Single Family Residence
  • Property Type: Residential
  • Horses: No
  • Lot Features: Common Area, Corner Lot, Landscaped, Level
  • Lot Size Acres: 0.33
  • Road Frontage Type: Private Road, Other
  • Is Senior Community?: No
  • Has Spa?: No
  • Has View?: Yes
  • Security Features: Keyless Entry, Security System Owned
  • Association Amenities: Gated, Maintenance Grounds
  • Association Fees: 105.0
  • Association Fee Frequency: Monthly
  • Has H O A?: Yes
  • Co List Office Mls Id: 1934-o
  • Co List Office Phone: 775-345-3070
  • Subdivision Name: Mountaingate Phase 3B-C
  • Directions: Arrowsprings Dr - Meadow Rock
  • Has Cooling?: Yes
  • Has Fireplace?: Yes
  • Living Area: 4421.0
  • Is New Construction?: No
  • Property Attached Yn: No
  • Contract Rent Control Y N2: No
  • Tax Legal Elementary School: Lenz
  • Tax Legal Middle Or Junior School2: Marce Herz
  • Tax Legal High School: Galena
  • Tax Legal Tax Annual Amount: 12401.39
  • Tax Legal Zoning4: SPD
  • Association Community Association Y N3: Yes
  • Association Community Association Fee3: 105.0
  • Building Stories5: 2
  • Building Property Attached Y N: No
  • Lot Lot Size Acres2: 0.33
  • Lot Lot Size Square Feet2: 14374.8
  • Lot Horse Y N2: No
  • Association Details Transfer Fee: 250.0
  • Lot View Y N2: Yes
  • Fencing Back Yard: Yes
  • Lot Features Landscaped: Yes
  • Cooling Central Air: Yes
  • Foundation Details Crawl Space: Yes
  • Lot Features Level: Yes
  • Sewer Public Sewer: Yes
  • Special Information Covenants Conditions Restrictions Y N: Yes
  • Sprinklers Front: Yes
  • Sprinklers Rear: Yes
  • Typeof Construction Site Stick- Built: Yes
  • Water Rights Water Rights Y N: No
  • Appliances Dishwasher: Yes
  • Appliances Disposal: Yes
  • Outdoor Living Spaces Patio2: Yes
  • Sprinklers Drip System In Front: Yes
  • View Mountain(s): Yes
  • Appliances Microwave: Yes
  • Association Amenities Gated: Yes
  • Fencing Partial2: Yes
  • Water Heater Gas5: Yes
  • Construction Materials Stucco: Yes
  • Sprinklers Automatic: Yes
  • Other Rooms Bonus Room2: Yes
  • Security Features Security System Owned: Yes
  • Lot Features Corner Lot: Yes
  • Other Rooms Loft3: Yes
  • Other Rooms Office Den: Yes
  • Outdoor Living Spaces Breezeway: Yes
  • Other Rooms Entrance Foyer2: Yes
  • Lot Features Common Area3: Yes
  • Road Frontage Type Private Road: Yes
  • Road Responsibility Private Maintained Road: Yes
  • Construction Materials Stone: Yes
  • Association Community Association Fee Frequency3: Monthly
  • Association Details Management Company Name5: Mountaigate
  • Fireplace Features Free Standing: Yes
  • Construction Materials Masonry Veneer: Yes
  • Association Community Senior Community Y N3: No
  • Water Heater Recirculating: Yes
  • Appliances Double Oven: Yes
  • Appliances Water Purifier: Yes
  • Building New Construction Y N3: No
  • Lot Spa Y N: No
  • Tax Legal Community Name5: Reno
  • Appliances Included in Sale:Gas Cooktop2: Yes
  • Appliances Included in Sale:Water Softener Owned2: Yes
  • Appliances Included in Sale:Additional Refrigerator(s): Yes
  • Special Features: None
  • Stories: 2

Interior Features

  • Appliances: Additional Refrigerator(s), Dishwasher, Disposal, Double Oven, Gas Cooktop, Microwave, Refrigerator, Water Purifier, Water Softener Owned
  • Flooring: Carpet, Ceramic Tile, Laminate
  • Full Bathrooms: 5
  • Half Bathrooms: 1
  • Total Bedrooms: 5
  • Fireplace Features: Free Standing, Gas Log
  • Fireplaces: 2
  • Interior Amenities: Central Vacuum, High Ceilings, Kitchen Island, Pantry, Primary Downstairs, Smart Thermostat, Walk-In Closet(s)
  • Window Features: Blinds, Double Pane Windows
  • Interior Bathrooms Half: 1
  • Interior Living Area4: 4421.0
  • Interior Fireplace Y N: Yes
  • Flooring Carpet: Yes
  • Interior Features High Ceilings: Yes
  • Fireplace Features Living Room: Yes
  • Interior Features Primary Downstairs: Yes
  • Window Features Double Pane Windows: Yes
  • Dining Room Features Separate Formal Room2: Yes
  • Window Features Blinds: Yes
  • Living Room Features Family Room Combination: Yes
  • Primary Bedroom Features Double Sinks: Yes
  • Interior Fireplaces Total2: 2.0
  • Primary Bedroom Features On Main Floor: Yes
  • Primary Bedroom Features Shower Stall: Yes
  • Flooring Ceramic Tile: Yes
  • Laundry Features Cabinets2: Yes
  • Laundry Features Laundry Room: Yes
  • Living Room Features Great Room3: Yes
  • Dining Room Features High Ceilings3: Yes
  • Kitchen Features Built- In Dishwasher: Yes
  • Kitchen Features Disposal2: Yes
  • Primary Bedroom Features Garden Tub: Yes
  • Fireplace Features Family Room: Yes
  • Interior Features Kitchen Island: Yes
  • Interior Features Walk- In Closet(s): Yes
  • Laundry Features Sink: Yes
  • Family Room Features High Ceilings4: Yes
  • Kitchen Features Breakfast Nook: Yes
  • Kitchen Features Built- In Microwave: Yes
  • Kitchen Features Kitchen Island2: Yes
  • Primary Bedroom Features Ceiling Fan(s)7: Yes
  • Primary Bedroom Features Walk- In Closet(s)2: Yes
  • Flooring Laminate: Yes
  • Interior Features Central Vacuum: Yes
  • Interior Features Smart Thermostat: Yes
  • Kitchen Features Built- In Double Oven: Yes
  • Kitchen Features Gas Cooktop3: Yes
  • Kitchen Features E N E R G Y S T A R Qualified Appliances2: Yes

Exterior Features

  • Exterior Features: None
  • Roof: Pitched, Tile
  • Stories: 2
  • View: Mountain(s)
  • Has Private Pool?: No
  • Construction Type: Stone, Stucco, Masonry Veneer
  • Foundation Details: Crawl Space
  • Patio And Porch Features: Covered, Patio
  • Roof Pitched: Yes
  • Roof Tile3: Yes
  • Lot Pool Private Y N: No

Garage/Parking

  • Has Attached Garage?: Yes
  • Has Carport?: No
  • Garage Spaces: 3.0
  • Has Attached Garage?: Yes
  • Parking Features: Attached, Electric Vehicle Charging Station(s), Garage Door Opener
  • Total Parking Spaces: 3.0
  • Parking Information Garage Y N: Yes
  • Parking Information Garage Spaces: 3.0
  • Parking Information Carport Y N: No
  • Parking Information Parking Total: 3.0
  • Parking Features Attached: Yes
  • Parking Features Garage Door Opener: Yes
  • Parking Features Electric Vehicle Charging Station(s): Yes

Utilities

  • Utilities: Electricity Available, Internet Available, Natural Gas Available, Sewer Available, Water Available, Cellular Coverage, Water Meter Installed
  • Water Source: Public
  • Laundry Features: Cabinets, Laundry Area, Laundry Room, Sink
  • Cooling: Central Air, Refrigerated
  • Heating: Forced Air, Natural Gas
  • Heating Yn: Yes
  • Sewer: Public Sewer
  • Utilities Cooling Y N3: Yes
  • Utilities Heating Y N3: Yes
  • Utilities Electricity Available: Yes
  • Utilities Natural Gas Available: Yes
  • Utilities Sewer Available: Yes
  • Utilities Water Available: Yes
  • Utilities Water Meter Installed: Yes
  • Utilities Internet Available: Yes
  • Heating Forced Air: Yes
  • Heating Natural Gas: Yes
  • Water Source Public: Yes

Schools

  • Middle Or Junior School: Marce Herz

Lot Info

  • Parcel Number: 142-482-02
  • Fencing: Back Yard, Partial
  • Lot Size Sq Ft: 14374.8
  • Zoning: SPD

Tax Info

  • Tax Annual Amount: 12401.39

MLS Schools

  • Elementary School: Lenz
  • HighSchool: Galena

Ownership History

We collect this data history from publicly available records. To have your information removed, we recommend requesting removal directly through your county’s website.

Date Name Owned For Owner Type

Purchase Details

Listed on
Nov 2, 2025
Closed on
Jan 21, 2026
Sold by
Bought by
Seller's Agent
Cristy Leck
RE/MAX Professionals-Reno
Buyer's Agent
Liza Bradley
Chase International-Damonte
List Price
$1,895,000
Sold Price
$1,814,000
Premium/Discount to List
-$81,000
-4.27%
Views
114
Current Estimated Value
$1,862,219

Home Financials for this Owner

Home Financials are based on the most recent Mortgage that was taken out on this home.
Estimated Appreciation
$48,219
Avg. Annual Appreciation
5.87%
Original Mortgage
$1,269,800
Interest Rate
0.0622%
Mortgage Type
New Conventional

Purchase Details

Closed on
Aug 19, 2020
Sold by
Bought by

Purchase Details

Closed on
Mar 12, 2018
Sold by
Bought by

Home Financials for this Owner

Home Financials are based on the most recent Mortgage that was taken out on this home.
Original Mortgage
$779,563
Interest Rate
0.0412%
Mortgage Type
Adjustable Rate Mortgage/ARM

Purchase Details

Closed on
Aug 30, 2002
Sold by
Bought by

Home Financials for this Owner

Home Financials are based on the most recent Mortgage that was taken out on this home.
Original Mortgage
$1,175,000
Interest Rate
0.0589%
Mortgage Type
Seller Take Back
Source: Public Records

Range of Values:

--
Value Increase
--
Percent Increase
--
Adjusted for Inflation
Collateral Analytics

Collateral Analytics Collateral Analytics AVMs (Automated Valuation Model) employ a number of statistical approaches combined with neighborhood-specific comparable selection guarantees the most up-to-date and precise valuations.

Not Available

Collateral Analytics does not have data for the current month. Please view the chart for historical values.

ICE

ICE Mortgage Technology ICE Mortgage Technology’s AVM (Automated Valuation Model) is a state-of-the-art online residential property valuation tool that provides a quick and accurate estimate of the value of almost any home in the U.S.

Not Available

ICE Mortgage Technology does not have data for the current month. Please view the chart for historical values.

First American

First American First American Data & Analytics’ next-generation AVM combines unrivaled data assets with a blended ensemble of valuation models to produce highly accurate, reliable valuations you can trust.

Not Available

First American does not have data for the current month. Please view the chart for historical values.

Quantarium

Quantarium Quantarium’s valuation service, repeatedly proven the industry’s most accurate and comprehensive, is supercharged with a self-learning and auto-tuning AI engine that continually becomes smarter and more accurate as it processes daily inputs from the industry’s leading RE data lake.

Not Available

Quantarium does not have data for the current month. Please view the chart for historical values.

Average Value
Not Available
List Price
Sold Price
Create a Home Valuation Report for This Property
The Home Valuation Report is an in-depth analysis detailing your home's value as well as a comparison with similar homes in the area

Home Values in the Area

Source: Public Records

Average Home Value in this Area


Source: Public Records

Purchase History

We collect this data history from publicly available records. To have your information removed, we recommend requesting removal directly through your county’s website.

Date Buyer Sale Price Title Company
$1,814,000 First American Title
-- Western Title Company
$974,500 Ticor Title Renos
$1,725,000 First Centennial Title
Source: Public Records

Mortgage History

We collect this data history from publicly available records. To have your information removed, we recommend requesting removal directly through your county’s website.

Date Status Borrower Loan Amount
Closed $1,269,800
Closed $779,563
Closed $1,175,000
Source: Public Records

Property History

We collect this data history from publicly available records. To have your information removed, we recommend requesting removal directly through your county’s website.

Date Event Price List to Sale Price per Sq Ft Prior Sale
01/21/2026 01/21/26 Sold $1,814,000 -4.3% $410 / Sq Ft
11/02/2025 11/02/25 For Sale $1,895,000 +4.5% $429 / Sq Ft
10/31/2025 10/31/25 Off Market $1,814,000 -- --
08/15/2025 08/15/25 Price Changed $1,895,000 -2.6% $429 / Sq Ft
07/11/2025 07/11/25 Price Changed $1,945,000 -2.5% $440 / Sq Ft
05/28/2025 05/28/25 Price Changed $1,995,000 -5.0% $451 / Sq Ft
04/24/2025 04/24/25 For Sale $2,100,000 +21.7% $475 / Sq Ft
10/21/2022 10/21/22 Sold $1,725,000 -70.3% $390 / Sq Ft View Prior Sale
10/03/2022 10/03/22 Pending -- -- --
09/09/2022 09/09/22 Rented $5,800,000 +89130.8% --
08/05/2022 08/05/22 Price Changed $6,500 0.0% $1 / Sq Ft
07/14/2022 07/14/22 Price Changed $1,850,000 0.0% $418 / Sq Ft
07/14/2022 07/14/22 Price Changed $7,250 -4.0% $2 / Sq Ft
06/28/2022 06/28/22 For Rent $7,550 0.0% --
06/20/2022 06/20/22 Price Changed $1,915,000 -0.5% $433 / Sq Ft
06/03/2022 06/03/22 Price Changed $1,925,000 -3.6% $435 / Sq Ft
05/18/2022 05/18/22 For Sale $1,997,000 -- $452 / Sq Ft
Source: Northern Nevada Regional MLS

Tax History

We collect this data history from publicly available records. To have your information removed, we recommend requesting removal directly through your county’s website.

Year Tax Paid Tax Assessment Tax Assessment Total Assessment is a certain percentage of the fair market value that is determined by local assessors to be the total taxable value of land and additions on the property. Land Improvement
2026 $12,771 $425,671 $90,265 $335,406
2025 $12,401 $433,779 $95,305 $338,474
2024 $12,401 $429,019 $89,635 $339,384
2023 $12,622 $412,983 $93,205 $319,778
2022 $11,686 $342,804 $78,155 $264,649
2021 $11,346 $319,613 $58,100 $261,513
2020 $11,013 $315,825 $55,090 $260,735
2019 $10,693 $302,450 $50,890 $251,560
2018 $10,378 $283,820 $38,850 $244,970
2017 $274 $7,510 $7,147 $363
2016 -- $7,297 $7,091 $206
Source: Public Records

Agents Affiliated with this Home

  • Section Image
  • Section Image
  • Section Image
  • Section Image
  • Section Image
See All Agents

Map

Source: Northern Nevada Regional MLS

MLS Number: 250005326

Northern Nevada Regional MLS

APN: 142-482-02

Your Personal Tour Guide

Ask me questions while you tour the home.