
Tiffany Lord
Keller Williams NOLA Northlake
(985) 869-8578
123 Total Sales
1 in Walker
$189,900 Price

Estimated Value: $330,164
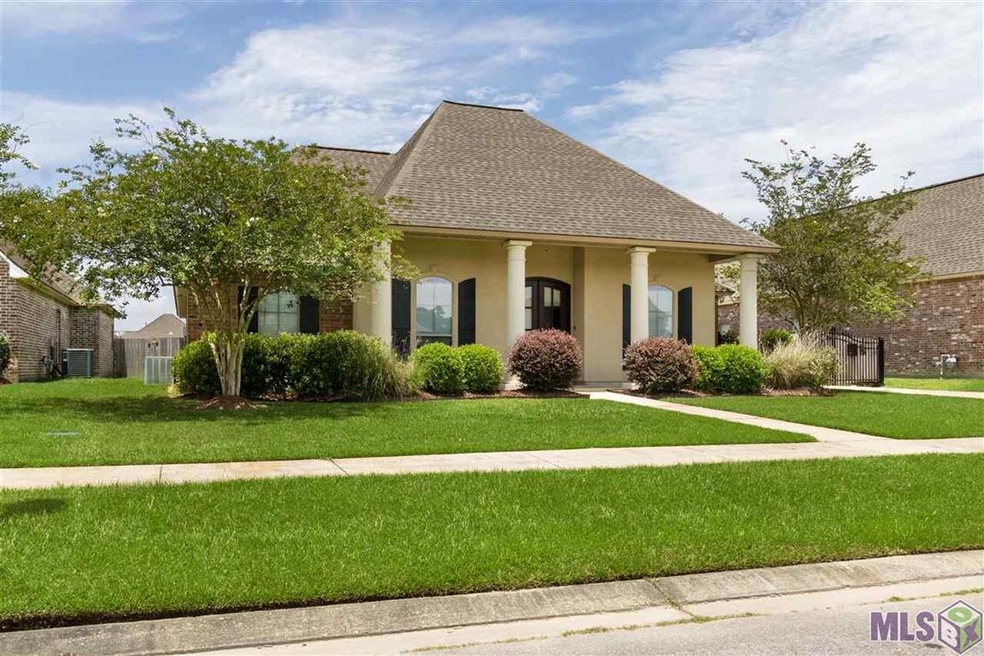
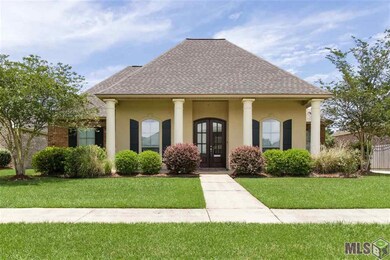
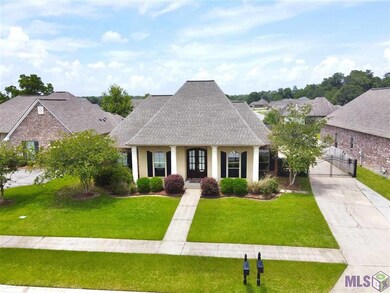
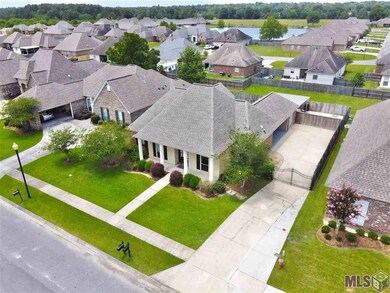
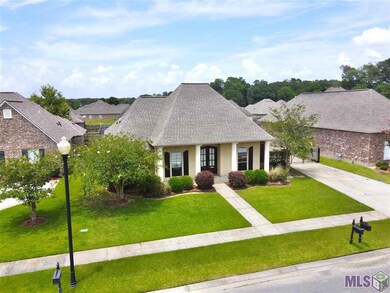
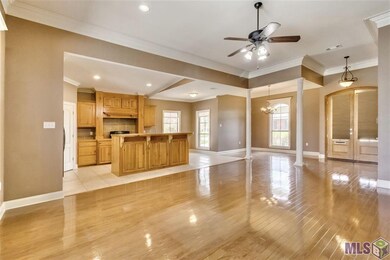
PRICED TO SELL! VIDEO TOUR AVAILABLE UPON REQUEST. Imagine yourself cozied up by the fireplace in this beautiful 4 bedroom home. The wood floors have been refinished and the paint has been touched up. There’s no need to kill yourself slaving in the yard during the hot summer days, because this one has a very low maintenance yard that doesn’t take much time to mow. You’ll love the attached workshop/storage building and the large covered patio. Got boats, trailers, ATVs? There is plenty of room to park them. This amazing neighborhood has a great playground for the kids to play, and it’s only a short drive away from schools and restaurants. This home is a great deal at this price. Come and see it today!
Last Agent to Sell the Property
LPT Realty, LLC License #0099562336 Listed on: 09/20/2019
We collect this data history from publicly available records. To have your information removed, we recommend requesting removal directly through your county’s website.
Tiffany Lord
Keller Williams NOLA Northlake
(985) 869-8578
123 Total Sales
1 in Walker
$189,900 Price
Beau Toups
CENTURY 21 Action Realty Inc
(985) 333-8030
63 Total Sales
1 in Walker
$200,000 Price
Brian Mackey
Pivot Realty
(225) 327-8410
55 Total Sales
2 in Walker
$392,000 Price Range
Brittny McKay
Brittny McKay Real Estate
(504) 470-0914
77 Total Sales
3 in Walker
$200,000 Price Range
Dalton Adams
CENTURY 21 Bessette Flavin
(985) 202-9839
116 Total Sales
2 in Walker
$237K - $270K Price Range
Macklyn Cardwell
Matchbox Real Estate
(225) 460-4762
43 Total Sales
1 in Walker
$355,000 Price
We collect this data history from publicly available records. To have your information removed, we recommend requesting removal directly through your county’s website.
| Date | Buyer | Sale Price | Title Company |
|---|---|---|---|
| $322,500 | None Listed On Document | ||
| Johnston Michael L | $240,000 | None Available | |
| Fournet Charles D | -- | None Available | |
| Fournet Cgarkes D | $231,000 | Champlin Title Inc |
We collect this data history from publicly available records. To have your information removed, we recommend requesting removal directly through your county’s website.
| Date | Status | Borrower | Loan Amount |
|---|---|---|---|
| Open | $301,150 | ||
| Previous Owner | Johnston Michael L | $192,000 | |
| Previous Owner | Fournet Cgarkes D | $207,800 |
We collect this data history from publicly available records. To have your information removed, we recommend requesting removal directly through your county’s website.
| Date | Event | Price | List to Sale | Price per Sq Ft |
|---|---|---|---|---|
| 08/28/2020 08/28/20 | Sold | -- | -- | -- |
| 07/10/2020 07/10/20 | Pending | -- | -- | -- |
| 06/28/2020 06/28/20 | Price Changed | $247,000 | -1.2% | $127 / Sq Ft |
| 06/06/2020 06/06/20 | For Sale | $250,000 | 0.0% | $129 / Sq Ft |
| 05/27/2020 05/27/20 | Pending | -- | -- | -- |
| 05/12/2020 05/12/20 | Price Changed | $250,000 | -1.9% | $129 / Sq Ft |
| 03/19/2020 03/19/20 | Price Changed | $254,900 | -1.9% | $131 / Sq Ft |
| 10/08/2019 10/08/19 | Price Changed | $259,900 | -1.9% | $134 / Sq Ft |
| 09/20/2019 09/20/19 | For Sale | $265,000 | -- | $136 / Sq Ft |
We collect this data history from publicly available records. To have your information removed, we recommend requesting removal directly through your county’s website.
| Year | Tax Paid | Tax Assessment Tax Assessment Total Assessment is a certain percentage of the fair market value that is determined by local assessors to be the total taxable value of land and additions on the property. | Land | Improvement |
|---|---|---|---|---|
| 2025 | $3,442 | $32,541 | $4,110 | $28,431 |
| 2024 | $3,396 | $32,541 | $4,110 | $28,431 |
| 2023 | $2,644 | $21,840 | $4,110 | $17,730 |
| 2022 | $2,663 | $21,840 | $4,110 | $17,730 |
| 2021 | $2,343 | $21,840 | $4,110 | $17,730 |
| 2020 | $2,331 | $21,840 | $4,110 | $17,730 |
| 2019 | $2,481 | $22,640 | $4,110 | $18,530 |
| 2018 | $2,503 | $22,640 | $4,110 | $18,530 |
| 2017 | $2,560 | $22,640 | $4,110 | $18,530 |
| 2015 | $1,584 | $21,080 | $4,110 | $16,970 |
| 2014 | $1,610 | $21,080 | $4,110 | $16,970 |
Seller's Agent in 2020
Shaun Ramos
LPT Realty, LLC
(225) 397-5098
124 Total Sales
UN
Buyer's Agent in 2020
UNREPRESENTED NONLICENSEE
NON-MEMBER OFFICE
2,030 Total Sales
Source: Greater Baton Rouge Association of REALTORS®
MLS Number: 2019016368
APN: 0564054
Disclaimer: Certain information contained herein is derived from information provided by parties other than Homes.com. All information provided is deemed reliable, but is not guaranteed to be accurate and should be independently verified.
IDX information is provided exclusively for personal, non-commercial use, and may not be used for any purpose other than to identify prospective properties consumers may be interested in purchasing. Information is deemed reliable but not guaranteed.
Ask me questions while you tour the home.