NOT LISTED FOR SALE

1334 E 1140 N Shelley, ID 83274

Estimated Value: $390,000

4 Beds
2 Baths
2,315 Sq Ft
$168/Sq Ft Est. Value

Sale Details

Date Sold: March 20, 2026

94 Days on Market

Highlights

  • RV Access or Parking
  • Mountain View
  • Corner Lot
  • Riverview Elementary School Rated A-
  • Deck
  • No HOA

About This Home

As of March 2026

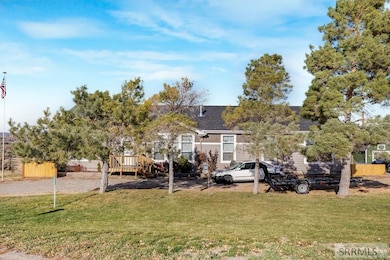
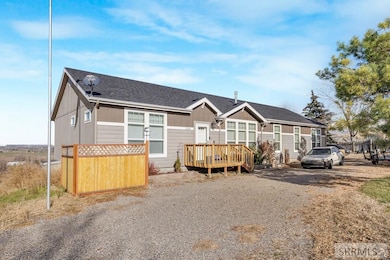
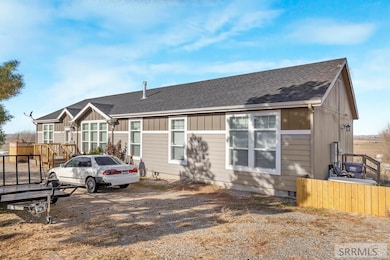
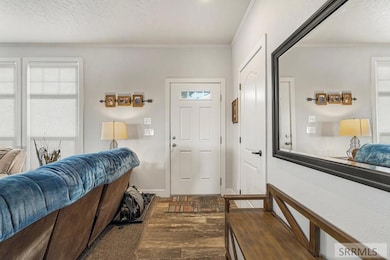
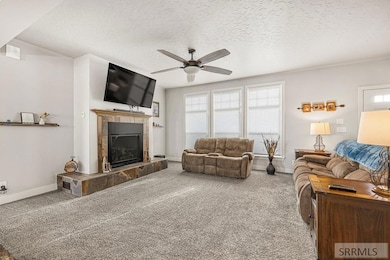
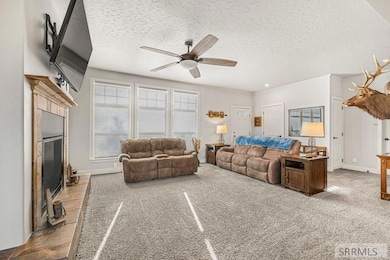
Rarely does a 2021 single level home on a permanent foundation become available with this much land and such a high level of preparedness. Situated on a prime .83 acre corner lot in Shelley, this property delivers incredible valley views and total privacy. The interior offers a functional open floor plan featuring two separate family rooms and a kitchen with a massive walk in pantry. The master suite provides a dedicated retreat with a deep soaking tub and a generous walk in closet. Built for long term security, this home includes a backup generator, a 96 efficiency furnace, and central air to ensure comfort in every season. Outdoor living is enhanced by the large Trex deck and the shade of mature trees. Located just minutes from Idaho Falls on quiet roads, this home is the perfect solution for those seeking country space without a long commute. Properties of this caliber and condition are in high demand and move quickly. Secure this unique Shelley residence today before the opportunity passes. Schedule your private showing now to experience the ultimate in Southeast Idaho living.

Last Agent to Sell the Property

Shawn Steenson

Real Broker LLC License #58988 Listed on: 11/20/2025

Real Broker LLC

Last Buyer's Agent

Sean Boswell

Real Broker LLC

Real Broker LLC

Property Details

Home Type

  • Manufactured Home With Land

Est. Annual Taxes

  • $889

Year Built

  • Built in 2021

Lot Details

  • 36,155 Sq Ft Lot
  • Rural Setting
  • Partially Fenced Property
  • Wood Fence
  • Chain Link Fence
  • Corner Lot

Property Views

  • Mountain
  • Valley

Home Design

  • Composition Roof
  • Lap Siding
  • Concrete Perimeter Foundation

Interior Spaces

  • 2,315 Sq Ft Home
  • 1-Story Property
  • Ceiling Fan
  • Fireplace
  • Family Room
  • Formal Dining Room
  • Den
  • Workshop
  • Storage
  • Crawl Space

Kitchen

  • Walk-In Pantry
  • Built-In Range
  • Microwave
  • Dishwasher

Flooring

  • Carpet
  • Laminate

Bedrooms and Bathrooms

  • 4 Bedrooms
  • 2 Full Bathrooms
  • Soaking Tub

Laundry

  • Laundry Room
  • Laundry on main level

Parking

  • No Garage
  • Open Parking
  • RV Access or Parking

Outdoor Features

  • Deck
  • Shed

Schools

  • Sunrise Elementary-1-2 60El
  • Donald J Hobbs Middle School
  • Shelley 60HS High School

Mobile Home

  • Manufactured Home With Land

Utilities

  • Forced Air Heating and Cooling System
  • Heating System Uses Natural Gas
  • Community Well
  • Gas Water Heater
  • Water Softener is Owned
  • Private Sewer

Community Details

  • No Home Owners Association
  • Greenfields Bing Subdivision

Listing and Financial Details

  • Exclusions: Sellers Personal Property

Property Details

Home Type

Manufactured Home With Land

Est. Annual Taxes

$889

Year Built

Built in 2021

Lot Details

0.83 Acres

Listing Details

  • Has Basement: Crawl Space
  • Inclusions: Fridge, Dishwasher, Microwave, Backup Generator, And Soft Water System.
  • Prop. Type: Residential
  • Property Sub Type: Manufactured On Land
  • Lot Size Acres: 0.83
  • Subdivision Name: Greenfields-Bing
  • Directions: Google Maps: https://share.google/SCCuev1Iaq1OWY9sy
  • Above Grade Finished Sq Ft: 2315
  • Body Type: Single Wide
  • Carport Y N: No
  • Garage Yn: No
  • Unit Levels: One
  • Structure Type: Manufactured House
  • Year Built: 2021
  • Special Features: None

Interior Features

  • Interior Amenities: Den/Study, Formal Dining Room, Main Floor Family Room, Master Downstairs, Master Bath, Storage, Workshop, Ceiling Fan(s)
  • Appliances: Plumbed For Water Softener, Dishwasher, Microwave, Built-In Range, Electric Range, Refrigerator, Gas Water Heater, Water Softener Owned
  • Full Bathrooms: 2
  • Total Bedrooms: 4
  • Fireplace Features: 1
  • Fireplace: Yes
  • Flooring: Carpet, Laminate
  • Living Area: 2315

Exterior Features

  • Exclusions: Sellers Personal Property
  • Roof: Composition
  • View: Mountain(s), Valley
  • Fencing: Chain Link, Wood, Partial
  • Lot Features: Corner Lot, Rural, Low Traffic
  • View: Yes
  • Construction Type: Lap Siding
  • Foundation Details: Concrete Perimeter
  • Other Structures: Shed(s)
  • Patio And Porch Features: 1, Deck

Garage/Parking

  • Attached Garage: No
  • Open Parking: Yes
  • Parking Features: No Garage, RV Access/Parking, Dirt, Gravel

Utilities

  • Sewer: Private Sewer
  • Laundry Features: Main Level, Laundry Room
  • Cooling: Central Air
  • Cooling Y N: Yes
  • Heating: Natural Gas, Forced Air
  • Heating Yn: Yes
  • Electric: Rocky Mountain Power
  • Water Source: Community Well (5+)
  • Gas Company: Natural Gas

Condo/Co-op/Association

  • Senior Community: No
  • Association: No

Schools

  • Middle Or Junior School: Donald J Hobbs Middle School

Lot Info

  • Land Lease Amount Frequency: Monthly
  • Development Status: Other
  • Lot Size Sq Ft: 36154.8
  • Zoning Description: Bingham-Residential/agricultur

Tax Info

  • Tax Year: 2024
  • Tax Annual Amount: 889.46

Multi Family

  • Above Grade Finished Area Units: Square Feet

MLS Schools

  • Elementary School: Sunrise Elementary-1-2 60EL
  • HighSchool: Shelley 60HS

Ownership History

We collect this data history from publicly available records. To have your information removed, we recommend requesting removal directly through your county’s website.

Date Name Owned For Owner Type

Purchase Details

Listed on
Nov 20, 2025
Closed on
Mar 20, 2026
Sold by
Bought by
Seller's Agent
Shawn Steenson
Real Broker LLC
Buyer's Agent
Sean Boswell
Real Broker LLC
List Price
$425,000
Views
76

Home Financials for this Owner

Home Financials are based on the most recent Mortgage that was taken out on this home.
Original Mortgage
$410,000
Interest Rate
0.0611%
Mortgage Type
VA

Purchase Details

Listed on
Nov 20, 2025
Closed on
Mar 19, 2026
Sold by
Bought by
Seller's Agent
Shawn Steenson
Real Broker LLC
Buyer's Agent
Sean Boswell
Real Broker LLC
List Price
$425,000
Views
76

Home Financials for this Owner

Home Financials are based on the most recent Mortgage that was taken out on this home.
Original Mortgage
$410,000
Interest Rate
0.0611%
Mortgage Type
VA

Purchase Details

Closed on
Oct 7, 2021
Sold by
Bought by

Home Financials for this Owner

Home Financials are based on the most recent Mortgage that was taken out on this home.
Original Mortgage
$315,980
Interest Rate
0.028%
Mortgage Type
FHA

Purchase Details

Closed on
Nov 17, 2020
Sold by
Bought by

Purchase Details

Closed on
Jun 17, 2016
Sold by
Bought by

Purchase Details

Closed on
Aug 30, 2007
Sold by
Bought by
Source: Public Records
Create a Home Valuation Report for This Property
The Home Valuation Report is an in-depth analysis detailing your home's value as well as a comparison with similar homes in the area

Purchase History

We collect this data history from publicly available records. To have your information removed, we recommend requesting removal directly through your county’s website.

Date Buyer Sale Price Title Company
-- Titleone
-- Titleone
-- First American Title Blackfo
-- Amerititle Idaho Falls
-- First American Title Blackfo
-- --
Source: Public Records

Mortgage History

We collect this data history from publicly available records. To have your information removed, we recommend requesting removal directly through your county’s website.

Date Status Borrower Loan Amount
Closed $410,000
Closed $14,748
Closed $315,980
Source: Public Records

Property History

We collect this data history from publicly available records. To have your information removed, we recommend requesting removal directly through your county’s website.

Date Event Price List to Sale Price per Sq Ft
03/20/2026 03/20/26 Sold -- -- --
02/22/2026 02/22/26 Pending -- -- --
02/10/2026 02/10/26 Price Changed $390,000 -1.1% $168 / Sq Ft
01/20/2026 01/20/26 Price Changed $394,500 -1.2% $170 / Sq Ft
01/05/2026 01/05/26 Price Changed $399,400 -0.1% $173 / Sq Ft
12/08/2025 12/08/25 Price Changed $399,900 -5.9% $173 / Sq Ft
11/20/2025 11/20/25 For Sale $425,000 -- $184 / Sq Ft
Source: Snake River Regional MLS

Tax History

We collect this data history from publicly available records. To have your information removed, we recommend requesting removal directly through your county’s website.

Year Tax Paid Tax Assessment Tax Assessment Total Assessment is a certain percentage of the fair market value that is determined by local assessors to be the total taxable value of land and additions on the property. Land Improvement
2025 $631 $280,750 $41,500 $239,250
2024 $782 $268,300 $29,050 $239,250
2023 $977 $268,300 $29,050 $239,250
2022 $1,603 $274,250 $35,000 $239,250
2021 $356 $35,000 $35,000 $0
2020 $242 $25,000 $0 $0
2019 $268 $25,000 $0 $0
2018 $298 $25,000 $25,000 $0
2017 $298 $25,000 $25,000 $0
2016 $289 $25,000 $0 $0
2015 -- $25,000 $0 $0
2014 -- $25,000 $25,000 $0
Source: Public Records

Agents Affiliated with this Home

  • Section Image
  • Section Image
See All Agents

Map

Source: Snake River Regional MLS

MLS Number: 2180797

Snake River Regional MLS
Your Personal Tour Guide

Ask me questions while you tour the home.