
Robin McGinn
RE/MAX IMPACT
(224) 386-3023
101 Total Sales
1 in Beecher
$387,000 Price
Estimated Value: $222,821
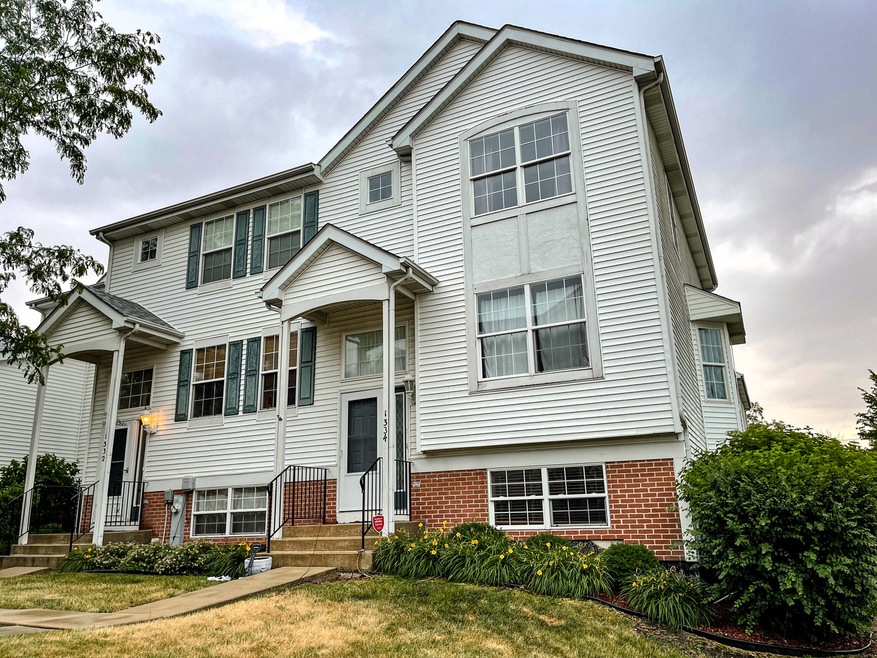
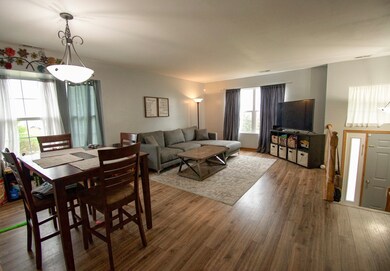
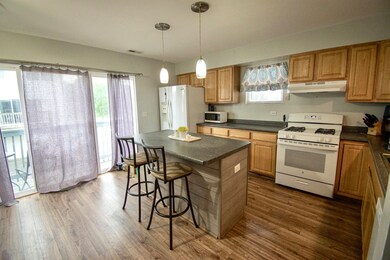
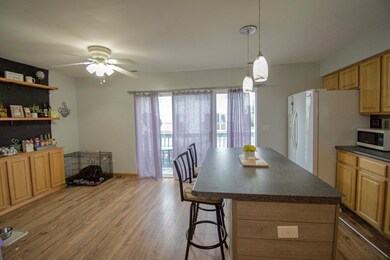
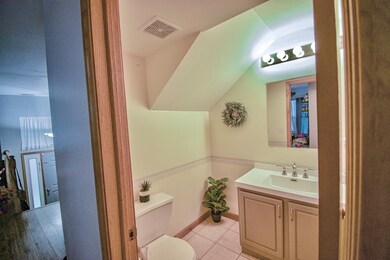
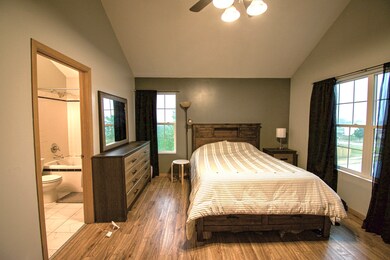
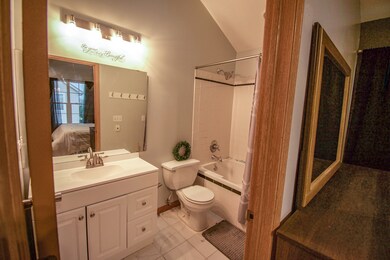
Welcome home to this 3 story end unit row home ~ 2 bedroom plus loft,Laminate flooring throughout besides lower level family room. 2 car garage, lower level family room can be converted to 3rd bedroom. Large kitchen with center island. Master bedroom with private master bath. Laundry hookup. All ready for your own personal touches and make it home. Move in and get settled before school starts! Schedule your showing today!
Last Agent to Sell the Property
Karena Jahnke
United Real Estate - Chicago License #475169454 Listed on: 07/05/2022
We collect this data history from publicly available records. To have your information removed, we recommend requesting removal directly through your county’s website.
Robin McGinn
RE/MAX IMPACT
(224) 386-3023
101 Total Sales
1 in Beecher
$387,000 Price
Susan Mender
Listing Leaders MVPs
(269) 231-8675
312 Total Sales
1 in Beecher
$359,900 Price
George Venturella
Century 21 Circle
(708) 505-7886
172 Total Sales
1 in Beecher
$195,000 Price
James Beecher
Realty Executives Premier Illinois
(720) 502-8887
91 Total Sales
1 in Beecher
$475,000 Price
Joseph Burdick
Weichert Realtors - Shoreline
(779) 242-2833
157 Total Sales
1 in Beecher
$245,000 Price
Rick Wyrick
RE/MAX 1st Service
(708) 295-3661
78 Total Sales
1 in Beecher
$250,000 Price
We collect this data history from publicly available records. To have your information removed, we recommend requesting removal directly through your county’s website.
| Date | Event | Price | List to Sale | Price per Sq Ft | Prior Sale |
|---|---|---|---|---|---|
| 08/18/2022 08/18/22 | Sold | $160,000 | -1.8% | $107 / Sq Ft | |
| 07/20/2022 07/20/22 | Pending | -- | -- | -- | |
| 07/19/2022 07/19/22 | Price Changed | $162,900 | -1.3% | $109 / Sq Ft | |
| 07/11/2022 07/11/22 | Price Changed | $165,000 | -2.9% | $110 / Sq Ft | |
| 07/05/2022 07/05/22 | For Sale | $170,000 | +10.4% | $113 / Sq Ft | |
| 04/30/2021 04/30/21 | Sold | $154,000 | +2.7% | $113 / Sq Ft | View Prior Sale |
| 04/01/2021 04/01/21 | Pending | -- | -- | -- | |
| 03/29/2021 03/29/21 | For Sale | $149,900 | -- | $110 / Sq Ft |
We collect this data history from publicly available records. To have your information removed, we recommend requesting removal directly through your county’s website.
| Year | Tax Paid | Tax Assessment Tax Assessment Total Assessment is a certain percentage of the fair market value that is determined by local assessors to be the total taxable value of land and additions on the property. | Land | Improvement |
|---|---|---|---|---|
| 2025 | $4,093 | $57,048 | $8,763 | $48,285 |
| 2024 | $4,093 | $54,228 | $8,330 | $45,898 |
| 2023 | $3,961 | $49,151 | $7,550 | $41,601 |
| 2022 | $3,352 | $45,076 | $6,924 | $38,152 |
| 2021 | $3,478 | $41,776 | $6,417 | $35,359 |
| 2020 | $3,351 | $38,952 | $5,983 | $32,969 |
| 2019 | $3,197 | $36,616 | $5,624 | $30,992 |
| 2018 | $3,092 | $34,381 | $5,281 | $29,100 |
| 2017 | $3,002 | $33,192 | $5,098 | $28,094 |
| 2016 | $3,067 | $33,192 | $5,098 | $28,094 |
| 2015 | $2,928 | $32,831 | $5,043 | $27,788 |
| 2014 | $2,928 | $33,163 | $5,094 | $28,069 |
| 2013 | $2,928 | $34,639 | $5,321 | $29,318 |
KJ
Seller's Agent in 2022
Karena Jahnke
United Real Estate - Chicago
Buyer's Agent in 2022
Kristy Webber
Village Realty, Inc.
(708) 307-0535
58 Total Sales
Seller's Agent in 2021
John Rice
Baird Warner
(708) 745-4834
66 Total Sales
TR
Seller Co-Listing Agent in 2021
Theresa Rice
Baird Warner
Buyer's Agent in 2021
Kelly Winterroth
Village Realty Inc
(815) 549-0848
444 Total Sales
JM
Seller's Agent in 2013
Jeff Mrozek
Crosstown Realtors, Inc.
(708) 889-2923
43 Total Sales
Source: Midwest Real Estate Data (MRED)
MLS Number: 11453945
APN: 22-22-09-401-045
Disclaimer: Certain information contained herein is derived from information provided by parties other than Homes.com. All information provided is deemed reliable, but is not guaranteed to be accurate and should be independently verified.
All data is obtained from various sources and may not have been verified by broker or MLS GRID. Supplied Open House Information is subject to change without notice. All information should be independently reviewed and verified for accuracy. Properties may or may not be listed by the office/agent presenting the information. Some IDX listings have been excluded from this website.
Listings courtesy of Midwest Real Estate Data (MRED) as distributed by MLS GRID.
Based on information submitted to the MLS GRID
Ask me questions while you tour the home.