
Karen McRill
Plum Tree Realty
(937) 507-3499
20 Total Sales
3 in Piqua
$122K - $169K Price Range


Estimated Value: $227,000 - $253,000
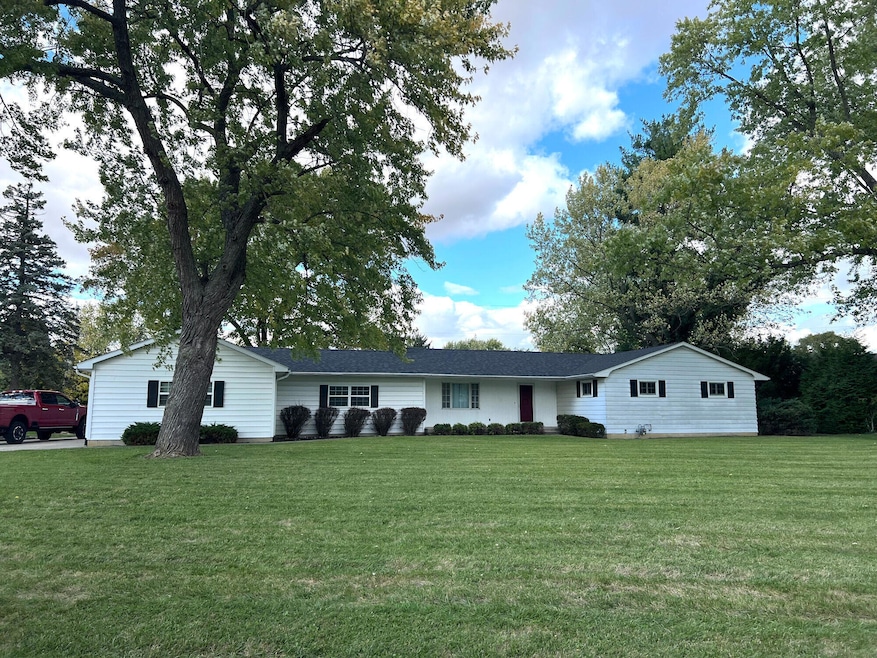
BID YOUR PRICE! This spacious 3-bedroom, 2-bath home in Piqua's desirable Sunset end is being offered at an ONLINE AUCTION with a LOW OPENING BID of just $150,000. The $250,000 list price is simply a placeholder for search purposes--YOU determine the value! Act now and be settled in your new home before Christmas!Situated on a generous half-acre lot (108' x 191') in a well-established neighborhood, this 1,497 sq ft home offers incredible space and potential. The standout feature? An AMAZING 1,275 square feet of garage space - that's room for FIVE CARS! The original 2-car attached garage was expanded with a huge 700 sq ft addition (35' x 20'), perfect for car enthusiasts, hobbyists, or home-based businesses.Inside, you'll find generous living spaces including a 23' x 14' living room and a 17' x 15' family/dining room with a cozy fireplace - imagine opening presents here Christmas morning! The galley kitchen features abundant cabinet space and ALL stainless steel appliances are included. Three comfortable bedrooms provide plenty of room for the family, and the full unfinished basement offers excellent storage or future expansion potential.Special bonus: A vintage baby grand piano conveys with the property! The home also features an updated furnace, central air, large front and back yards with patio, storage shed, and convenient proximity to Piqua schools, shopping, and dining. This move-in ready home would benefit from some updating and TLC - the perfect opportunity to add your personal touch and build instant equity!AUCTION DETAILS: Online bidding opens Monday, November 10th at 9:00 AM and closes Tuesday, November 11th at 2:00 PM. Open House: Wednesday, November 5th, 4-6 PM.CONTACT YOUR REAL ESTATE PROFESSIONAL TODAY for complete auction terms and bidding registration. Time is of the essence - be home for the holidays!
Last Agent to Sell the Property
Gay Smith/Associates License #000432565 Listed on: 10/24/2025
We collect this data history from publicly available records. To have your information removed, we recommend requesting removal directly through your county’s website.
Karen McRill
Plum Tree Realty
(937) 507-3499
20 Total Sales
3 in Piqua
$122K - $169K Price Range
Ronald Grout
Berkshire Hathaway Professional Realty
(937) 863-9981
223 Total Sales
1 in Piqua
$185,000 Price
Andrew Gaydosh
eXp Realty
(937) 800-4407
1,091 Total Sales
1 in Piqua
$104,000 Price
Angela Flory
eXp Realty
(937) 813-6950
214 Total Sales
1 in Piqua
$255,000 Price
Cora Diggs
Howard Hanna Real Estate Serv
(937) 400-2536
46 Total Sales
2 in Piqua
$140,000 Price Range
Mary Couser
Galbreath REALTORS
(937) 749-9549
180 Total Sales
14 in Piqua
$48K - $290K Price Range
We collect this data history from publicly available records. To have your information removed, we recommend requesting removal directly through your county’s website.
| Date | Buyer | Sale Price | Title Company |
|---|---|---|---|
| $231,300 | None Listed On Document | ||
| -- | -- |
We collect this data history from publicly available records. To have your information removed, we recommend requesting removal directly through your county’s website.
| Date | Event | Price | List to Sale | Price per Sq Ft |
|---|---|---|---|---|
| 12/18/2025 12/18/25 | Sold | $231,275 | -7.5% | $154 / Sq Ft |
| 11/18/2025 11/18/25 | Pending | -- | -- | -- |
| 10/24/2025 10/24/25 | For Sale | $250,000 | -- | $167 / Sq Ft |
We collect this data history from publicly available records. To have your information removed, we recommend requesting removal directly through your county’s website.
| Year | Tax Paid | Tax Assessment Tax Assessment Total Assessment is a certain percentage of the fair market value that is determined by local assessors to be the total taxable value of land and additions on the property. | Land | Improvement |
|---|---|---|---|---|
| 2025 | $2,180 | $61,990 | $16,590 | $45,400 |
| 2024 | $2,246 | $64,160 | $16,560 | $47,600 |
| 2023 | $2,705 | $64,160 | $16,560 | $47,600 |
| 2022 | $2,752 | $64,160 | $16,560 | $47,600 |
| 2021 | $2,499 | $53,450 | $13,790 | $39,660 |
| 2020 | $2,457 | $53,450 | $13,790 | $39,660 |
| 2019 | $2,470 | $53,450 | $13,790 | $39,660 |
| 2018 | $2,416 | $49,840 | $13,790 | $36,050 |
| 2017 | $2,446 | $49,840 | $13,790 | $36,050 |
| 2016 | $2,421 | $49,840 | $13,790 | $36,050 |
| 2015 | -- | $49,840 | $13,790 | $36,050 |
| 2014 | -- | $49,840 | $13,790 | $36,050 |
| 2013 | $1,992 | $49,840 | $13,790 | $36,050 |
J
Seller's Agent in 2025
Justin Vondenhuevel
Gay Smith/Associates
(937) 538-6231
28 Total Sales
J
Buyer's Agent in 2025
JOHN DOE (NON-WRIST MEMBER)
WR
Source: Western Regional Information Systems & Technology (WRIST)
MLS Number: 1042214
APN: N44062510
Disclaimer: Certain information contained herein is derived from information provided by parties other than Homes.com. All information provided is deemed reliable, but is not guaranteed to be accurate and should be independently verified.
IDX information is provided exclusively for personal, non-commercial use, and may not be used for any purpose other than to identify prospective properties consumers may be interested in purchasing.
Ask me questions while you tour the home.