
Caroline Torres
eXp Realty
(480) 428-3793
33 Total Sales
1 in West Main
$450,000 Price

Estimated Value: $383,000 - $424,000
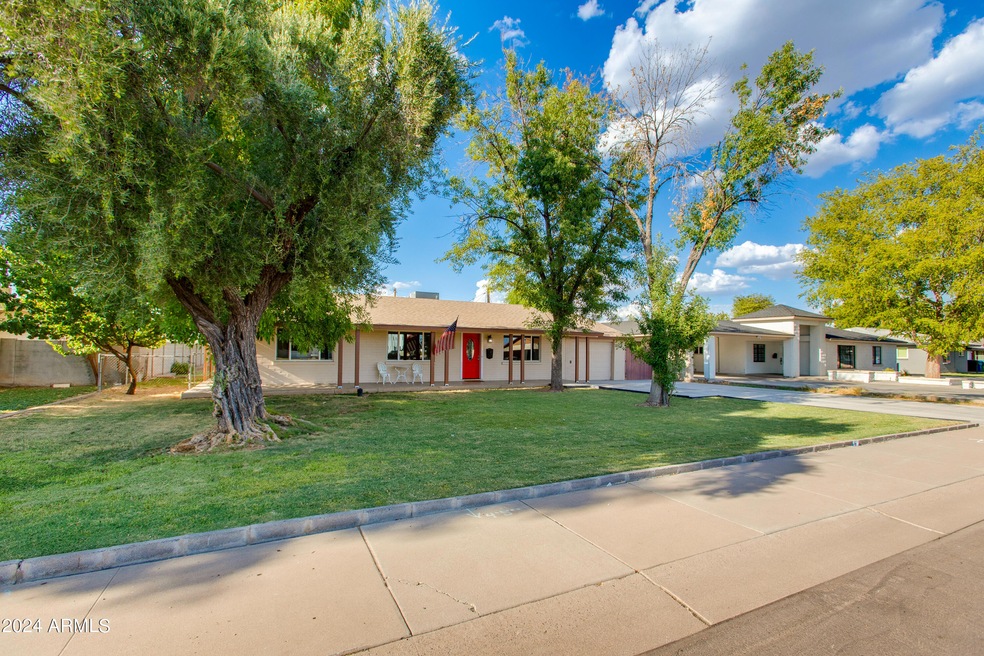
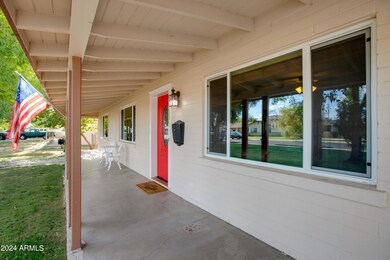
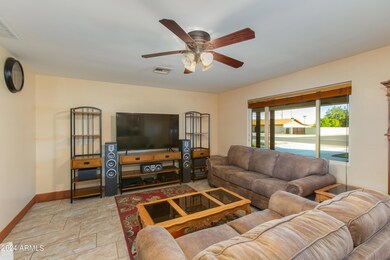
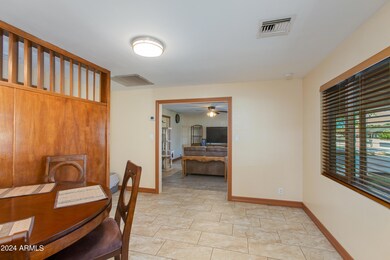
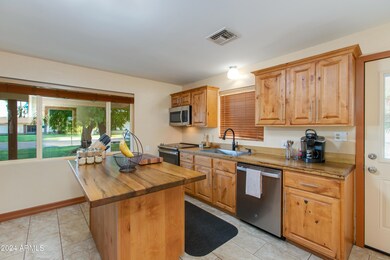
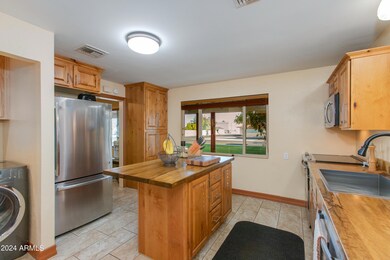
Simply the best in class. This home is so special and unique I couldnt imagine being a buyer at this price point and not taking a look at this home. It promises to exceed your expectations. Let's start with the home being totally remodeled 3 years ago! New flooring, new windows, new ac, new roof, new garage/ workshop and I mean workshop, perfect for the handyman tinkerer that needs some space to work on their projects. Also located in a prime spot in mesa, close to spring training, light rail, tempe and downtown Mesa. There is simply too much that this has going for it to try to capture here. You simply have to see this property in person to understand the amount of work that has gone into this home. See documents tab for a list of owners improvements! Hurry and get into this one!
Last Agent to Sell the Property
Orchard Brokerage License #SA579896000 Listed on: 08/16/2024
Co-Listed By
Lili Barton
Citiea License #SA712798000
We collect this data history from publicly available records. To have your information removed, we recommend requesting removal directly through your county’s website.
Caroline Torres
eXp Realty
(480) 428-3793
33 Total Sales
1 in West Main
$450,000 Price
Lucy Guzman
Century 21 Americana
(623) 323-9620
135 Total Sales
1 in West Main
$300,000 Price
Lisa Merris
Realty ONE Group
(623) 263-3352
42 Total Sales
1 in West Main
$280,000 Price
Andrea Ortega
Realty ONE Group
(480) 618-7396
34 Total Sales
1 in West Main
$240,000 Price
Brian Duncan
Barrett Real Estate
(623) 600-7406
72 Total Sales
1 in West Main
$286,000 Price
Dave Rosenfeld
RE/MAX Fine Properties
(623) 263-9965
38 Total Sales
1 in West Main
$280,000 Price
We collect this data history from publicly available records. To have your information removed, we recommend requesting removal directly through your county’s website.
| Date | Buyer | Sale Price | Title Company |
|---|---|---|---|
| $422,300 | Chicago Title Agency | ||
| $219,000 | Equitable Title Agency Llc | ||
| -- | Fidelity Natl Title Ins Co | ||
| $52,500 | Fidelity Natl Title Ins Co | ||
| -- | None Available | ||
| $151,700 | Arizona Title Agency Inc |
We collect this data history from publicly available records. To have your information removed, we recommend requesting removal directly through your county’s website.
| Date | Status | Borrower | Loan Amount |
|---|---|---|---|
| Open | $414,252 | ||
| Previous Owner | $210,000 | ||
| Previous Owner | $212,430 | ||
| Previous Owner | $48,500 | ||
| Previous Owner | $133,000 |
We collect this data history from publicly available records. To have your information removed, we recommend requesting removal directly through your county’s website.
| Date | Event | Price | List to Sale | Price per Sq Ft | Prior Sale |
|---|---|---|---|---|---|
| 09/23/2024 09/23/24 | Sold | $422,500 | +3.0% | $325 / Sq Ft | |
| 08/20/2024 08/20/24 | Pending | -- | -- | -- | |
| 08/16/2024 08/16/24 | For Sale | $410,000 | +87.2% | $315 / Sq Ft | |
| 06/20/2018 06/20/18 | Sold | $219,000 | -1.7% | $168 / Sq Ft | View Prior Sale |
| 05/27/2018 05/27/18 | Pending | -- | -- | -- | |
| 05/27/2018 05/27/18 | For Sale | $222,900 | 0.0% | $171 / Sq Ft | |
| 05/27/2018 05/27/18 | Price Changed | $222,900 | +6.1% | $171 / Sq Ft | |
| 05/24/2018 05/24/18 | Pending | -- | -- | -- | |
| 05/22/2018 05/22/18 | For Sale | $210,000 | -- | $161 / Sq Ft |
We collect this data history from publicly available records. To have your information removed, we recommend requesting removal directly through your county’s website.
| Year | Tax Paid | Tax Assessment Tax Assessment Total Assessment is a certain percentage of the fair market value that is determined by local assessors to be the total taxable value of land and additions on the property. | Land | Improvement |
|---|---|---|---|---|
| 2025 | $698 | $8,410 | ||
| 2024 | $706 | $8,009 | ||
| 2023 | $706 | $27,230 | $5,440 | $21,790 |
| 2022 | $691 | $20,920 | $4,180 | $16,740 |
| 2021 | $709 | $18,780 | $3,750 | $15,030 |
| 2020 | $700 | $17,350 | $3,470 | $13,880 |
| 2019 | $648 | $15,560 | $3,110 | $12,450 |
| 2018 | $619 | $12,910 | $2,580 | $10,330 |
| 2017 | $600 | $12,150 | $2,430 | $9,720 |
| 2016 | $589 | $10,670 | $2,130 | $8,540 |
| 2015 | $556 | $9,320 | $1,860 | $7,460 |
Seller's Agent in 2024
Eric Williamson
Orchard Brokerage
(602) 435-6708
3 in this area
71 Total Sales
L
Seller Co-Listing Agent in 2024
Lili Barton
Citiea
M
Buyer's Agent in 2024
Michael Giacone
Invivo Realty LLC
(908) 956-1683
1 in this area
3 Total Sales
Seller's Agent in 2018
Steffy Hristova
HomeSmart
(602) 710-8161
24 Total Sales
Buyer's Agent in 2018
John Fagundes
AZREAPM
(602) 320-0406
1 in this area
195 Total Sales
Buyer Co-Listing Agent in 2018
Michelle Dryden
AZREAPM
(602) 615-9371
37 Total Sales
Source: Arizona Regional Multiple Listing Service (ARMLS)
MLS Number: 6740519
APN: 135-52-108
Disclaimer: Certain information contained herein is derived from information provided by parties other than Homes.com. All information provided is deemed reliable, but is not guaranteed to be accurate and should be independently verified.
All information should be verified by the recipient and none is guaranteed as accurate by ARMLS
Listing Information presented by local MLS brokerage: Ten-X, local REALTOR®- Arlene Richardson - (888)-952-6393
Ask me questions while you tour the home.