
Seller's Agent in 2025
Donna Allen
NewDoor Real Estate
(405) 593-5035
104 Total Sales
Estimated Value: $422,000 - $485,000
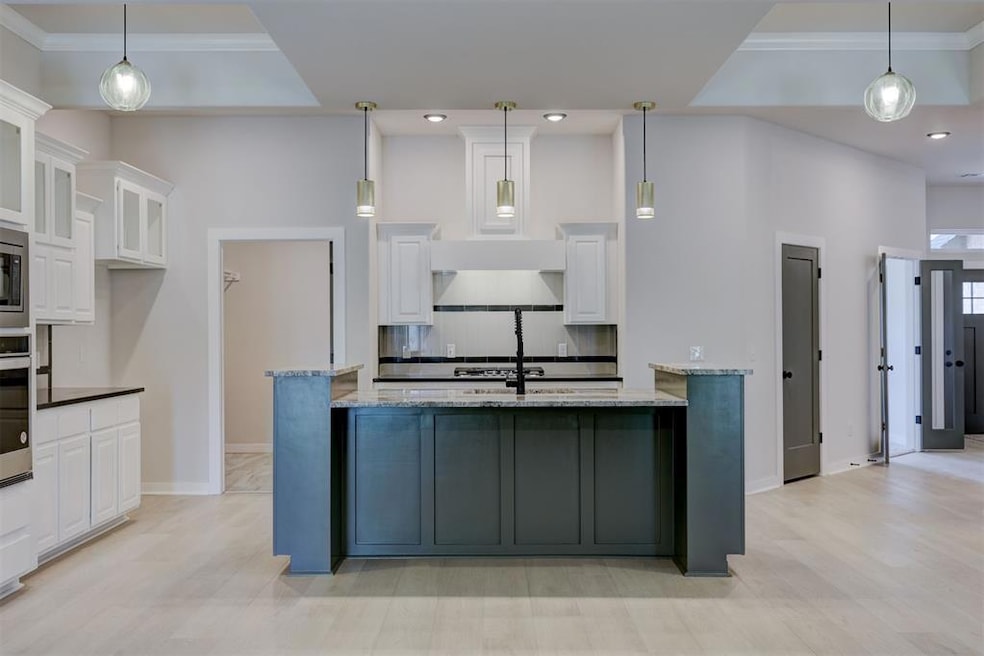
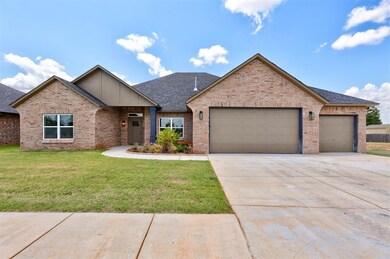
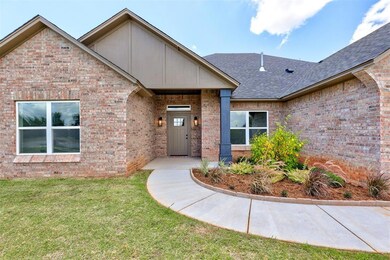
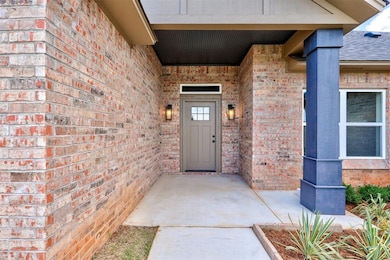
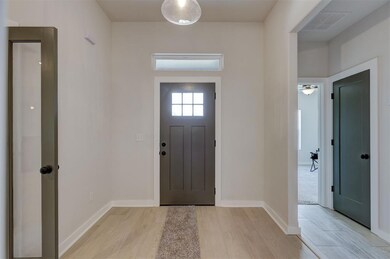
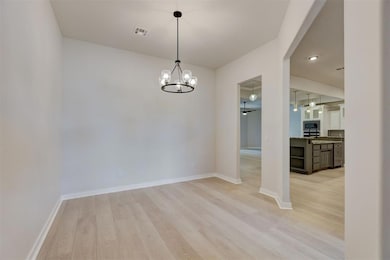
Once you walk into the front door, you will be amazed by this stunning new construction home! This gorgeous home is beautiful, modern, yet a mix of warm colors. Beautiful view of the water outside of the back of the house and from the primary bedroom! Unique open formal dining room, huge living room with 2 doors opening to the backyard. Kitchen island has tall shelves for storage/decor and also a bar area, perfect for entertaining! Kitchen has a lot of storage, and a pantry! Split plan, with 2 bedrooms, a bath and a 1/2 bath on the opposite end of the house from the primary bedroom. Large primary bedroom and bathroom, complete with a free standing soaking tub, split vanities and sinks, and a unique shower with doors on both sides. There is a 2nd huge living room with a closet, or can be an extra bedroom. Large covered porch has a gas hookup, perfect for grilling while enjoying the peaceful view of the water! Builder is adding a wood fence on the sides and a metal fence on the back to maintain a view of the water.
Last Agent to Sell the Property
NewDoor Real Estate License #160484 Listed on: 06/18/2024
We collect this data history from publicly available records. To have your information removed, we recommend requesting removal directly through your county’s website.
We collect this data history from publicly available records. To have your information removed, we recommend requesting removal directly through your county’s website.
| Date | Buyer | Sale Price | Title Company |
|---|---|---|---|
| $428,000 | First American Title | ||
| Artisans Three Designs Llc | $48,000 | First American Title |
We collect this data history from publicly available records. To have your information removed, we recommend requesting removal directly through your county’s website.
| Date | Status | Borrower | Loan Amount |
|---|---|---|---|
| Previous Owner | $300,000 |
We collect this data history from publicly available records. To have your information removed, we recommend requesting removal directly through your county’s website.
| Date | Event | Price | List to Sale | Price per Sq Ft |
|---|---|---|---|---|
| 06/13/2025 06/13/25 | Sold | $427,900 | 0.0% | $136 / Sq Ft |
| 05/05/2025 05/05/25 | Pending | -- | -- | -- |
| 04/03/2025 04/03/25 | Price Changed | $427,900 | -2.7% | $136 / Sq Ft |
| 02/15/2025 02/15/25 | Price Changed | $439,900 | -2.0% | $140 / Sq Ft |
| 01/17/2025 01/17/25 | Price Changed | $449,000 | -2.2% | $143 / Sq Ft |
| 12/13/2024 12/13/24 | Price Changed | $459,000 | -3.3% | $146 / Sq Ft |
| 07/31/2024 07/31/24 | Price Changed | $474,900 | -2.1% | $151 / Sq Ft |
| 06/18/2024 06/18/24 | For Sale | $484,900 | -- | $154 / Sq Ft |
We collect this data history from publicly available records. To have your information removed, we recommend requesting removal directly through your county’s website.
| Year | Tax Paid | Tax Assessment Tax Assessment Total Assessment is a certain percentage of the fair market value that is determined by local assessors to be the total taxable value of land and additions on the property. | Land | Improvement |
|---|---|---|---|---|
| 2025 | $82 | $666 | $666 | |
| 2024 | $73 | $634 | $634 | |
| 2023 | $73 | $604 | $604 | $0 |
| 2022 | $74 | $604 | $604 | $0 |
| 2021 | $76 | $604 | $604 | $0 |
| 2020 | $78 | $604 | $604 | $0 |
| 2019 | $74 | $604 | $604 | $0 |
| 2018 | $75 | $604 | $604 | $0 |
| 2017 | $75 | $604 | $604 | $0 |
| 2016 | $72 | $604 | $604 | $0 |
| 2015 | -- | $604 | $604 | $0 |
| 2014 | -- | $604 | $604 | $0 |
Seller's Agent in 2025
Donna Allen
NewDoor Real Estate
(405) 593-5035
104 Total Sales
Source: MLSOK
MLS Number: 1121398
APN: 090116710
Disclaimer: Certain information contained herein is derived from information provided by parties other than Homes.com. All information provided is deemed reliable, but is not guaranteed to be accurate and should be independently verified.
All data is obtained from various sources and may not have been verified by broker or MLS GRID. Supplied Open House Information is subject to change without notice. All information should be independently reviewed and verified for accuracy. Properties may or may not be listed by the office/agent presenting the information. Some IDX listings have been excluded from this website. IDX information is provided exclusively for personal, non-commercial use, and may not be used for any purpose other than to identify prospective properties consumers may be interested in purchasing.
Information is deemed reliable but not guaranteed.
This information is not verified for authenticity or accuracy, is not guaranteed and may not reflect all real estate activity in the market.
Copyright 2026 MLSOK, Inc. All rights reserved.
Listings courtesy of MLSOK as distributed by MLS GRID.
Based on information submitted to the MLS GRID
Ask me questions while you tour the home.